401 Kara Terrace Unit 2-Plan 2B, Sunnyvale, CA, 94089

Save
Ask
Tour
Hide
Share
$1,306,043
106 Days On Site

Apollo at The Square
401 Kara Terrace Unit 2-Plan 2B
Sunnyvale, CA 94089

For Sale|Condominium|Active
2
Beds
2
Total Baths
2
Full Baths
1,339
SqFt
$975
/SqFt
2026
Built
County:
Santa Clara
Listed by Michele Tancredi of Michelle Tancredi, Broker michele.tancredi@pulte.com
Call Now: 951-203-4426
Is this the listing for you? We can help make it yours.
951-203-4426
Upcoming Open Houses
Sat, Sep 19, 1:00 PM - 4:00 PM
Sun, Sep 20, 1:00 PM - 4:00 PM
Sat, Sep 26, 1:00 PM - 4:00 PM
Sun, Sep 27, 1:00 PM - 4:00 PM
401 Kara Terrace Unit 2-Plan 2B401 Kara Terrace Unit 2-Plan 2B401 Kara Terrace Unit 2-Plan 2B401 Kara Terrace Unit 2-Plan 2B
Save
Ask
Tour
Hide
Share

Mortgage Calculator

Monthly Payment (Est.)

$5,959
Calculator powered by Showcase IDX, a Constellation1 Company. Copyright ©2026 Information is deemed reliable but not guaranteed.

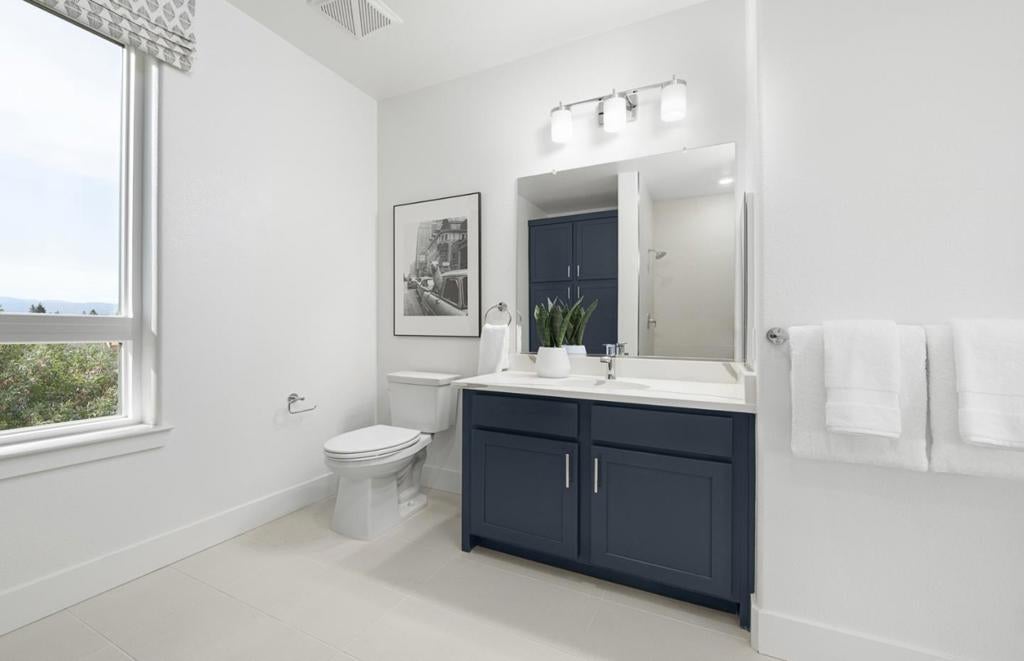
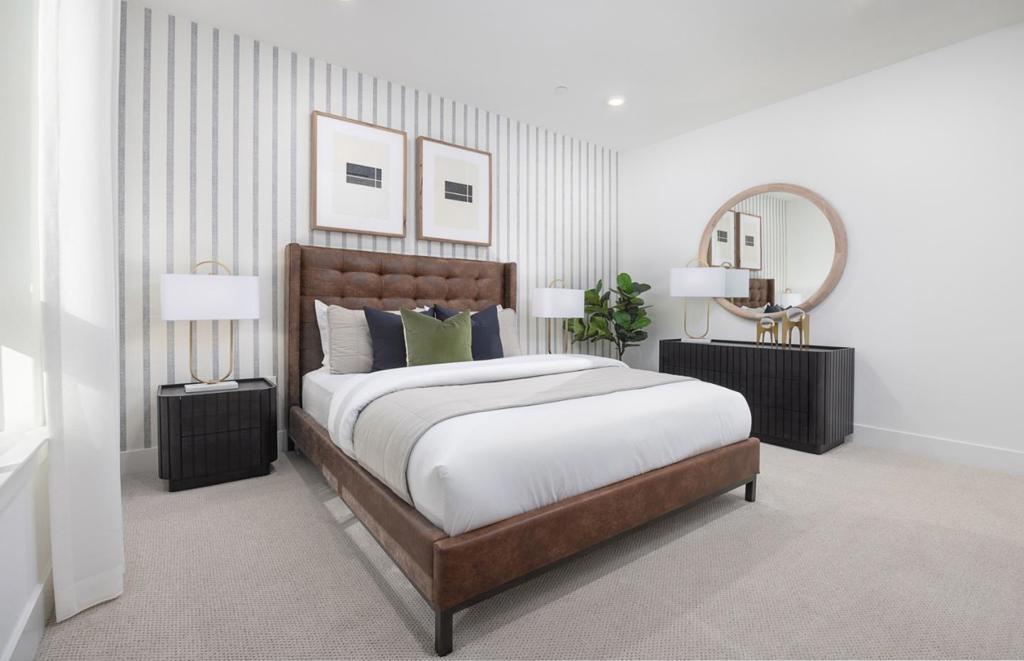
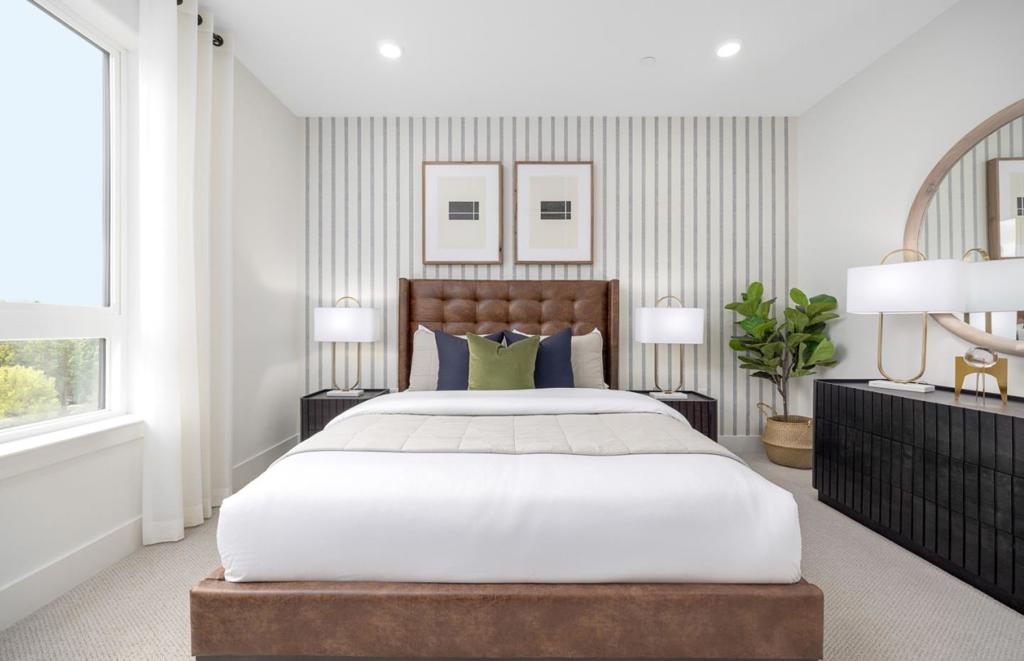
Located in Sunnyvale, this 1,339 sq ft home offers 2 bedrooms, including a primary suite with a retreat and double sinks in the bathroom. There are 2 full bathrooms featuring multiple stall showers. The kitchen is equipped with quartz countertops, an island with a sink, dishwasher, microwave, electric oven, pantry, garbage disposal, and an exhaust fan. The kitchen and family room are combined, creating a spacious dining area. Flooring throughout the home includes tile and vinyl/linoleum. Laundry facilities are conveniently located inside. The home features multi-zone cooling and electric heating with heat pumps and individual room controls. A one-car garage includes an electric vehicle Level 2 (240 volts) hookup. This property is part of the Sunnyvale Elementary School District. Pictures are of model home not the actual homes.

Save
Ask
Tour
Hide
Share
Listing Snapshot
Price 
$1,306,043
Days On Site 
106 Days
Bedrooms 
2
Inside Area (SqFt) 
1,339 sqft
Total Baths 
2
Full Baths 
2
Partial Baths 
N/A
Lot Size 
N/A
Year Built 
2026
MLS® Number 
ML82050001
Status 
Active
Property Tax 
N/A
HOA/Condo/Coop Fees 
$724 monthly
Sq Ft Source 
Other
Friends & Family
Recent Activity
5 days agoListing updated with changes from the MLS®
3 months agoListing first seen on site
General Features
Attached Garage 
Yes
Foundation 
Slab
Garage 
Yes
Garage Spaces 
1
Number Of Stories 
1
Parking 
AttachedElectric Vehicle Charging Station(s)Guest
Parking Spaces 
1
Property Sub Type 
Condominium
Sewer 
Public Sewer
Water Source 
Public
Zoning 
M3
Interior Features
Appliances 
DishwasherElectric OvenDisposalMicrowaveVented Exhaust Fan
Cooling 
Flooring 
Tile
Heating 
ElectricHeat Pump
Bathroom 
Kitchen 
Retreat 
Save
Ask
Tour
Hide
Share
Exterior Features
Construction Details 
Stucco
Roof 
Flat
View 
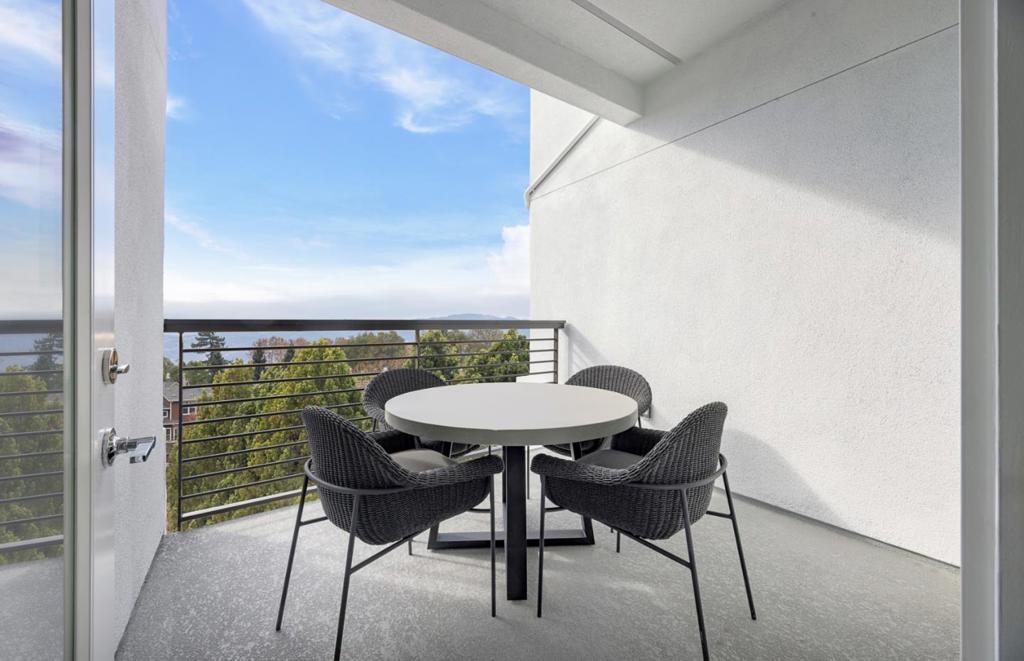
Mountain(s)
Waterview 
Mountain(s)
Community Features
Accessibility Features 
Accessible Doors
Association Amenities 
Fitness CenterGolf CoursePlayground
Association Fee 
$724.0
Association Fee Frequency 
Monthly
MLS Area 
699 - Not Defined
School District 
Other
Schools
School District
Other
Elementary School
Other
Middle School
Other
High School
Fremont


This information is for your personal, non-commercial use and may not be used for any purpose other than to identify prospective properties you may be interested in purchasing. The display of MLS data is usually deemed reliable but is NOT guaranteed accurate by the MLS. Buyers are responsible for verifying the accuracy of all information and should investigate the data themselves or retain appropriate professionals. Information from sources other than the Listing Agent may have been included in the MLS data. Unless otherwise specified in writing, the Broker/Agent has not and will not verify any information obtained from other sources. The Broker/Agent providing the information contained herein may or may not have been the Listing and/or Selling Agent.

Neighborhood & Commute
Source: Walkscore
Disclosure: Community information and market data powered by Constellation Data Labs. Information is deemed reliable but not guaranteed.
Save
Ask
Tour
Hide
Share