

1000 Berryessa Lane 211Davis, CA 95616
Mortgage Calculator
Monthly Payment (Est.)
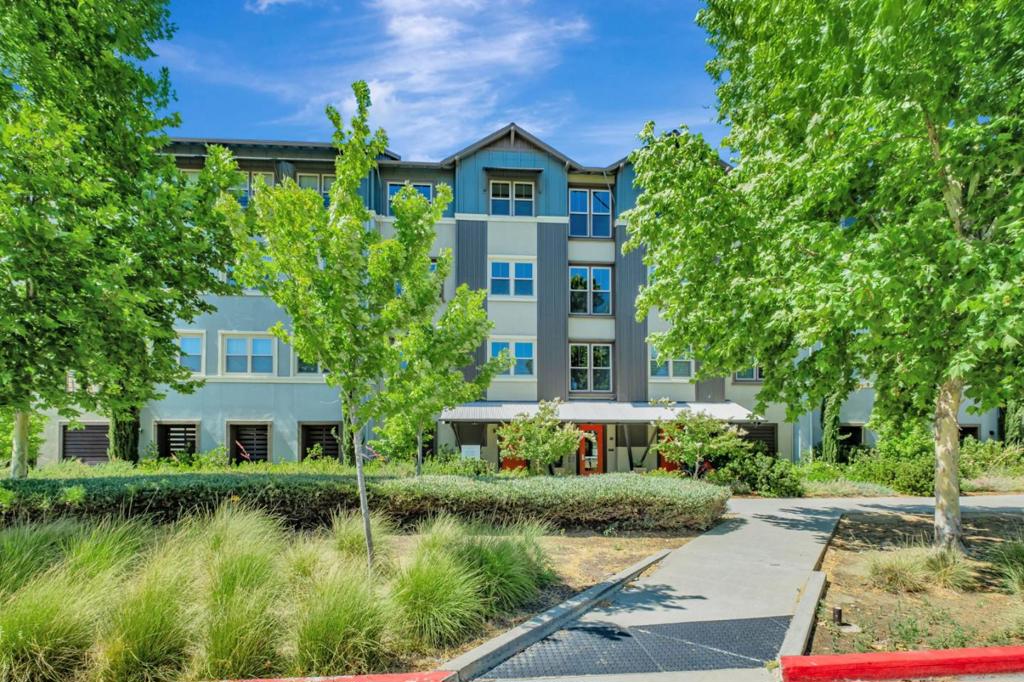
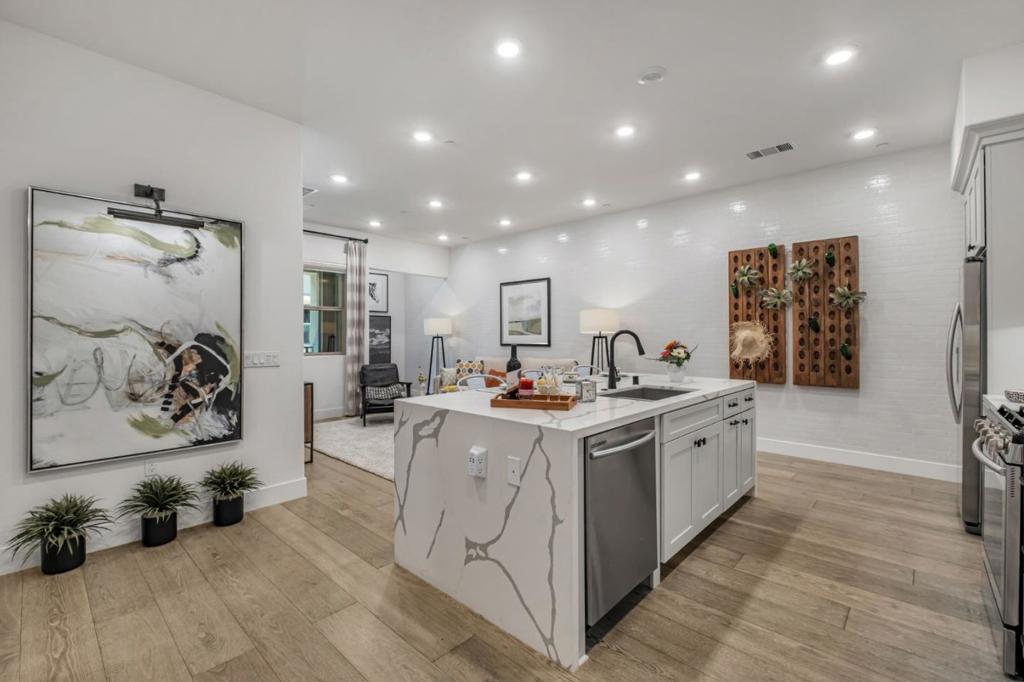
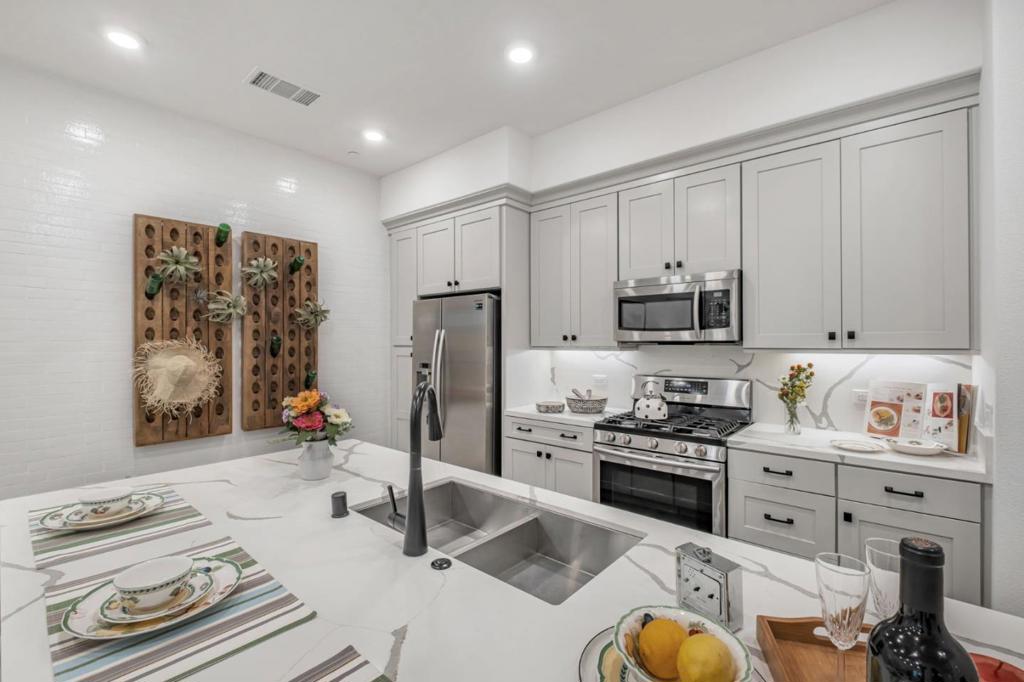
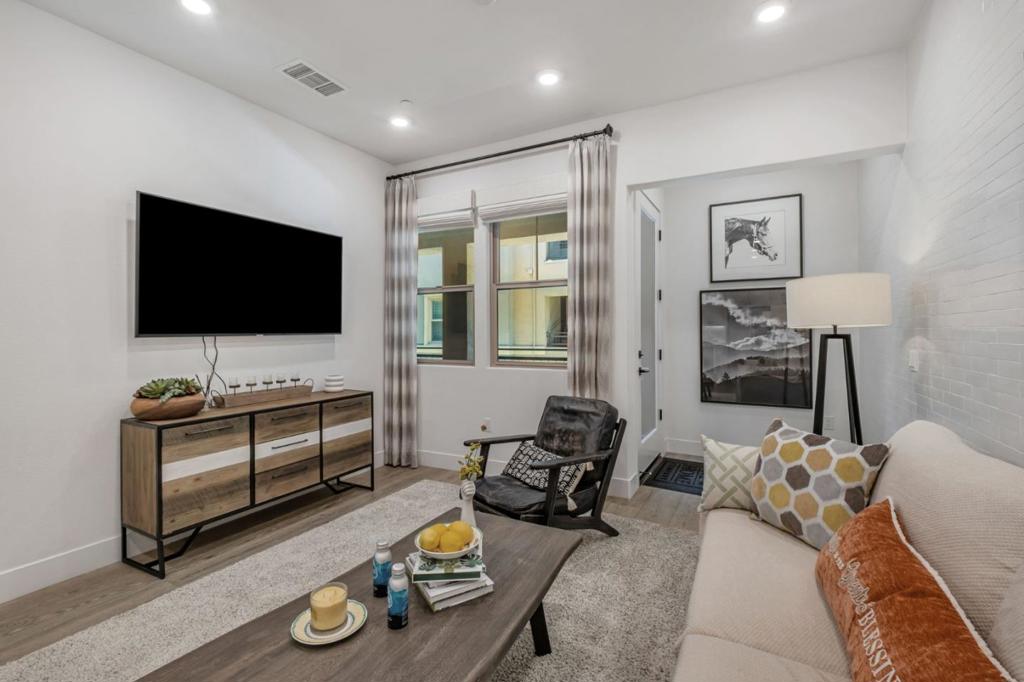
Enter an interest rate to see your estimated monthly payment.Price reduced. This FULLY FURNISHED MODEL CONDO comes with over $75,000 in builder's upgrades. The single level condo in a luxurious building with elevators is suitable for all ages. Located in the vibrant Cannery neighborhood in Davis, CA. This unit features a thoughtfully designed living space for a modern & comfortable lifestyle. Soaring 10-foot ceilings beckon to an open & flowing floor plan featuring combined dining and living areas. The chefs kitchen features: a large island; quartz countertop with bar seating that flows into the dedicated dining area; plentiful crisp white cabinetry with roll-out drawers; 5-burner gas cooktop; and high-end stainless-steel appliances. The master suite includes a shower, double sinks and spacious walk-in closet. Additional highlights include in-unit washer and dryer, balcony, elevator access, and secure garage parking. Resort-style amenities include: a gorgeous clubhouse; year-round heated lap pool and hot tub; bocce ball court; and outdoor fitness park with scenic walking trails and dog park. Just minutes away from UC Davis. Enjoy coming home to a lifestyle of comfort and serenity. The building entrance is on the Cannery Loop, not on Berryessa Ln.
| 13 hours ago | Listing updated with changes from the MLS® | |
| 20 hours ago | Price changed to $518,000 | |
| 2 months ago | Status changed to Active | |
| 4 months ago | Listing first seen on site |

This information is for your personal, non-commercial use and may not be used for any purpose other than to identify prospective properties you may be interested in purchasing. The display of MLS data is usually deemed reliable but is NOT guaranteed accurate by the MLS. Buyers are responsible for verifying the accuracy of all information and should investigate the data themselves or retain appropriate professionals. Information from sources other than the Listing Agent may have been included in the MLS data. Unless otherwise specified in writing, the Broker/Agent has not and will not verify any information obtained from other sources. The Broker/Agent providing the information contained herein may or may not have been the Listing and/or Selling Agent.
