

5438 Cribari GreenSan Jose, CA 95135
Mortgage Calculator
Monthly Payment (Est.)
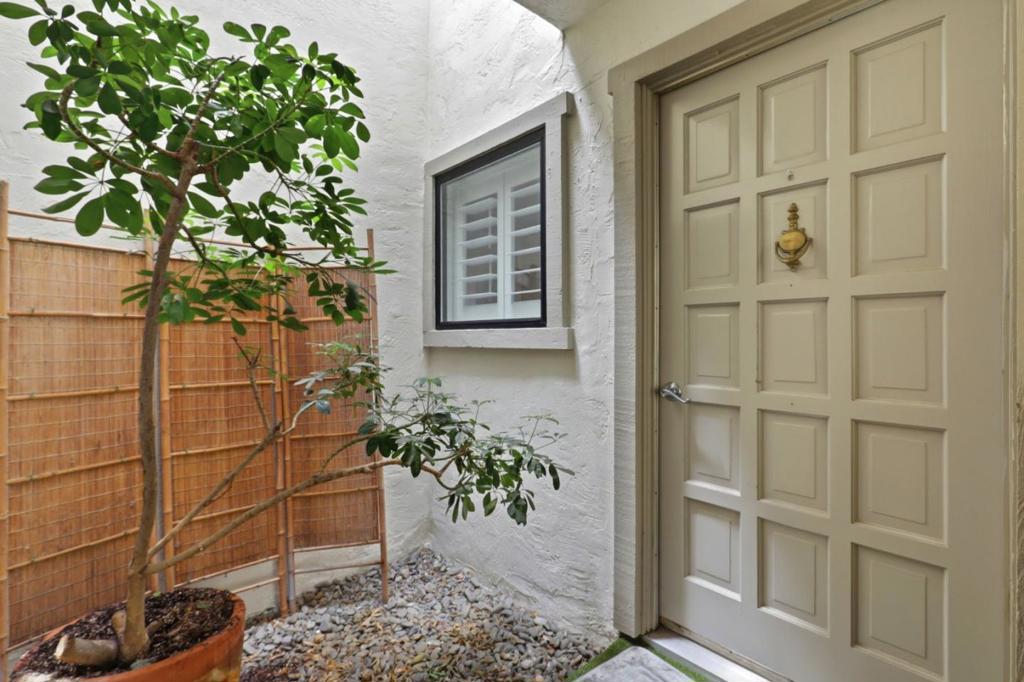
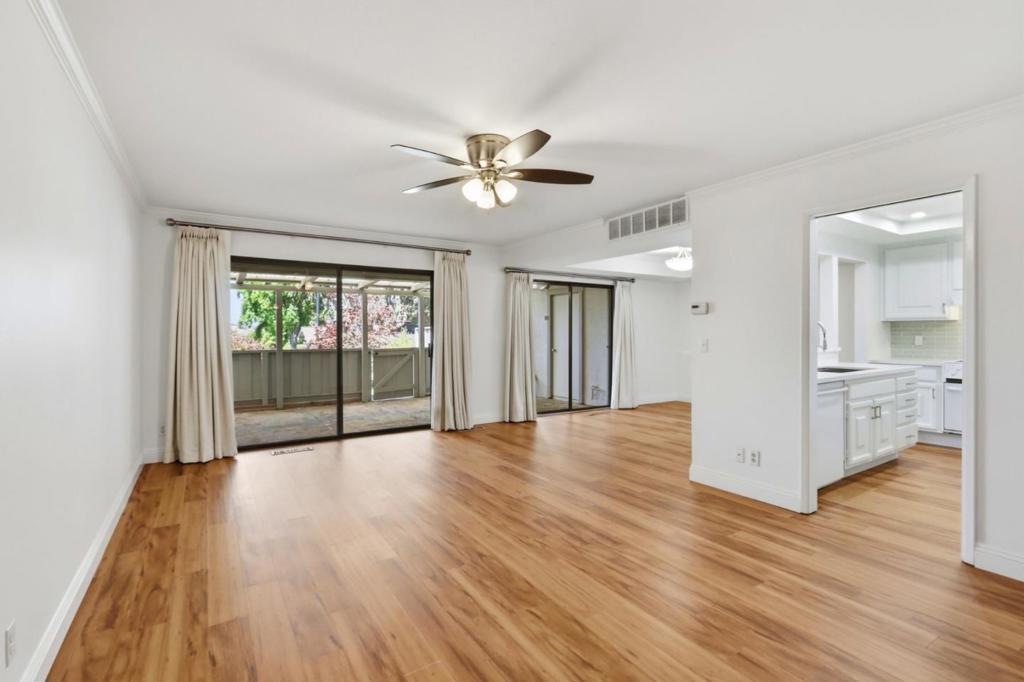
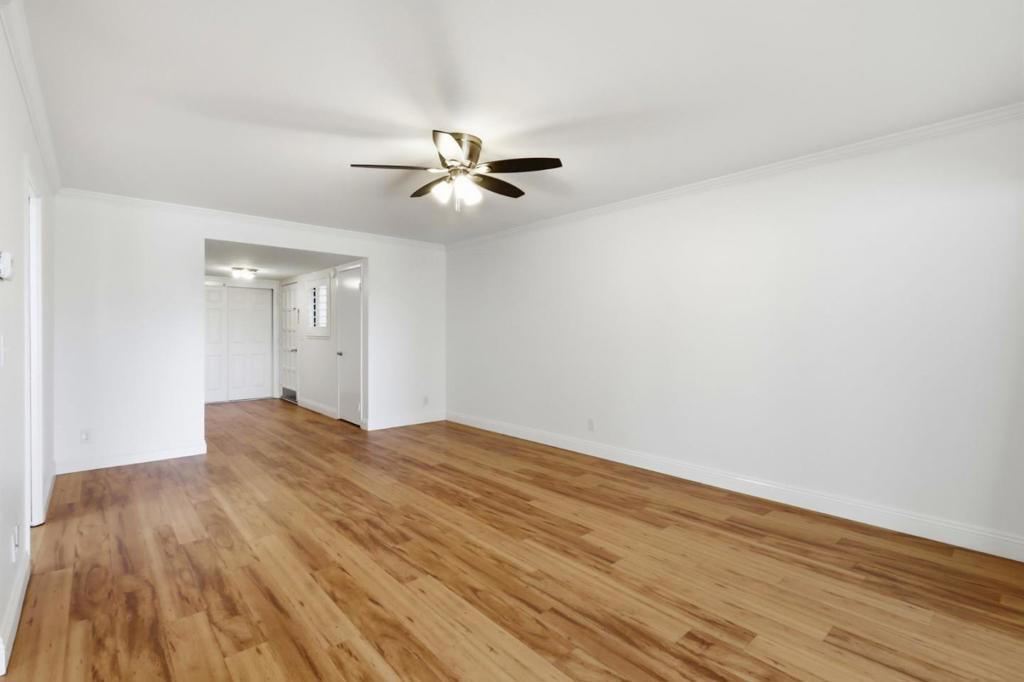
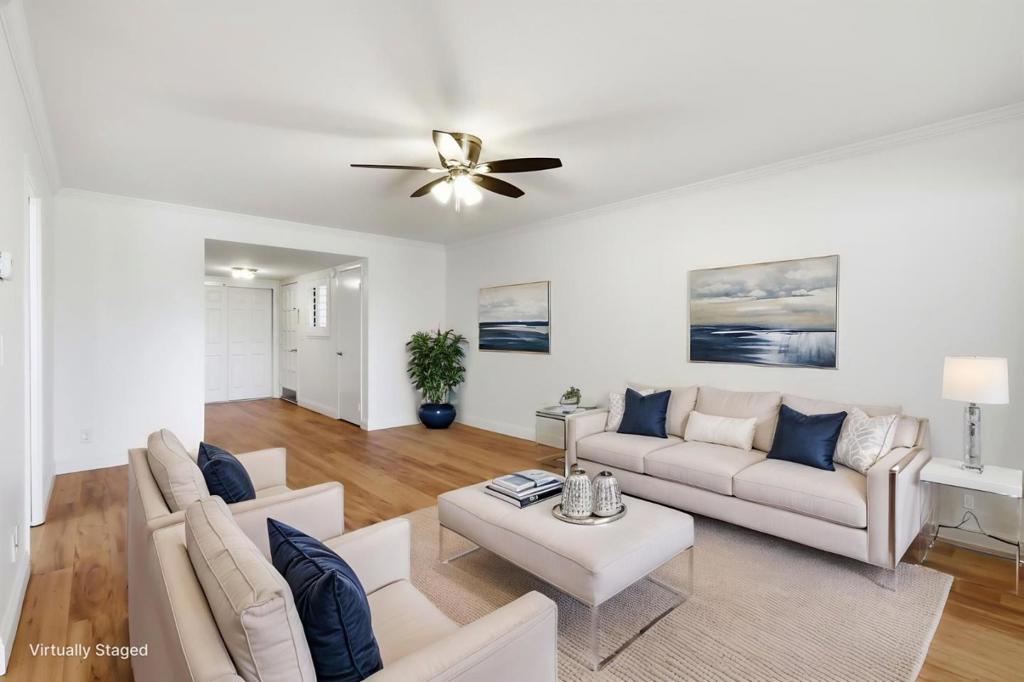
$2,231NO STAIRS!! Welcome to resort style living in this beautifully updated 2 bedroom, 2 bathroom lower level condo nestled in the highly sought after 55 plus active adult community of The Villages Golf and Country Club. This desirable 1240 sq ft floor plan offers a convenient ground floor location with easy, stair free access right from the carport. Step inside to find a meticulously cared for interior featuring newer waterproof luxury vinyl plank flooring, newer paint, elegant baseboards, crown molding, and upgraded lighting. The well appointed kitchen sparkles with brand new quartz counters, a new electric range, a large pantry, a breakfast bar, and a Bosch ultra quiet dishwasher. The spacious primary suite features a luxurious en suite bathroom with a newer walk in jetted tub shower and convenient washer dryer hook ups in the primary closet. The second bathroom boasts a brand new shower stall. Enjoy relaxing and taking in the beautiful weather on your private patio. Experience unparalleled amenities in this 24 hour guarded, gated community, including championship golf, a fitness center, 540 acres of scenic hiking trails, four community centers, pools, a library, a post office, and over 60 social and sports clubs. The perfect blend of comfort, luxury, and active community living.
| 7 days ago | Listing updated with changes from the MLS® | |
| 2 months ago | Price changed to $489,000 | |
| 4 months ago | Listing first seen on site |

This information is for your personal, non-commercial use and may not be used for any purpose other than to identify prospective properties you may be interested in purchasing. The display of MLS data is usually deemed reliable but is NOT guaranteed accurate by the MLS. Buyers are responsible for verifying the accuracy of all information and should investigate the data themselves or retain appropriate professionals. Information from sources other than the Listing Agent may have been included in the MLS data. Unless otherwise specified in writing, the Broker/Agent has not and will not verify any information obtained from other sources. The Broker/Agent providing the information contained herein may or may not have been the Listing and/or Selling Agent.

Did you know? You can invite friends and family to your search. They can join your search, rate and discuss listings with you.