

Save
Ask
Tour
Hide
$469,999
106 Days On Site
Cal Hawaiian3637 Snell Avenue 190San Jose, CA 95136
For Sale|Manufactured In Park|Active
3
Beds
2
Total Baths
2
Full Baths
1,368
SqFt
$344
/SqFt
2007
Built
County:
Santa Clara
Listed by Mimi Nguyen of Allied Realty mimimnguyen1205@gmail.com
Call Now: 951-203-4426
Is this the listing for you? We can help make it yours.
951-203-4426Upcoming Open Houses
Sun, Sep 20, 1:00 PM - 3:00 PM
Save
Ask
Tour
Hide
Mortgage Calculator
Monthly Payment (Est.)
$2,144Calculator powered by Showcase IDX, a Constellation1 Company. Copyright ©2026 Information is deemed reliable but not guaranteed.
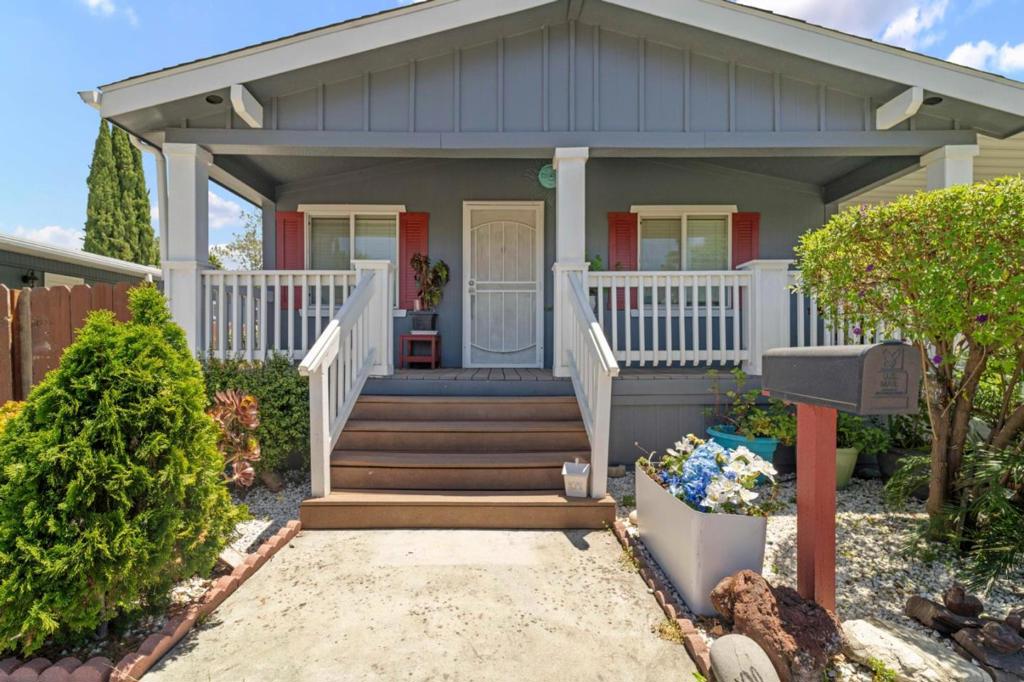
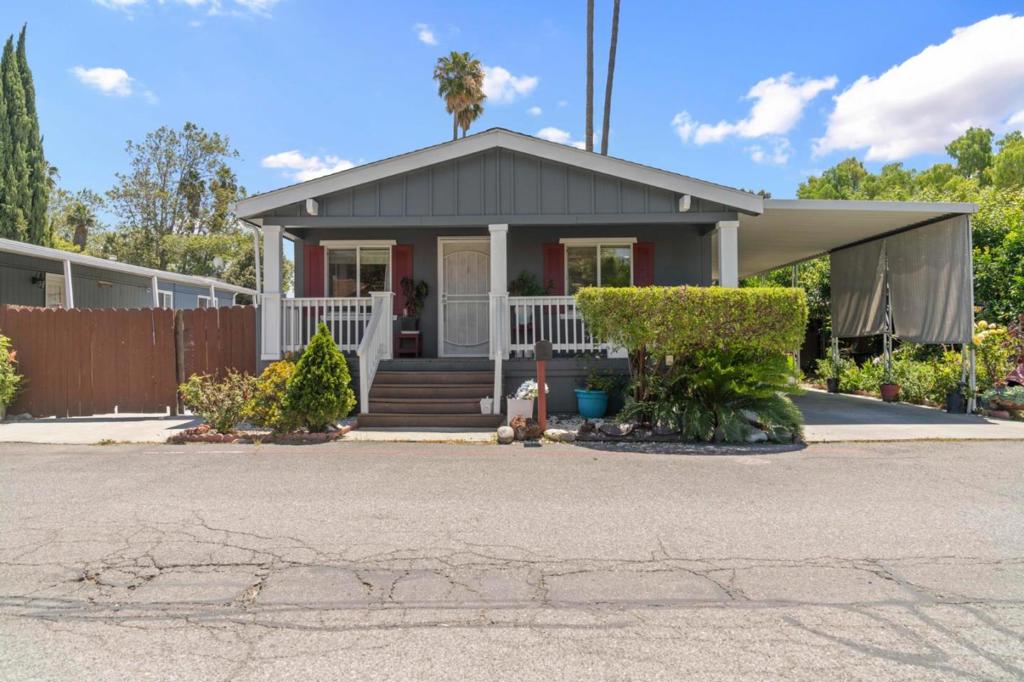
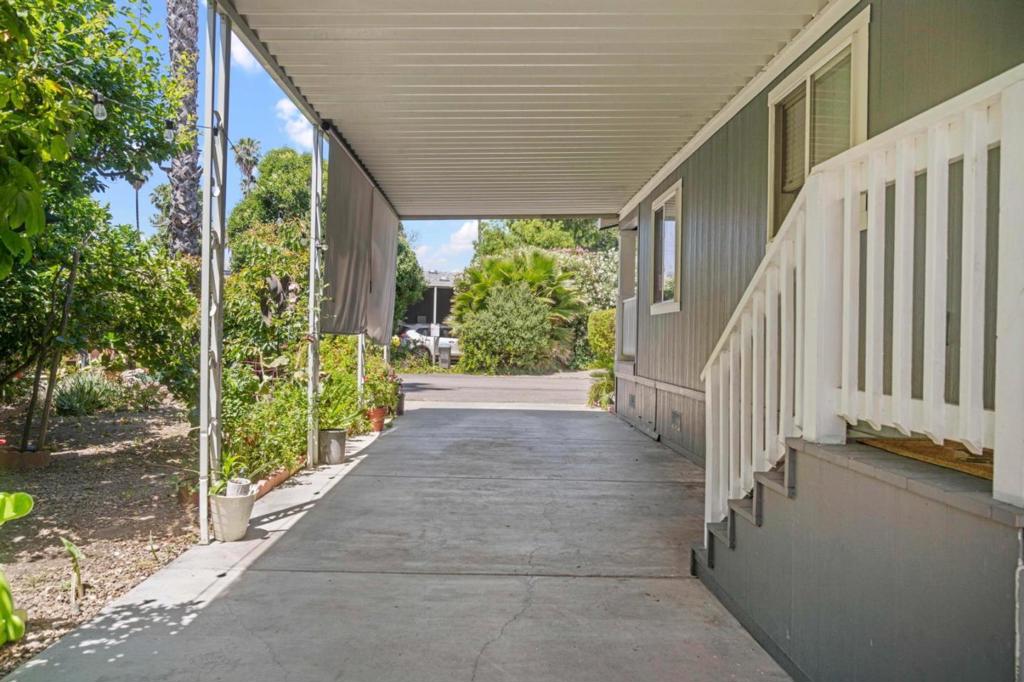
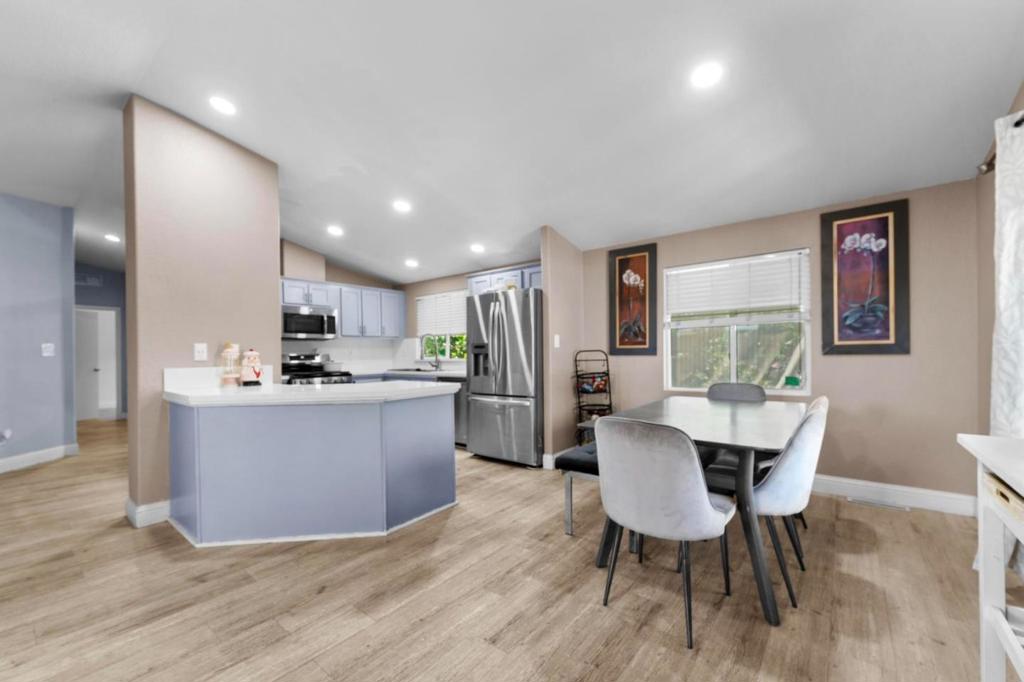
Welcome to this charming home located in the highly desirable Cal Hawaiian community. Built in 2007, this home features 3 bedrooms, 2 bathrooms, and a bonus office. The upgraded kitchen has granite countertops and opens to the spacious living room, creating an inviting space for everyday living and entertaining. The home also features double-pane windows and durable laminate flooring throughout. Step outside to enjoy the generous side yards, complete with mature, fruit-producing trees including avocado, lemon, persimmon, pomegranate, and plum. The outdoor space is ideal for barbecues, family gatherings, gardening. Conveniently located near major freeways, shopping centers, dining, and everyday amenities.
Save
Ask
Tour
Hide
Listing Snapshot
Price
$469,999
Days On Site
106 Days
Bedrooms
3
Inside Area (SqFt)
1,368 sqft
Total Baths
2
Full Baths
2
Partial Baths
N/A
Lot Size
N/A
Year Built
2007
MLS® Number
ML82050048
Status
Active
Property Tax
N/A
HOA/Condo/Coop Fees
N/A
Sq Ft Source
Other
Friends & Family
Recent Activity
| 5 days ago | Listing updated with changes from the MLS® | |
| 5 days ago | Price changed to $469,999 | |
| 3 weeks ago | Status changed to Active | |
| 4 months ago | Listing first seen on site |
General Features
Carport
3
Parking
Carport
Parking Spaces
3
Sewer
Public Sewer
Special Circumstances
Standard
Water Source
Public
Interior Features
Appliances
Refrigerator
Cooling
Central Air
Flooring
Laminate
Heating
Central
Interior
Walk-In Closet(s)
Save
Ask
Tour
Hide
Exterior Features
Pool Features
Association
Roof
Composition
Community Features
Association Amenities
ClubhouseFitness CenterBarbecuePoolTrash
MLS Area
699 - Not Defined
School District
Other
Schools
School District
Other
Elementary School
Unknown
Middle School
Unknown
High School
Unknown

This information is for your personal, non-commercial use and may not be used for any purpose other than to identify prospective properties you may be interested in purchasing. The display of MLS data is usually deemed reliable but is NOT guaranteed accurate by the MLS. Buyers are responsible for verifying the accuracy of all information and should investigate the data themselves or retain appropriate professionals. Information from sources other than the Listing Agent may have been included in the MLS data. Unless otherwise specified in writing, the Broker/Agent has not and will not verify any information obtained from other sources. The Broker/Agent providing the information contained herein may or may not have been the Listing and/or Selling Agent.
Neighborhood & Commute
Source: Walkscore
Disclosure: Community information and market data powered by Constellation Data Labs. Information is deemed reliable but not guaranteed.
Save
Ask
Tour
Hide
