125 Fallen Leaf Drive, Boulder Creek, CA, 95006

Save
Ask
Tour
Hide
Share
$1,050,000
105 Days On Site

125 Fallen Leaf Drive
Boulder Creek, CA 95006

For Sale|Single Family Residence|Active
3
Beds
2
Total Baths
2
Full Baths
2,065
SqFt
$508
/SqFt
2024
Built
County:
Santa Cruz
Listed by Katie Keeler of eXp Realty of California Inc katie@larsonrealestate.com
Call Now: 951-203-4426
Is this the listing for you? We can help make it yours.
951-203-4426
125 Fallen Leaf Drive125 Fallen Leaf Drive125 Fallen Leaf Drive125 Fallen Leaf Drive
Save
Ask
Tour
Hide
Share

Mortgage Calculator

Monthly Payment (Est.)

$4,791
Calculator powered by Showcase IDX, a Constellation1 Company. Copyright ©2026 Information is deemed reliable but not guaranteed.

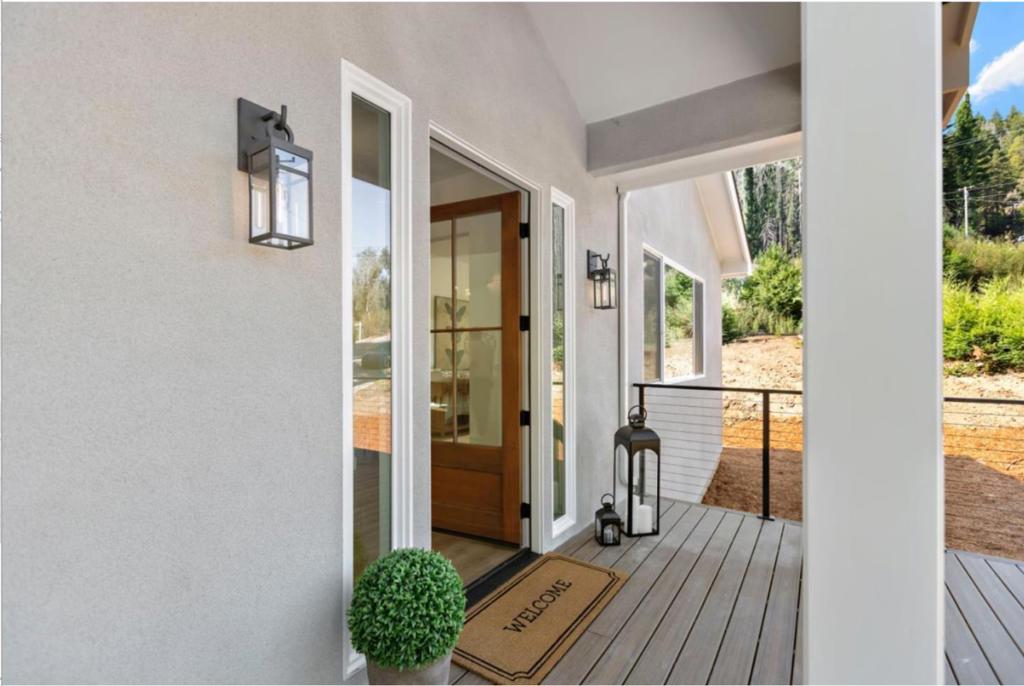
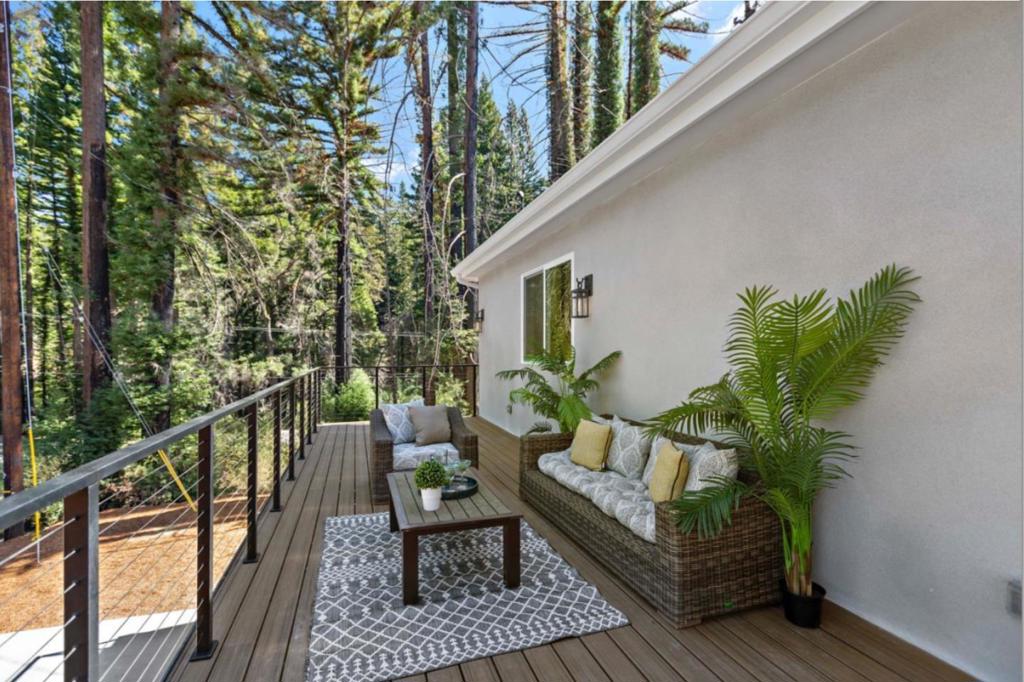
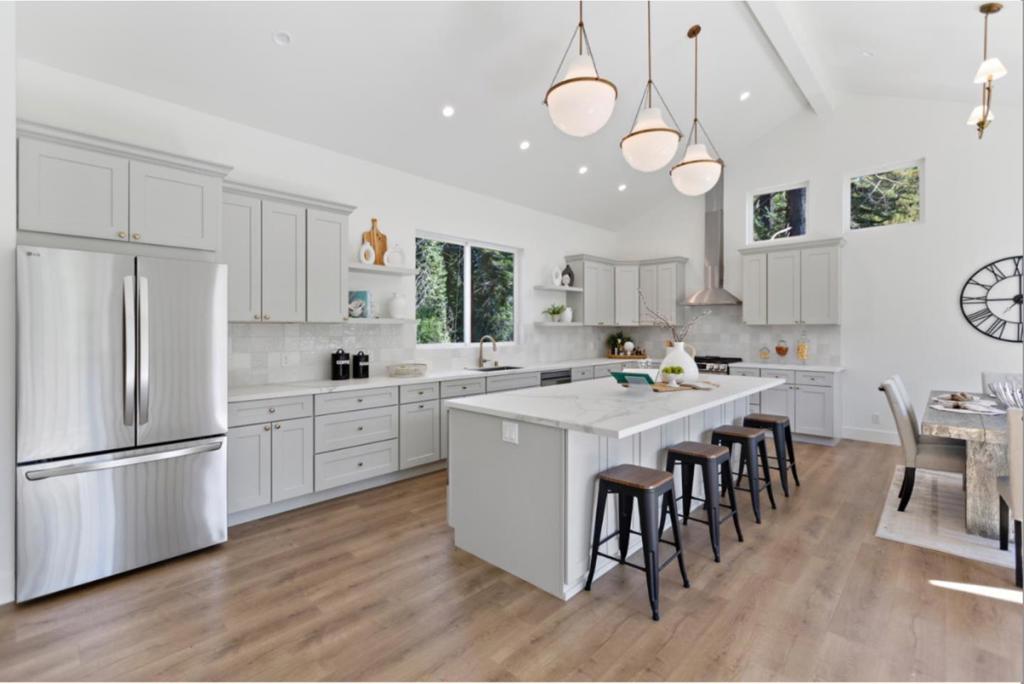
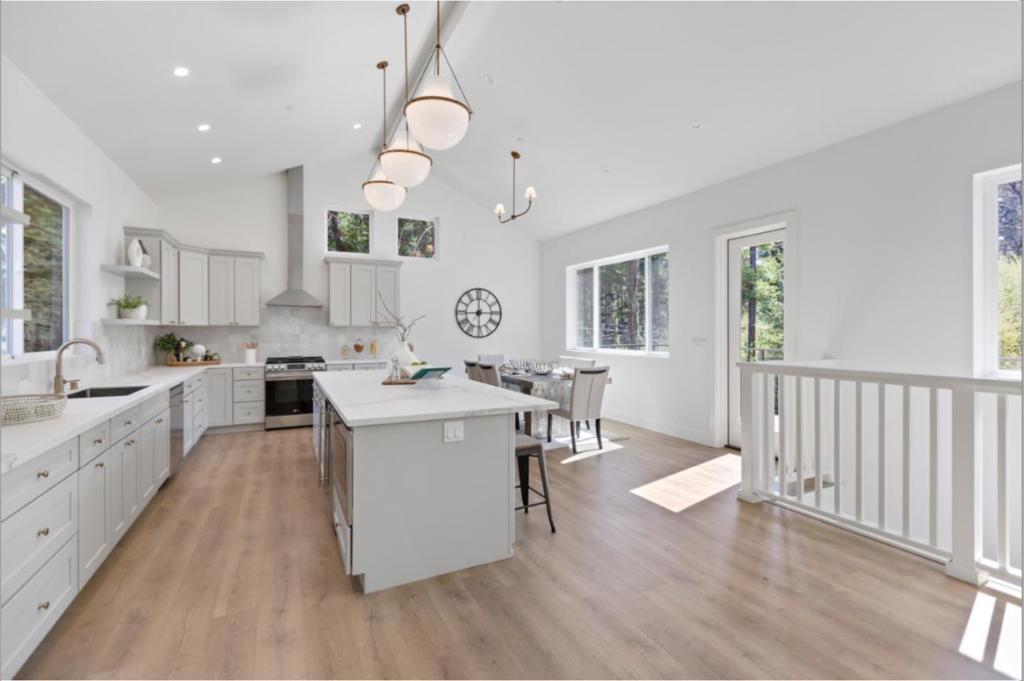
Located just off of Big Basin Way in Boulder Creek, you'll find this newly constructed turnkey home nestled in the redwoods. Built in 2024, the solar-powered 3BD/2BA home boasts a spacious open-concept layout with humidity control. Inside you'll find vaulted ceilings, large windows, and skylights that let in plenty of natural light. The chef's kitchen has an island, recessed lighting, and stainless steel appliances. The primary bedroom includes an en-suite bathroom and a private deck to take in those beautiful tree-lined views. The bonus room is perfect for a home office or for extra storage. The home sits on an oversized lot (nearly 10k SQ FT) with a large deck and a two-car garage, giving plenty of room both indoors and out to enjoy peaceful mountain living.

Save
Ask
Tour
Hide
Share
Listing Snapshot
Price 
$1,050,000
Days On Site 
105 Days
Bedrooms 
3
Inside Area (SqFt) 
2,065 sqft
Total Baths 
2
Full Baths 
2
Partial Baths 
N/A
Lot Size 
0.218 Acres
Year Built 
2024
MLS® Number 
ML82050051
Status 
Active
Property Tax 
N/A
HOA/Condo/Coop Fees 
N/A
Sq Ft Source 
Other
Friends & Family
Recent Activity
6 days agoListing updated with changes from the MLS®
a month agoPrice changed to $1,050,000
3 months agoListing first seen on site
General Features
Acres 
0.218
Attached Garage 
Yes
Foundation 
Slab
Garage 
Yes
Garage Spaces 
2
Parking 
Attached
Parking Spaces 
2
Property Sub Type 
Single Family Residence
Sewer 
Public Sewer
Special Circumstances 
Standard
Style 
Craftsman
Water Source 
Public
Zoning 
R-1-10
Interior Features
Appliances 
DishwasherFreezerGas CooktopDisposalRefrigeratorRange HoodVented Exhaust Fan
Cooling 
Central Air
Heating 
Heat Pump
Interior 
Walk-In Closet(s)
Window Features 
Skylight(s)
Bathroom 
Den 
Kitchen 
Features - Kitchen Island
Laundry 
Other 
Features - Walk-In Closet(s)
Save
Ask
Tour
Hide
Share
Exterior Features
Fencing 
None
Patio And Porch 
Deck
Roof 
Composition
Windows/Doors 
Skylight(s)
Community Features
MLS Area 
699 - Not Defined
School District 
Other
Financing Terms Available 
FHAVA Loan
Schools
School District
Other
Elementary School
Other
Middle School
Other
High School
Other


This information is for your personal, non-commercial use and may not be used for any purpose other than to identify prospective properties you may be interested in purchasing. The display of MLS data is usually deemed reliable but is NOT guaranteed accurate by the MLS. Buyers are responsible for verifying the accuracy of all information and should investigate the data themselves or retain appropriate professionals. Information from sources other than the Listing Agent may have been included in the MLS data. Unless otherwise specified in writing, the Broker/Agent has not and will not verify any information obtained from other sources. The Broker/Agent providing the information contained herein may or may not have been the Listing and/or Selling Agent.

Neighborhood & Commute
Source: Walkscore
Disclosure: Community information and market data powered by Constellation Data Labs. Information is deemed reliable but not guaranteed.
Save
Ask
Tour
Hide
Share