

Sand Harbour1041 Shell Boulevard 11Foster City, CA 94404


Mortgage Calculator
Monthly Payment (Est.)
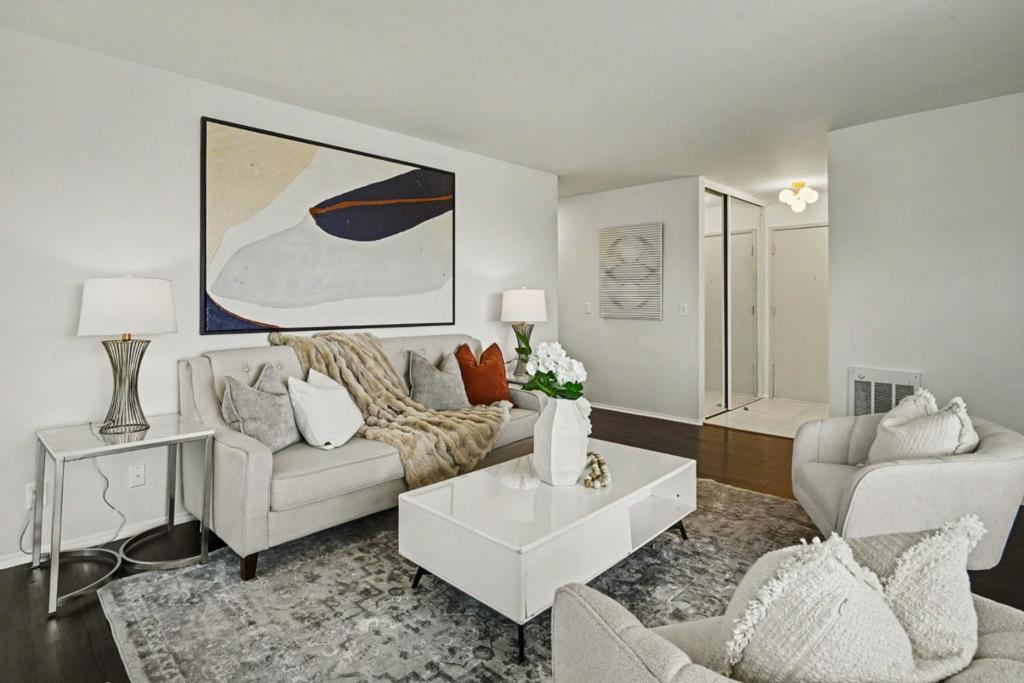
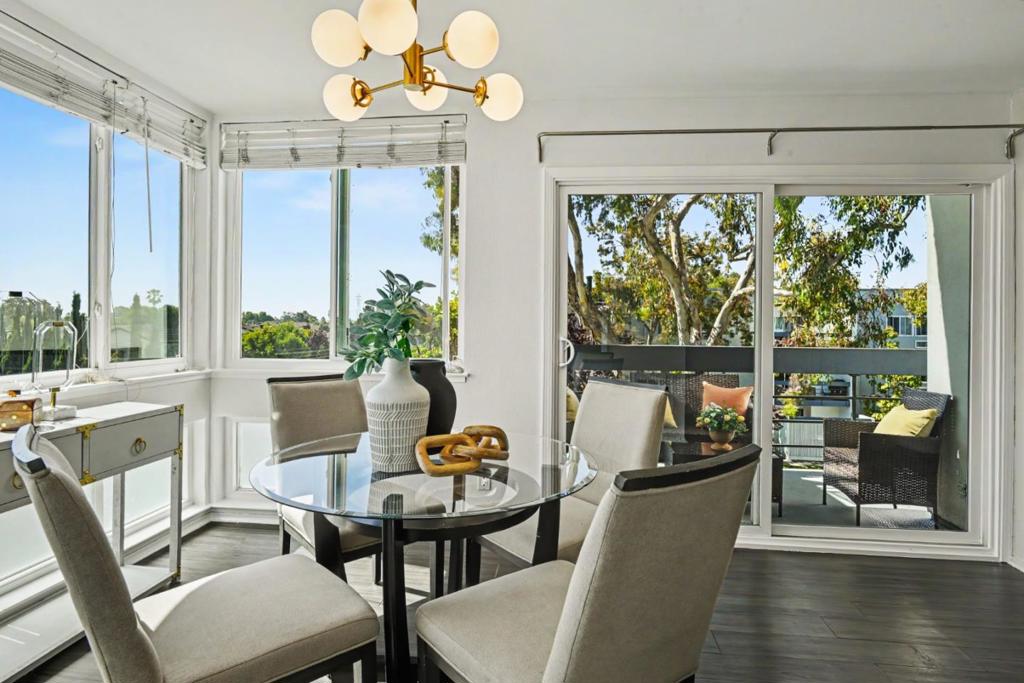
$3,417Welcome to this bright top-floor corner unit in the desirable Sand Harbour community. Filled with natural light, the spacious living room features a fireplace and opens to a private balcony overlooking the beautifully landscaped grounds. The galley kitchen offers granite countertops, stainless steel appliances, abundant cabinetry, and flows seamlessly into the dining area. The primary suite features a walk-in closet and en-suite bath with a stall shower. A second bedroom, full guest bathroom, and dedicated laundry room with a full-size washer and dryer provide comfort and everyday convenience. Residents enjoy resort-style amenities including a pool, fitness center, and clubhouse. Ideally located near Beach Park Elementary, Bowditch Middle School, Catamaran Park, the Bay Trail, Edgewater Place Shopping Center, dining, and major commuter routes to San Francisco, SFO, and Silicon Valley, this move-in-ready home offers the best of Foster City living.
| a week ago | Listing updated with changes from the MLS® | |
| 2 weeks ago | Status changed to Pending | |
| 3 months ago | Listing first seen on site |

This information is for your personal, non-commercial use and may not be used for any purpose other than to identify prospective properties you may be interested in purchasing. The display of MLS data is usually deemed reliable but is NOT guaranteed accurate by the MLS. Buyers are responsible for verifying the accuracy of all information and should investigate the data themselves or retain appropriate professionals. Information from sources other than the Listing Agent may have been included in the MLS data. Unless otherwise specified in writing, the Broker/Agent has not and will not verify any information obtained from other sources. The Broker/Agent providing the information contained herein may or may not have been the Listing and/or Selling Agent.

Did you know? You can invite friends and family to your search. They can join your search, rate and discuss listings with you.