

Schwann Lake Gardens755 14th Avenue 814Santa Cruz, CA 95062
Mortgage Calculator
Monthly Payment (Est.)
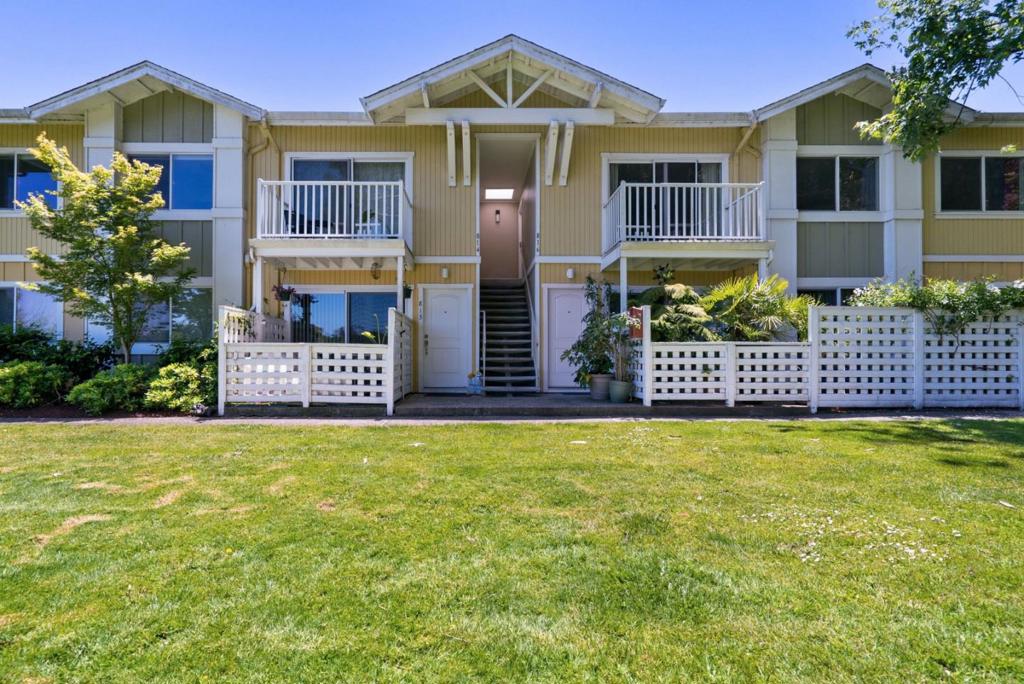
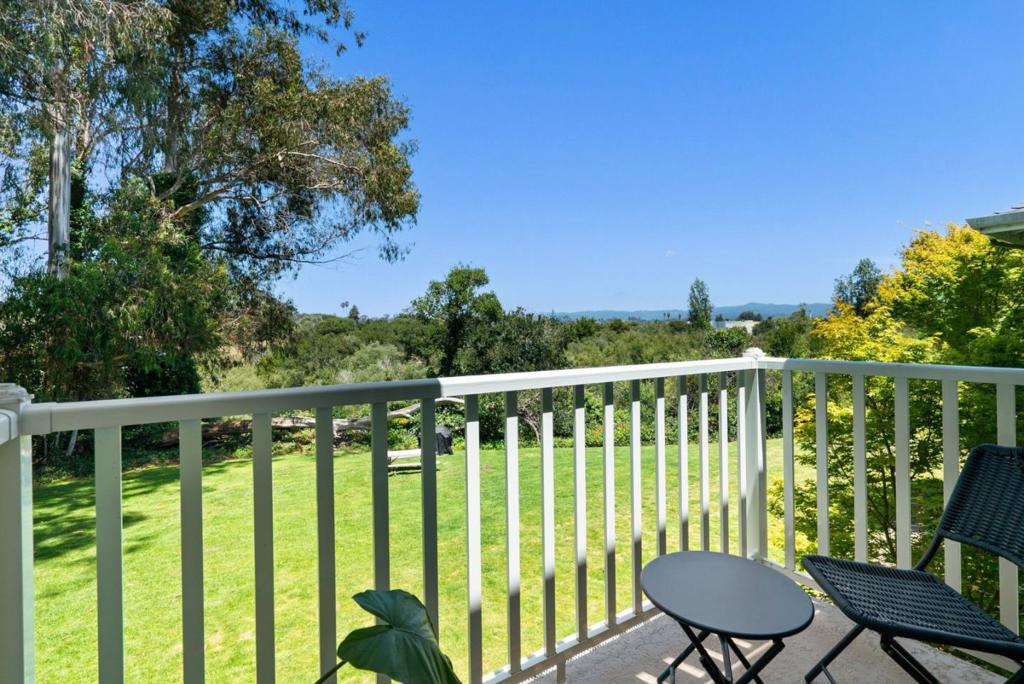
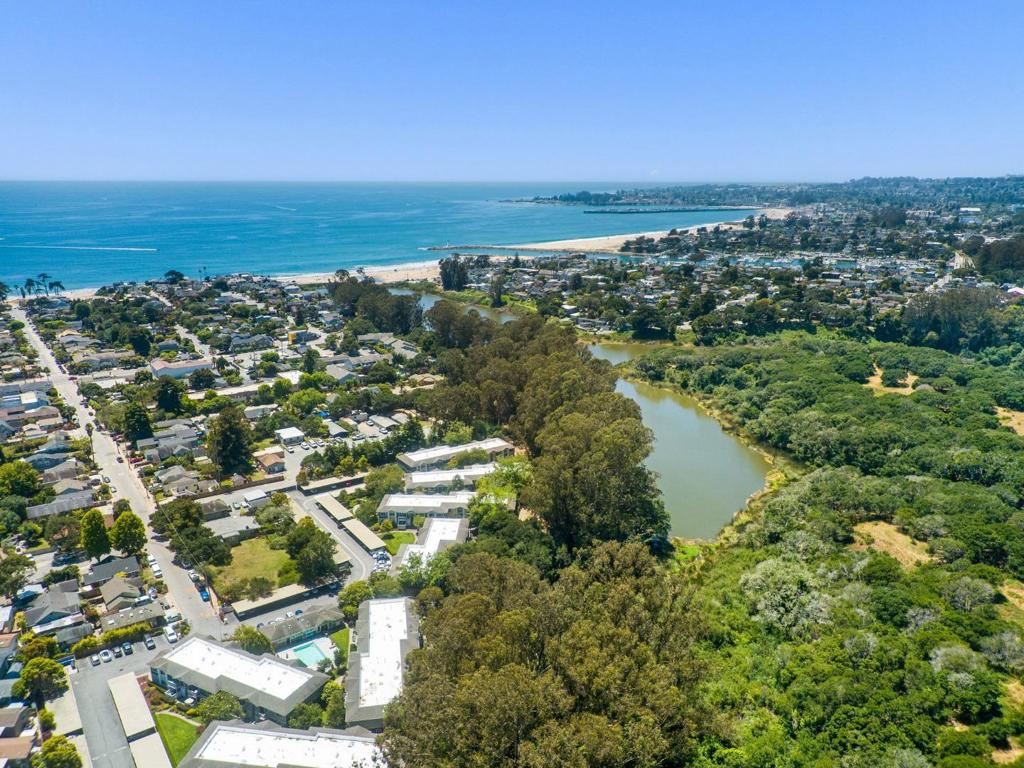
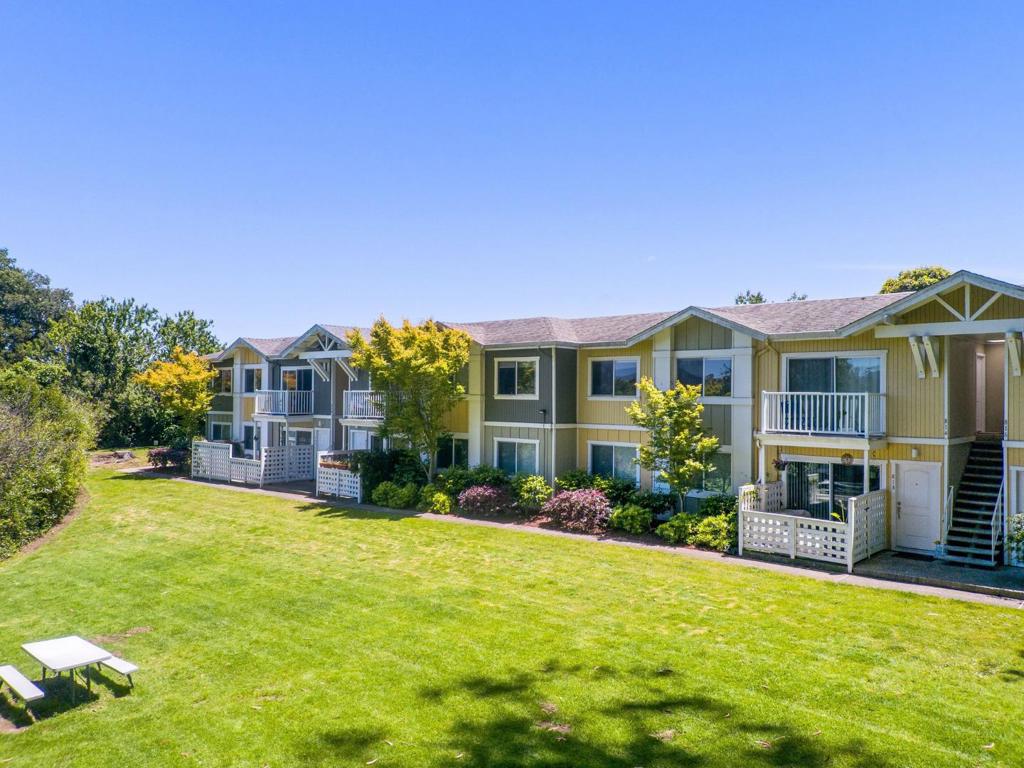
$3,007NEW PRICING! Enjoy Santa Cruz lifestyle in this beautiful updated 2BR/1BA, 799 ft upstairs home. A short walk to Blacks' and Sunny Cove Beaches. Premium greenbelt setting with sweeping lawn views, great privacy, good sunlight, and minimal foot traffic, this prime location offers rare privacy, openness, and views of nature from every window without facing buildings or parking areas. Enjoy quiet living with no neighbors above and easy access to beaches, cafes, restaurants, East Cliff Village, the farmers market, a bakery, a brewery, Starbucks, and public transit. Community amenities include a pool, fitness center, and clubhouse available for private use. The grounds are immaculately maintained with mature trees, lush landscaping, and vibrant gardens. Recent upgrades include a new roof (2025), premium Noble Oak luxury vinyl flooring (2019), top down/bottom up blinds, and newer refrigerator and dishwasher. Parking is convenient with one assigned carport plus a permit for an additional unassigned space. Our location one unit from the end of the building assures no annoying noise from the nearby path to the lawns. A wonderful opportunity to enjoy the best of Santa Cruz coastal living. Why wait? Get your foot in the door here this morning, and your toes in the sand 15 minutes later!
| a week ago | Listing updated with changes from the MLS® | |
| 2 weeks ago | Price changed to $659,000 | |
| 3 months ago | Listing first seen on site |

This information is for your personal, non-commercial use and may not be used for any purpose other than to identify prospective properties you may be interested in purchasing. The display of MLS data is usually deemed reliable but is NOT guaranteed accurate by the MLS. Buyers are responsible for verifying the accuracy of all information and should investigate the data themselves or retain appropriate professionals. Information from sources other than the Listing Agent may have been included in the MLS data. Unless otherwise specified in writing, the Broker/Agent has not and will not verify any information obtained from other sources. The Broker/Agent providing the information contained herein may or may not have been the Listing and/or Selling Agent.

Did you know? You can invite friends and family to your search. They can join your search, rate and discuss listings with you.