

3884 Opal TrailPollock Pines, CA 95726
Mortgage Calculator
Monthly Payment (Est.)
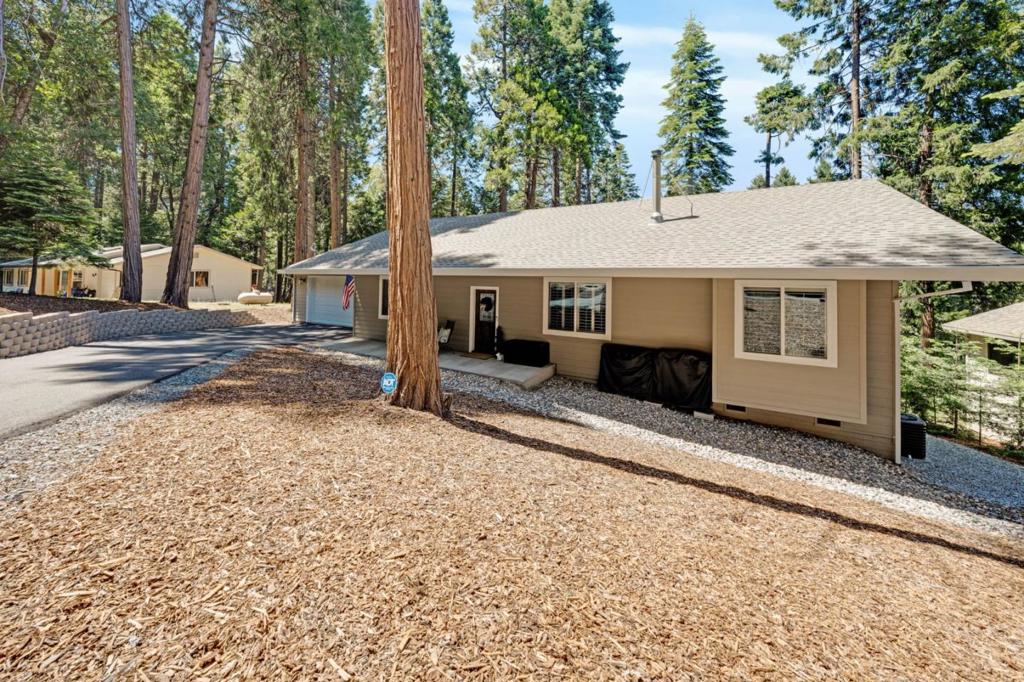
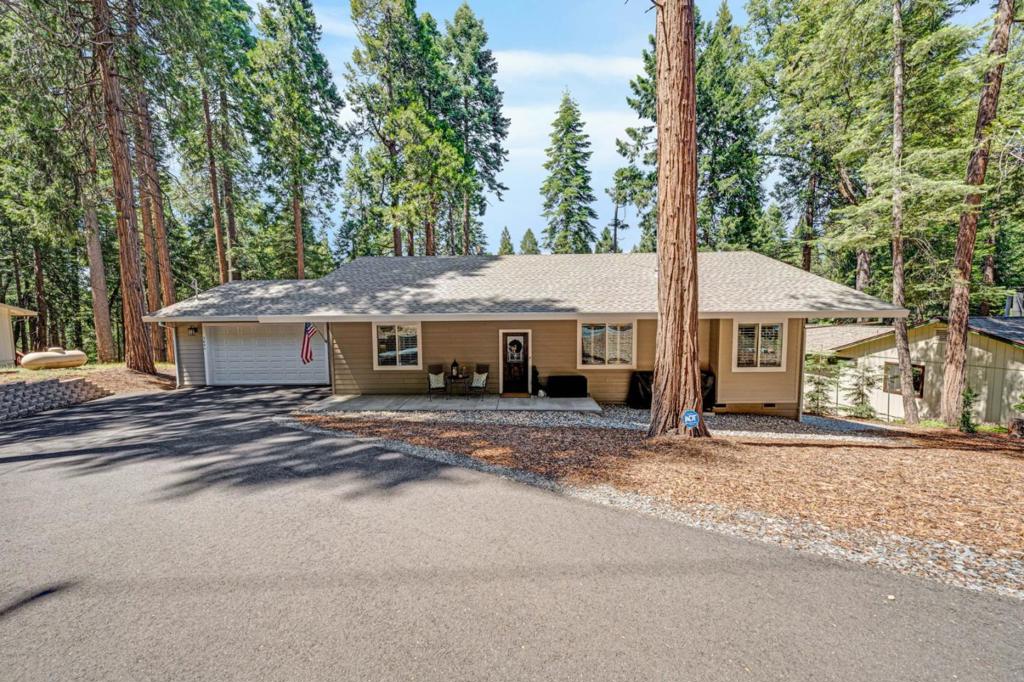
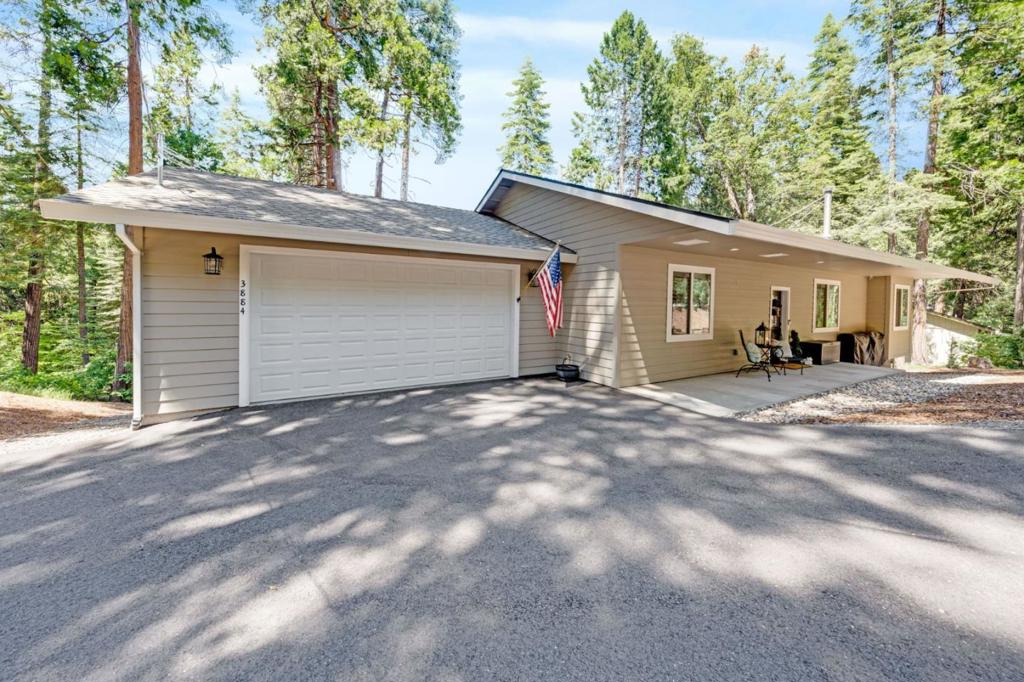
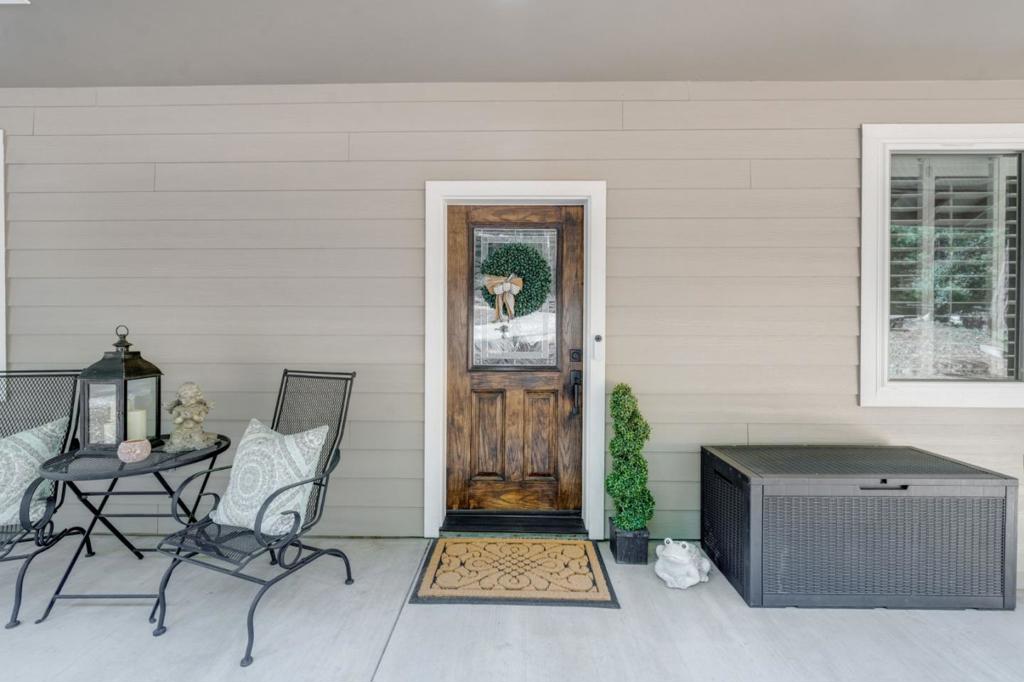
Enter an interest rate to see your estimated monthly payment.Built in 2022 by a well-known local contractor, this immaculately maintained custom home blends modern comfort with mountain charm. Nestled among the pines, this 3-bedroom, 2-bathroom home with an attached 2-car garage features high-end finishes, soaring vaulted ceilings, a bright open-concept layout that feels spacious and inviting and enjoy peace of mind with a whole-house generator. The stylish kitchen boasts quartz countertops and flows seamlessly into the living and dining areas while quartz finishes continue into both bathrooms for a cohesive, upscale feel. A private rear deck provides the perfect space for entertaining or relaxing in a peaceful forest setting. Ideal as a full-time residence or vacation retreat, you'll enjoy all four seasons just minutes from Sly Park Lake and Recreation Area, offering boating, fishing, hiking and camping. Conveniently located near Highway 50, shopping, dining, and everyday amenities are within easy reach, while Lake Tahoe is only about an hour away for year-round adventure. Residents of Gold Ridge Forest enjoy exceptional community amenities including two pools, tennis courts, playgrounds, picnic and BBQ areas, a clubhouse, and more. Move-in ready and beautifully cared for, this newer custom home is ready for its next chapter.
| 3 months ago | Listing updated with changes from the MLS® | |
| 4 months ago | Listing first seen on site |

This information is for your personal, non-commercial use and may not be used for any purpose other than to identify prospective properties you may be interested in purchasing. The display of MLS data is usually deemed reliable but is NOT guaranteed accurate by the MLS. Buyers are responsible for verifying the accuracy of all information and should investigate the data themselves or retain appropriate professionals. Information from sources other than the Listing Agent may have been included in the MLS data. Unless otherwise specified in writing, the Broker/Agent has not and will not verify any information obtained from other sources. The Broker/Agent providing the information contained herein may or may not have been the Listing and/or Selling Agent.

Did you know? You can invite friends and family to your search. They can join your search, rate and discuss listings with you.