

1774 Declaration StreetSalinas, CA 93906
Mortgage Calculator
Monthly Payment (Est.)
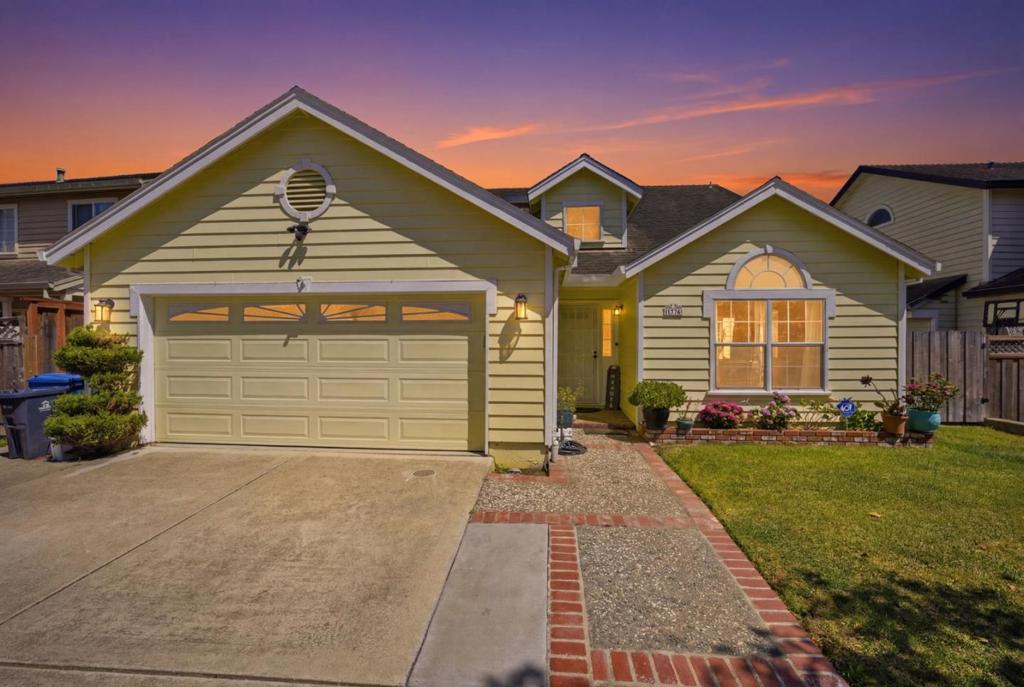
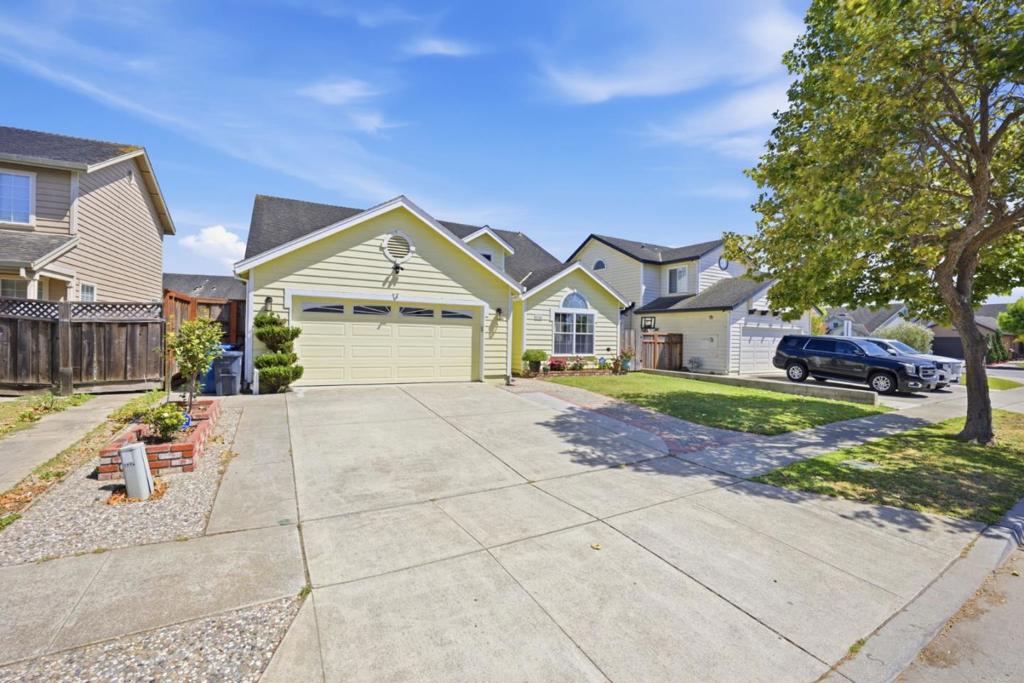
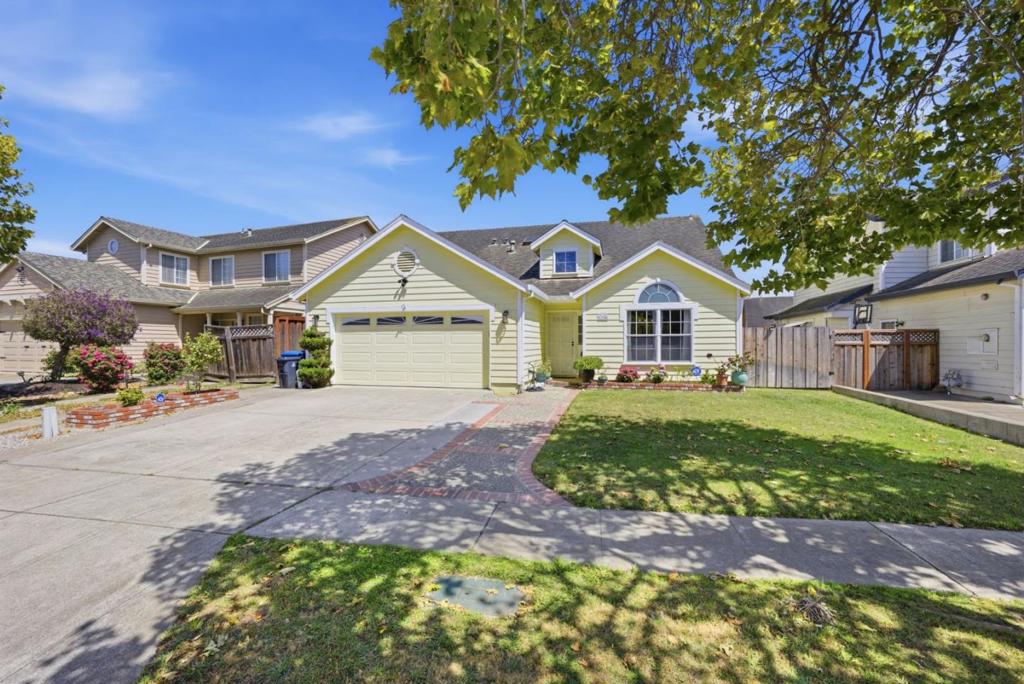
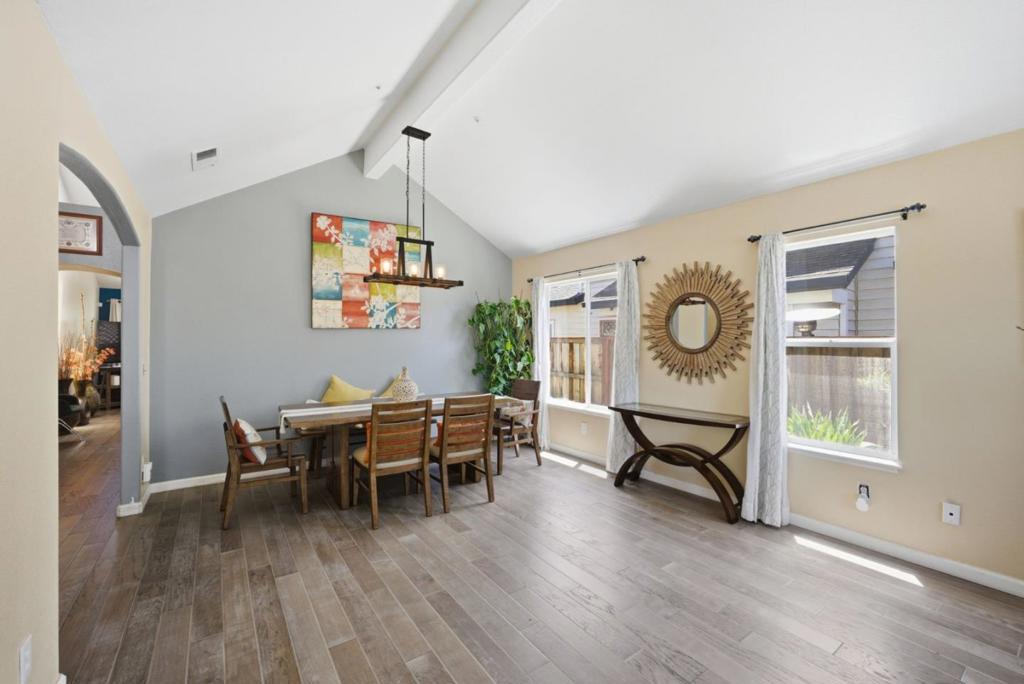
$3,828HUGE PRICE REDUCTION !!!, Ready to Become Your New Home!! Beautiful single-story home featuring 3 bedrooms and 2 bathrooms with a spacious and functional floor plan. Enjoy formal dining in the living room with soaring high ceilings, creating an open and inviting atmosphere. The home features engineered hardwood flooring throughout, with new carpet installed in all bedrooms by a professional flooring company. New light fixtures have been added in the hallway, living room, dining room, and family room, enhancing the home's modern appeal. The cozy family room includes a new gas fireplace and flows seamlessly into the kitchen, making it perfect for everyday living and entertaining. The remodeled primary bathroom offers modern comfort and style. Step outside to a relaxing backyard ideal for outdoor gatherings, gardening, or simply unwinding. The property also features new fences on both sides of the house, along with new gates for added privacy and security. Conveniently located near shopping centers, schools, and everyday amenities, this well-maintained home combines comfort, style, and convenience.
| 5 days ago | Listing updated with changes from the MLS® | |
| a month ago | Price changed to $839,000 | |
| a month ago | Status changed to Active | |
| 3 months ago | Listing first seen on site |

This information is for your personal, non-commercial use and may not be used for any purpose other than to identify prospective properties you may be interested in purchasing. The display of MLS data is usually deemed reliable but is NOT guaranteed accurate by the MLS. Buyers are responsible for verifying the accuracy of all information and should investigate the data themselves or retain appropriate professionals. Information from sources other than the Listing Agent may have been included in the MLS data. Unless otherwise specified in writing, the Broker/Agent has not and will not verify any information obtained from other sources. The Broker/Agent providing the information contained herein may or may not have been the Listing and/or Selling Agent.

Did you know? You can invite friends and family to your search. They can join your search, rate and discuss listings with you.