

3560 Trentino StreetRoseville, CA 95747
Mortgage Calculator
Monthly Payment (Est.)
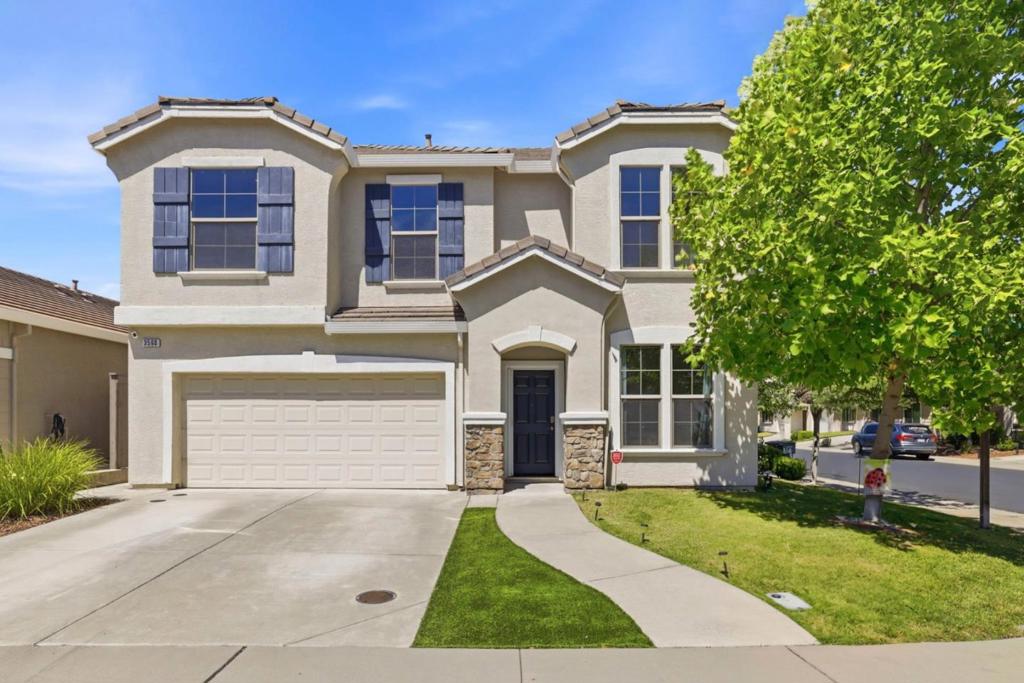
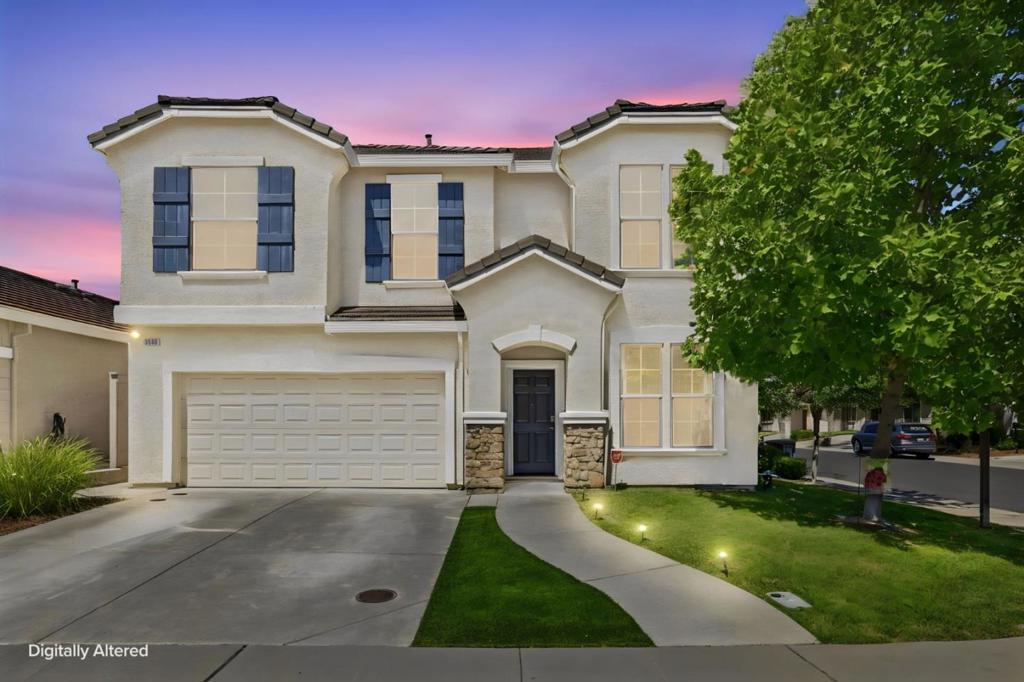
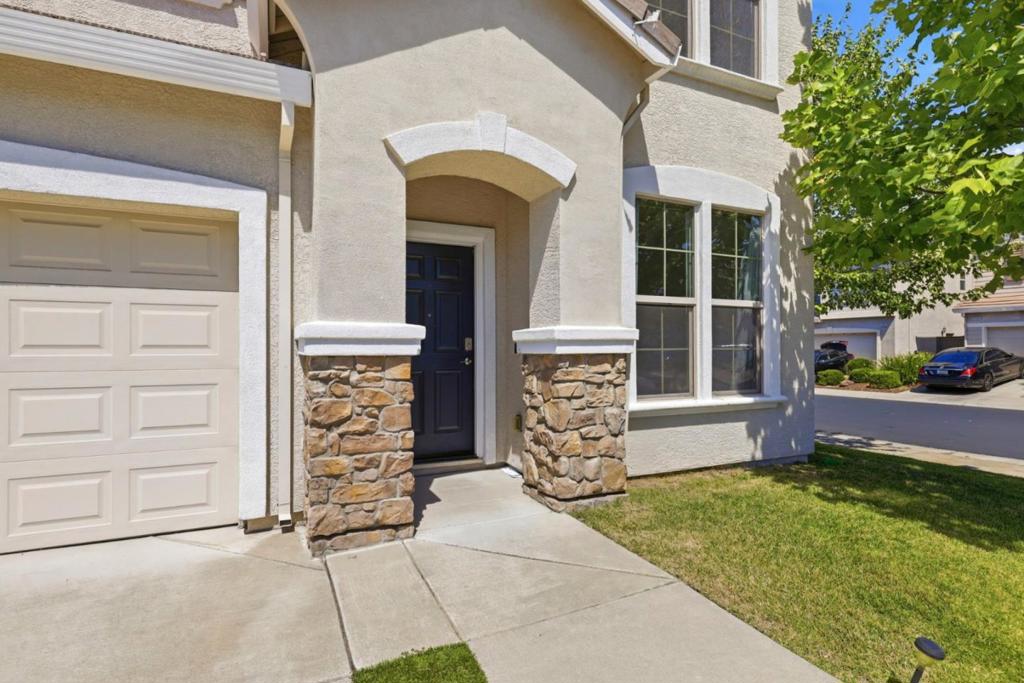
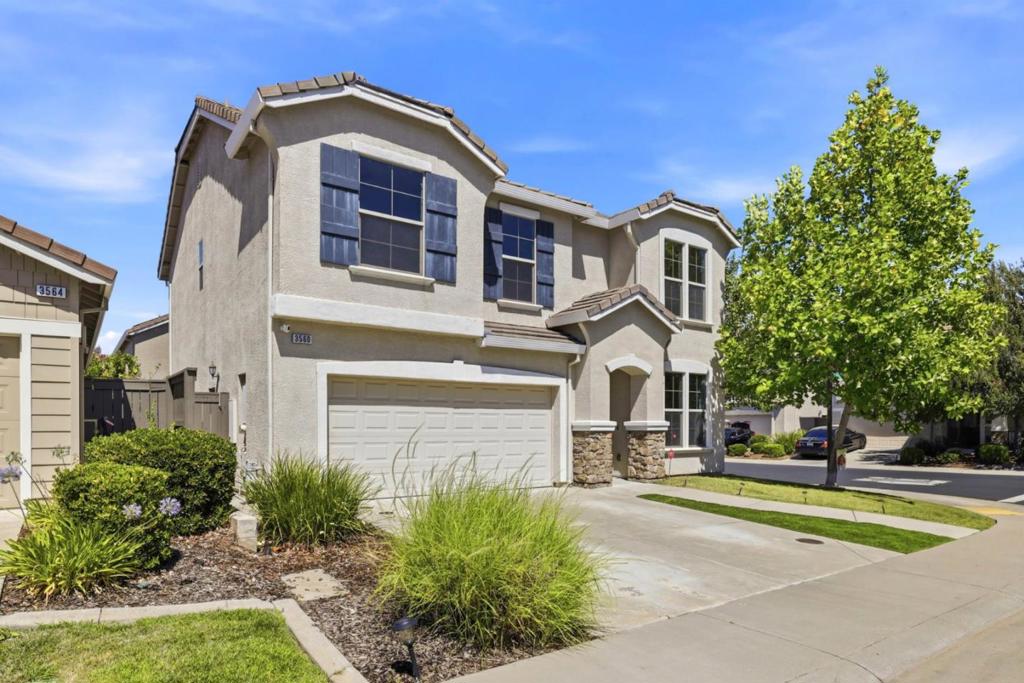
$2,733Pride of ownership shines throughout this beautifully maintained home featuring engineered hardwood flooring, elegant wainscoting, crown molding, recessed lighting, and soaring ceilings. The flexible floor plan includes a downstairs bedroom and full bathroom, ideal for guests or multigenerational living. The gourmet kitchen offers granite countertops, a center island, built-in wine cooler, and abundant cabinetry, opening to a spacious family room with a fireplace. Upstairs features Berber carpeting, while the bathrooms are appointed with granite countertops and custom cabinetry. Enjoy year-round comfort with a dual-zone HVAC system with programmable timers. Step outside to a low-maintenance backyard designed for entertaining, complete with a metal pergola, ceiling fan, retractable awning, and electric fireplace. Additional highlights include built-in garage storage and a spacious storage shed with electrical outlets.
| 5 days ago | Listing updated with changes from the MLS® | |
| 7 days ago | Status changed to Active Under Contract | |
| 3 weeks ago | Price changed to $599,000 | |
| 3 months ago | Listing first seen on site |

This information is for your personal, non-commercial use and may not be used for any purpose other than to identify prospective properties you may be interested in purchasing. The display of MLS data is usually deemed reliable but is NOT guaranteed accurate by the MLS. Buyers are responsible for verifying the accuracy of all information and should investigate the data themselves or retain appropriate professionals. Information from sources other than the Listing Agent may have been included in the MLS data. Unless otherwise specified in writing, the Broker/Agent has not and will not verify any information obtained from other sources. The Broker/Agent providing the information contained herein may or may not have been the Listing and/or Selling Agent.

Did you know? You can invite friends and family to your search. They can join your search, rate and discuss listings with you.