

585 Los Castanos DriveMorgan Hill, CA 95037
Mortgage Calculator
Monthly Payment (Est.)
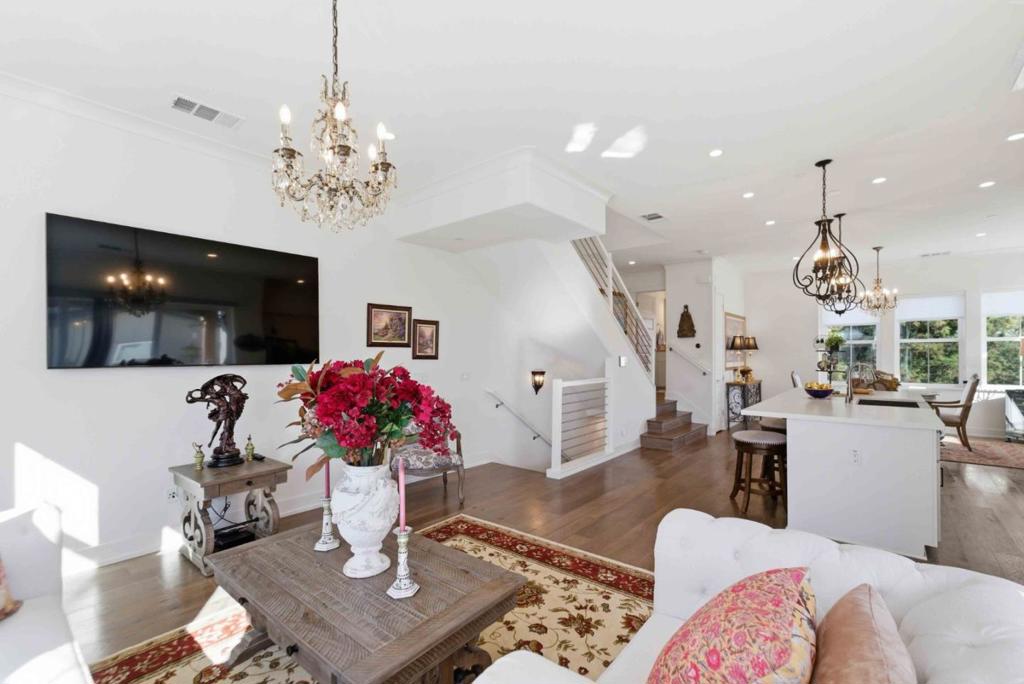
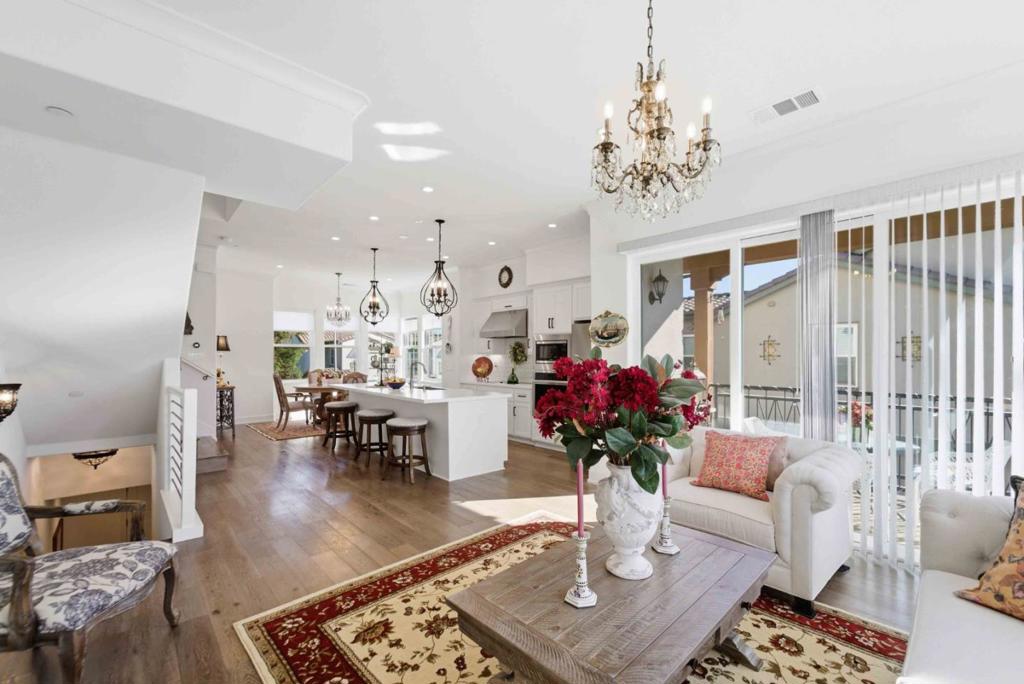
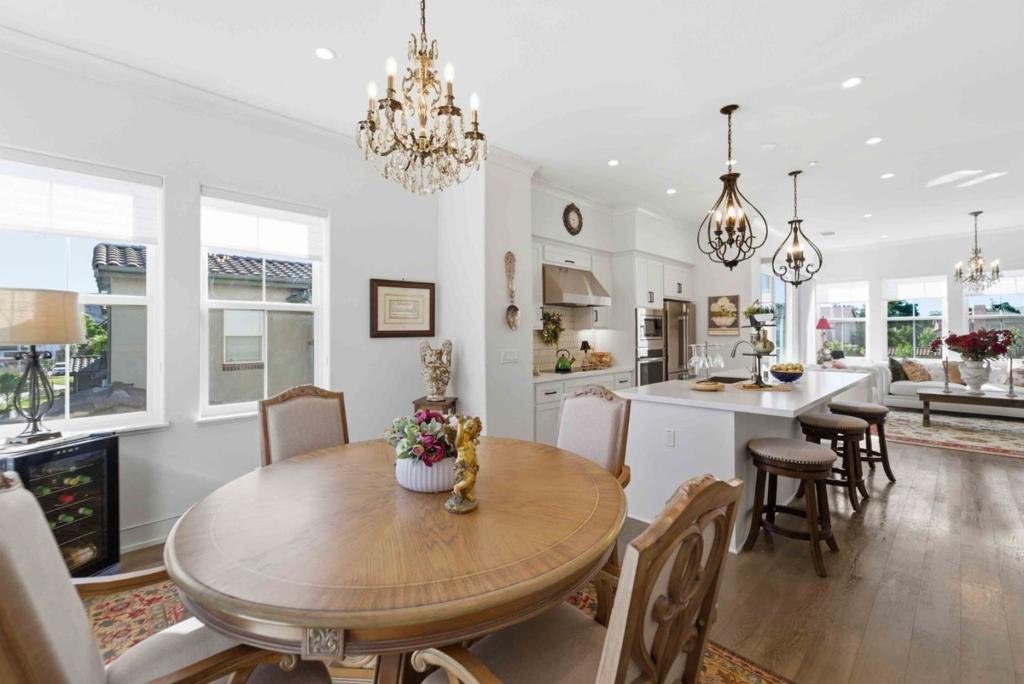
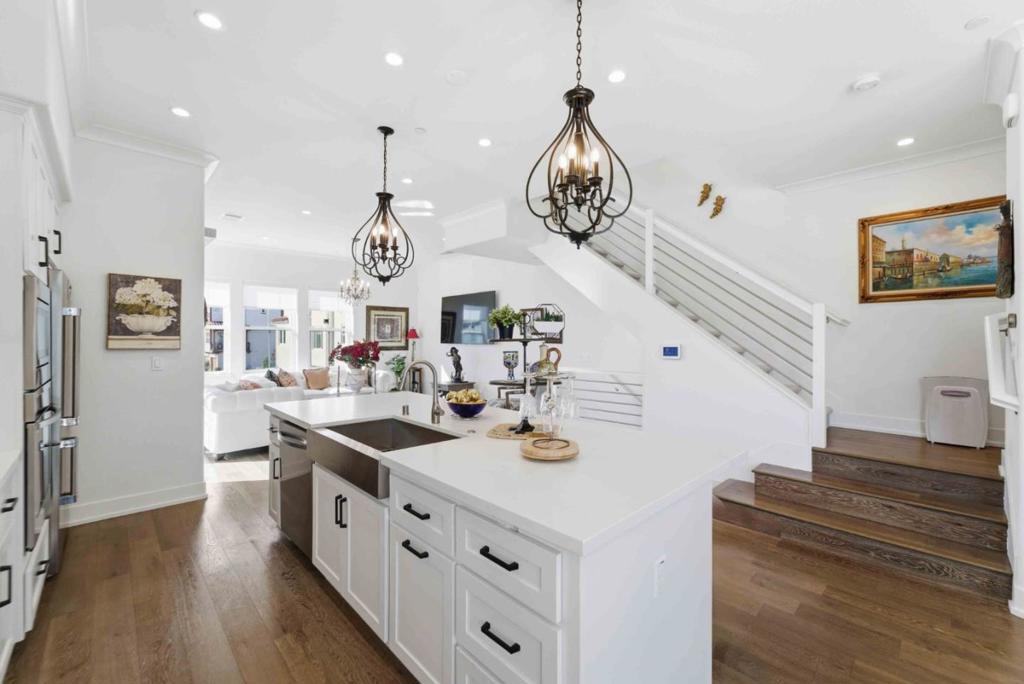
$4,375SIGNIFICANT PRICE IMPROVEMENT WITH SELLER INCENTIVES! Modern Morgan Hill living in this beautifully upgraded corner-lot home, featuring panoramic hillside views and spectacular sunsets over El Toro. Designed for today's lifestyle, this move-in-ready residence offers an open-concept floor plan filled with natural light, expansive windows, wood plank flooring, recessed lighting, custom sheer blinds, and elegant designer fixtures. The spacious kitchen flows seamlessly into the dining and living areas, creating an inviting setting for everyday comfort and effortless entertaining. Step onto the private balcony to enjoy peaceful mornings, scenic views, and colorful evening sunsets. The finished garage adds exceptional function, with epoxy flooring, extensive built-in cabinetry, and a utility sink with hot and cold water. Energy-efficient features include solar power and a 60-amp EV charger for convenient at-home charging. Morgan Hill adds to the appeal with a charming downtown, great dining, local wineries, and easy access to Silicon Valley all just minutes away.
| 5 days ago | Listing updated with changes from the MLS® | |
| 2 weeks ago | Status changed to Pending | |
| 4 weeks ago | Price changed to $958,888 | |
| 3 months ago | Listing first seen on site |

This information is for your personal, non-commercial use and may not be used for any purpose other than to identify prospective properties you may be interested in purchasing. The display of MLS data is usually deemed reliable but is NOT guaranteed accurate by the MLS. Buyers are responsible for verifying the accuracy of all information and should investigate the data themselves or retain appropriate professionals. Information from sources other than the Listing Agent may have been included in the MLS data. Unless otherwise specified in writing, the Broker/Agent has not and will not verify any information obtained from other sources. The Broker/Agent providing the information contained herein may or may not have been the Listing and/or Selling Agent.

Did you know? You can invite friends and family to your search. They can join your search, rate and discuss listings with you.