

6057 Charlotte DriveSan Jose, CA 95123
Mortgage Calculator
Monthly Payment (Est.)
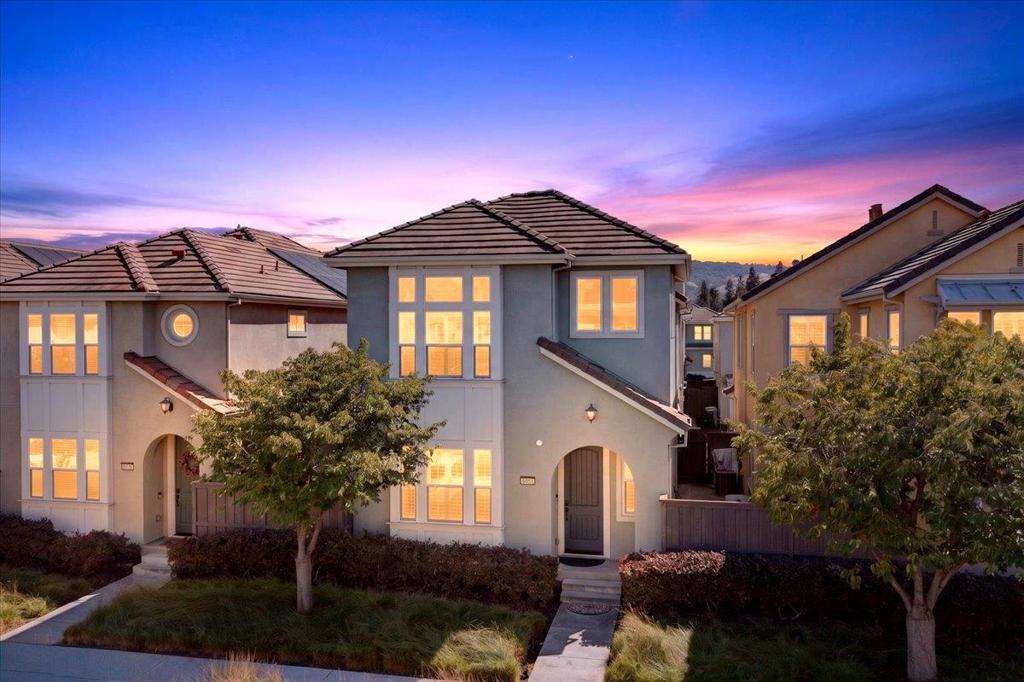
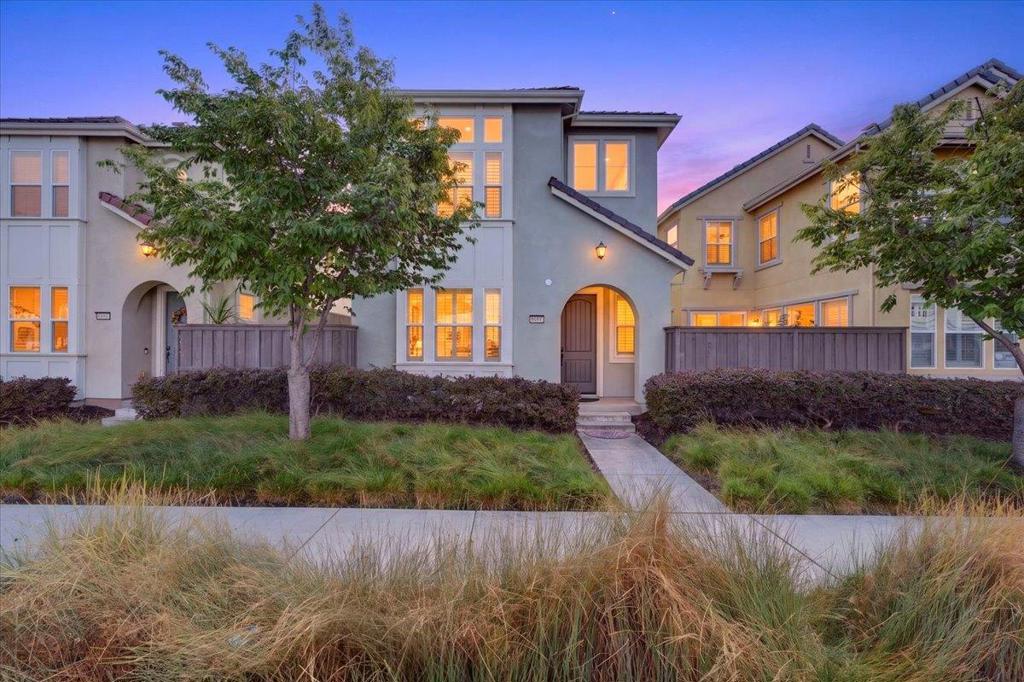
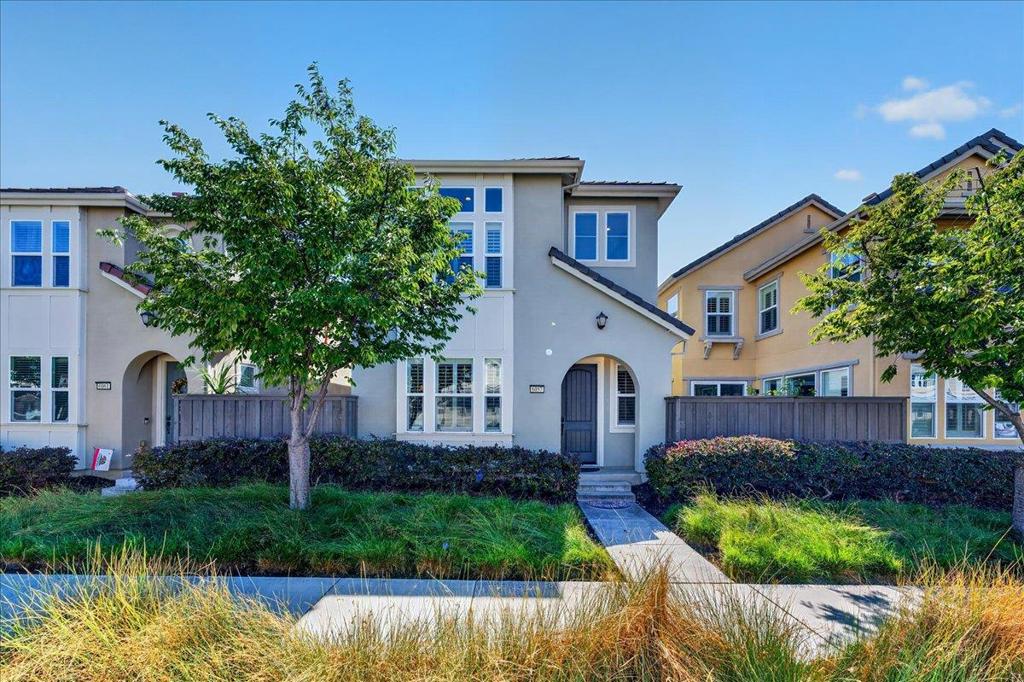
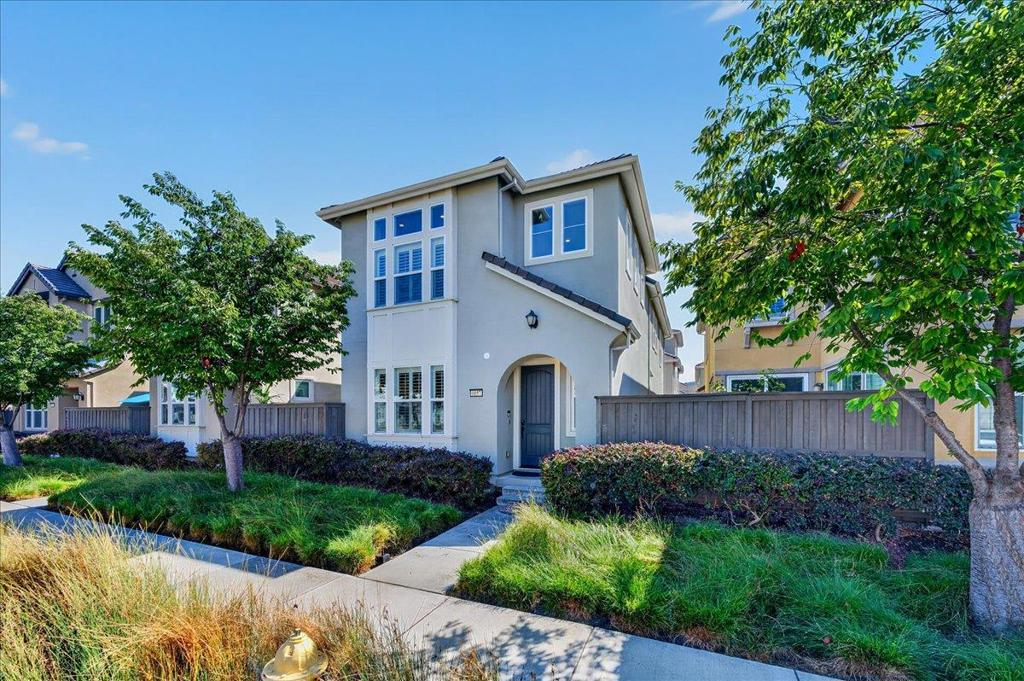
Enter an interest rate to see your estimated monthly payment.Welcome to 6057 Charlotte Drive, a beautifully appointed home in the desirable Avenue One community. Built in 2014, this light-filled residence features an open-concept floor plan with soaring ceilings, abundant natural light, and spacious living and dining areas. The gourmet kitchen is designed for entertaining with an oversized island and breakfast bar, granite countertops, stainless steel appliances, 6-burner gas range, built-in microwave, walk-in pantry, and under-cabinet lighting. Upstairs, the spacious primary suite features a walk-in closet and spa-inspired ensuite bath, while a built-in office area provides the perfect work-from-home space. A convenient laundry room with sink and ample storage adds everyday functionality. Additional highlights include solar panels, Wi-Fi-controlled lighting and temperature controls, dual-zone heating and air conditioning, keyless entry, and a private backyard with a deck and play area. Enjoy the Avenue One lifestyle just moments from Village Oaks Shopping Center, parks, public transportation, and the community clubhouse featuring a fitness center, swimming pool, gathering spaces, and more. An exceptional combination of modern comfort, thoughtful design, energy-efficient features, and convenient South San Jose living.
| 4 days ago | Listing updated with changes from the MLS® | |
| a month ago | Listing first seen on site |

This information is for your personal, non-commercial use and may not be used for any purpose other than to identify prospective properties you may be interested in purchasing. The display of MLS data is usually deemed reliable but is NOT guaranteed accurate by the MLS. Buyers are responsible for verifying the accuracy of all information and should investigate the data themselves or retain appropriate professionals. Information from sources other than the Listing Agent may have been included in the MLS data. Unless otherwise specified in writing, the Broker/Agent has not and will not verify any information obtained from other sources. The Broker/Agent providing the information contained herein may or may not have been the Listing and/or Selling Agent.

Did you know? You can invite friends and family to your search. They can join your search, rate and discuss listings with you.