

113 Littlefield RoadMonterey, CA 93940
Mortgage Calculator
Monthly Payment (Est.)
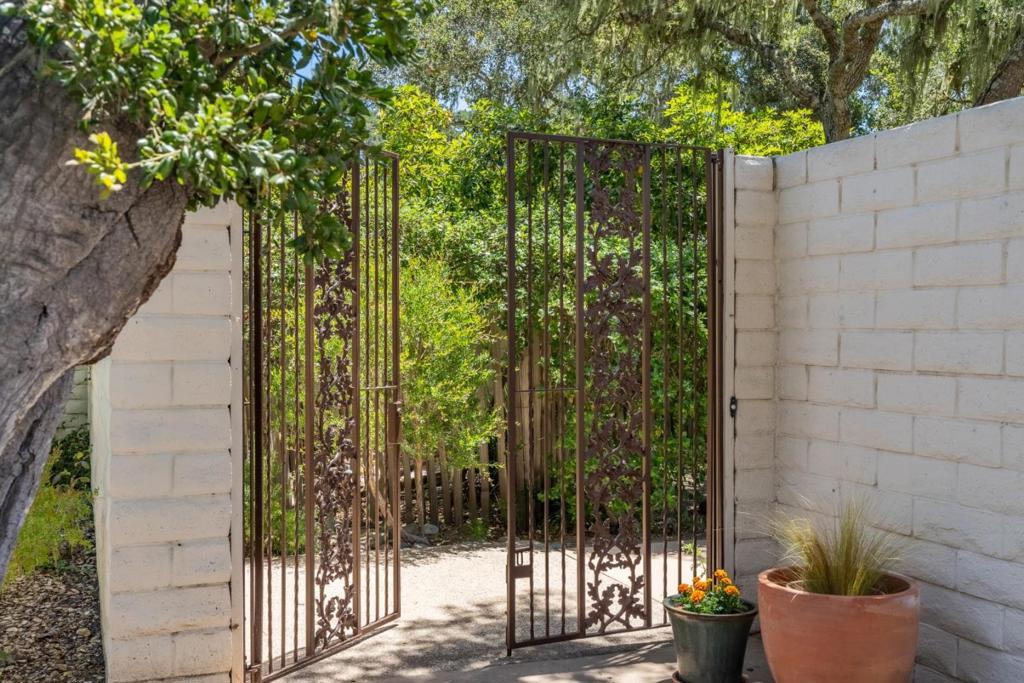
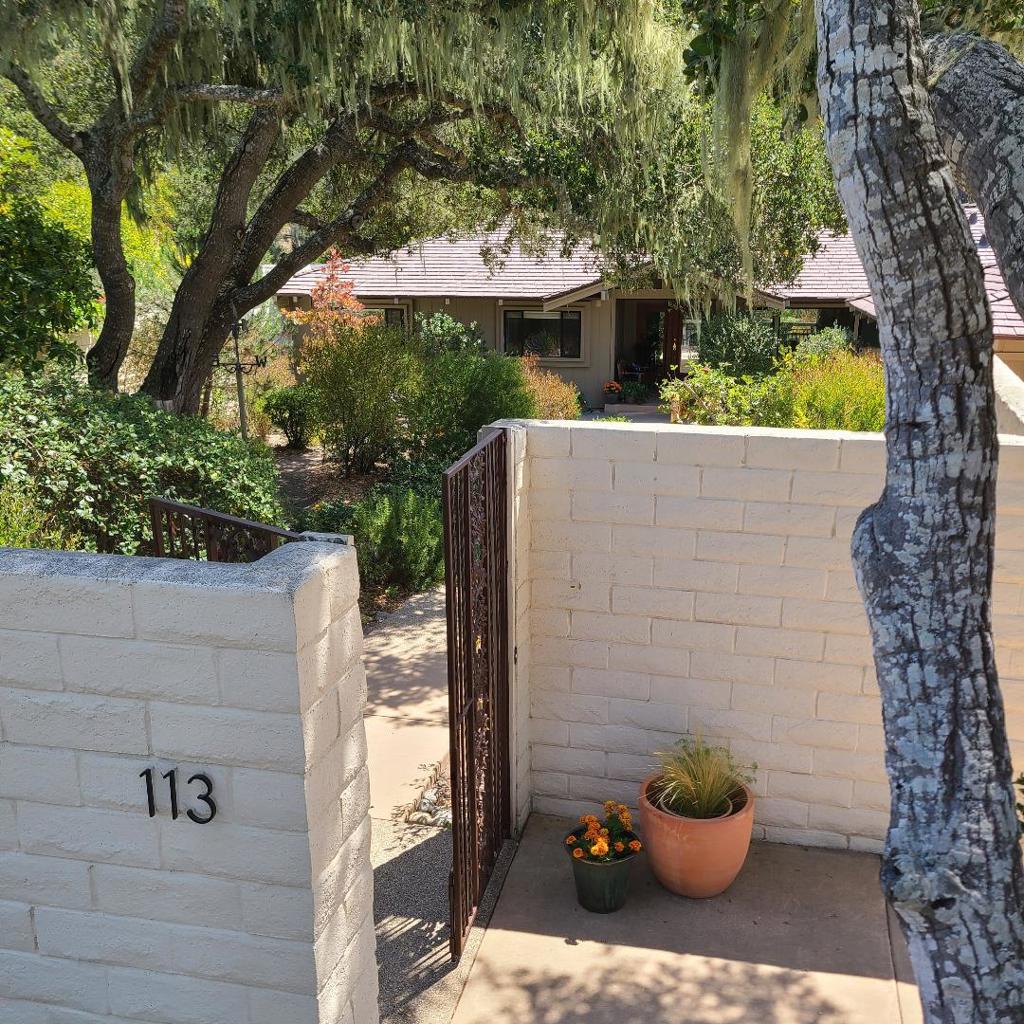
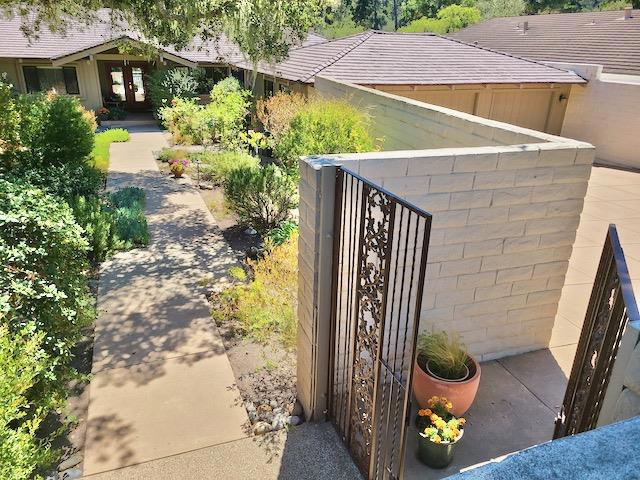
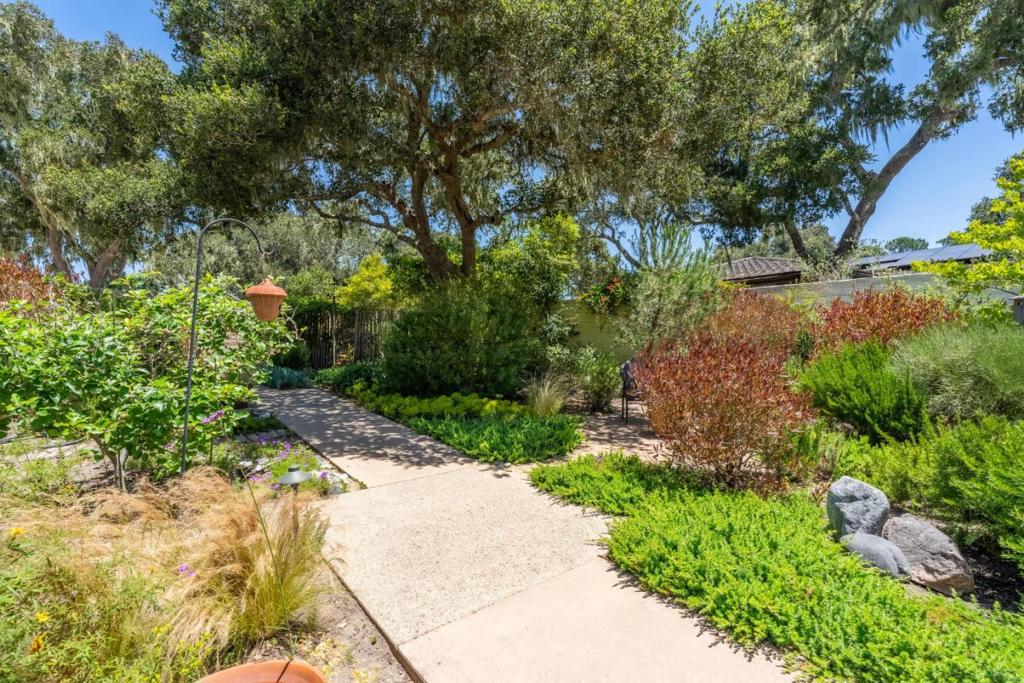
Enter an interest rate to see your estimated monthly payment.Discover a little known secret nestled among stately oaks in Monterey - the community of Aguajito Oaks. Here's your opportunity to put down roots in this exclusive area known for its private & tranquil setting. 113 Littlefield Road is situated just minutes from the stunning Monterey Bay, premier golf resorts & downtown Monterey & Carmel. A thoughtfully designed single-level residence showcases a timeless blend of California-inspired architecture w/ clean lines, abundant natural light & materials. A peaceful garden approach leads you inside the foyer where an intuitive floor plan reveals itself. To the right, the west wing features comfortable living & entertaining spaces (including 2 fireplaces!). The light-filled kitchen serves as the heart of the home where cooks can create & mingle w/ family & guests. On the opposite side of the home is the private east wing w/ 3 restful bedrooms. Outdoor living is equally compelling - a sunny patio garden w/ mature lemon & fig trees provides a delightful setting for morning java. There's a spacious private back deck for entertaining & savoring Monterey's mild coastal climate. Plus a 3-car garage to store vehicles, tools & Rubbermaid containers. Come experience this exceptional, well-loved home in one of Monterey's most desirable communities.
| 2 weeks ago | Listing updated with changes from the MLS® | |
| 2 months ago | Price changed to $1,755,000 | |
| 4 months ago | Listing first seen on site |

This information is for your personal, non-commercial use and may not be used for any purpose other than to identify prospective properties you may be interested in purchasing. The display of MLS data is usually deemed reliable but is NOT guaranteed accurate by the MLS. Buyers are responsible for verifying the accuracy of all information and should investigate the data themselves or retain appropriate professionals. Information from sources other than the Listing Agent may have been included in the MLS data. Unless otherwise specified in writing, the Broker/Agent has not and will not verify any information obtained from other sources. The Broker/Agent providing the information contained herein may or may not have been the Listing and/or Selling Agent.

Did you know? You can invite friends and family to your search. They can join your search, rate and discuss listings with you.