

234 Elm Street 309San Mateo, CA 94401
Mortgage Calculator
Monthly Payment (Est.)
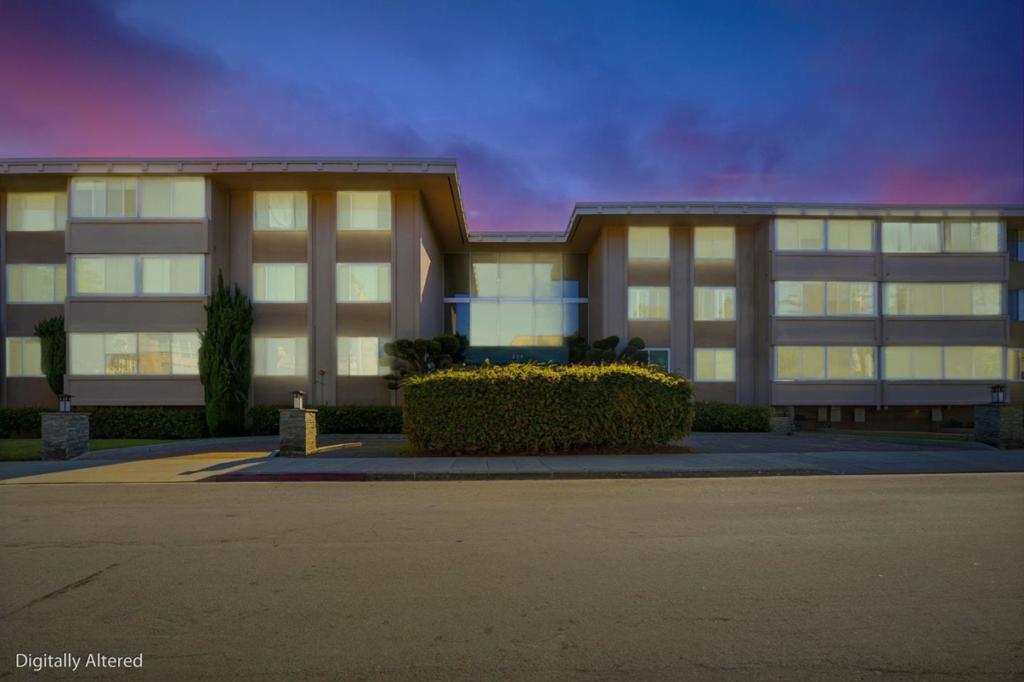
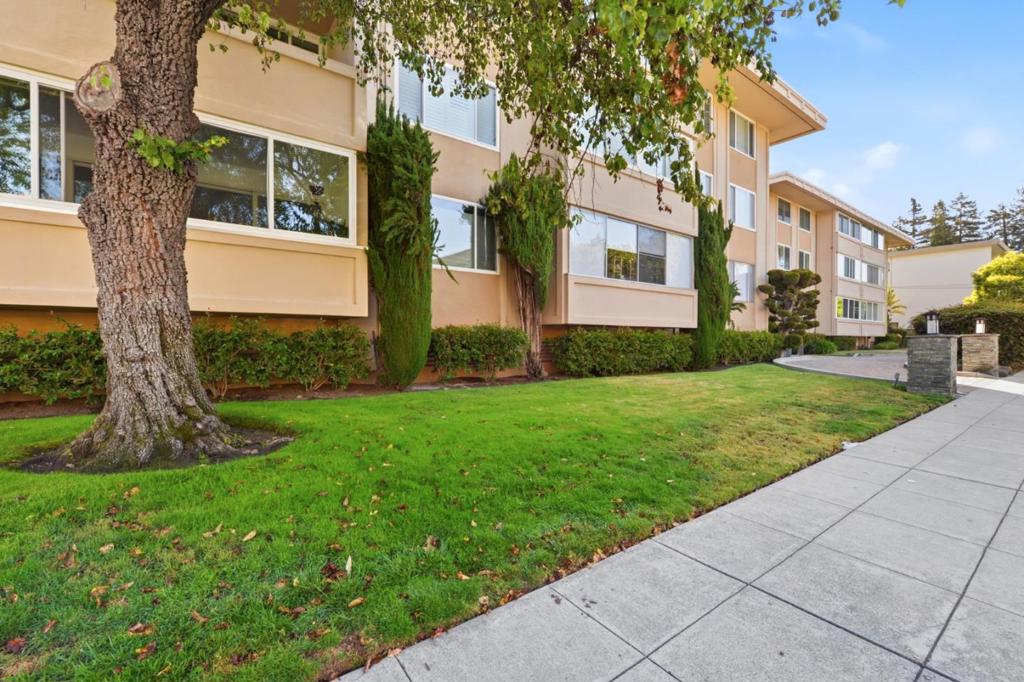
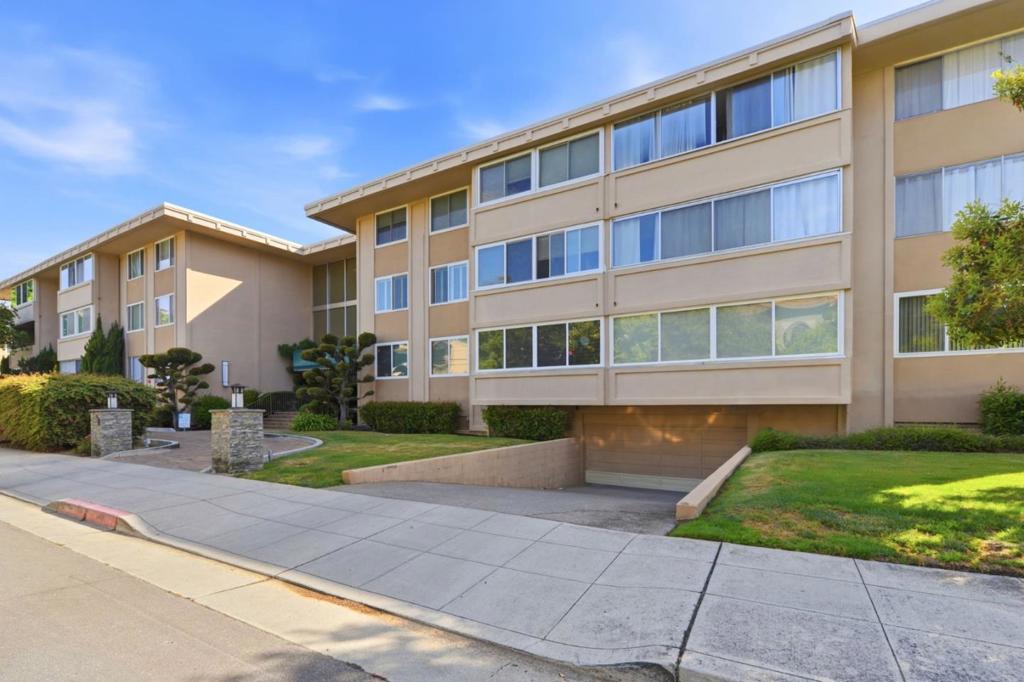
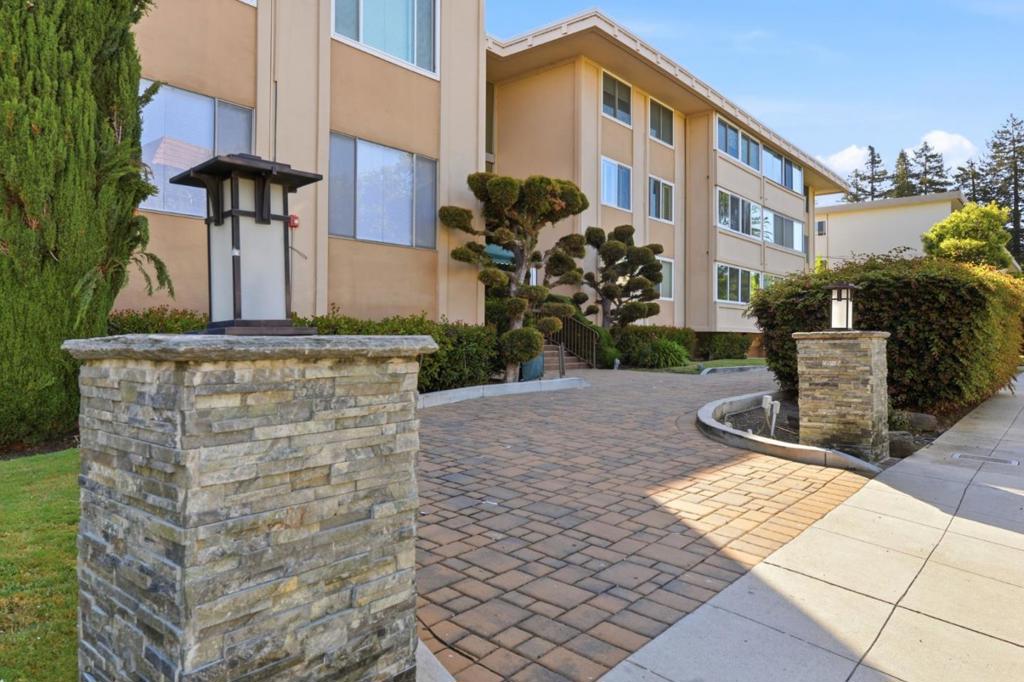
Enter an interest rate to see your estimated monthly payment.Enjoy sunny, peaceful, top-floor living in a well-established downtown community. Bamboo floors in the living and dining areas, tiled kitchen with stainless steel appliances, birch cabinets, and granite countertops. Two large, well-maintained bathrooms and two spacious bedrooms with fresh carpet and ample closets. An inviting, open balcony with southern exposure overlooks a pool and palms. The building features a new, high-quality roof, refurbished elevator, refinished backyard pool and clubhouse with new sauna. Its a short walk to the diverse restaurants, shops, and parks of downtown San Mateo and Burlingame. Commuting is a breeze with easy access to freeways, Caltrain, and the airport, with two rarely available parking spaces in the secured garage. Welcome home!
| 3 weeks ago | Listing updated with changes from the MLS® | |
| 4 weeks ago | Status changed to Active Under Contract | |
| 3 months ago | Price changed to $839,000 | |
| 4 months ago | Listing first seen on site |

This information is for your personal, non-commercial use and may not be used for any purpose other than to identify prospective properties you may be interested in purchasing. The display of MLS data is usually deemed reliable but is NOT guaranteed accurate by the MLS. Buyers are responsible for verifying the accuracy of all information and should investigate the data themselves or retain appropriate professionals. Information from sources other than the Listing Agent may have been included in the MLS data. Unless otherwise specified in writing, the Broker/Agent has not and will not verify any information obtained from other sources. The Broker/Agent providing the information contained herein may or may not have been the Listing and/or Selling Agent.

Did you know? You can invite friends and family to your search. They can join your search, rate and discuss listings with you.