

16715 Rita DriveMorgan Hill, CA 95037
Mortgage Calculator
Monthly Payment (Est.)
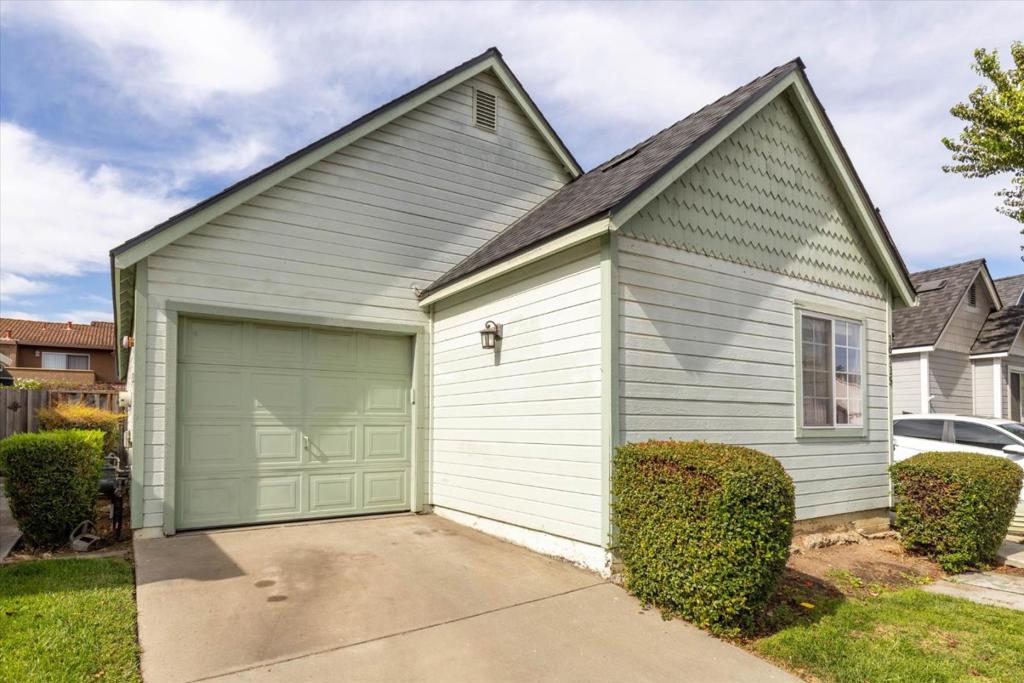
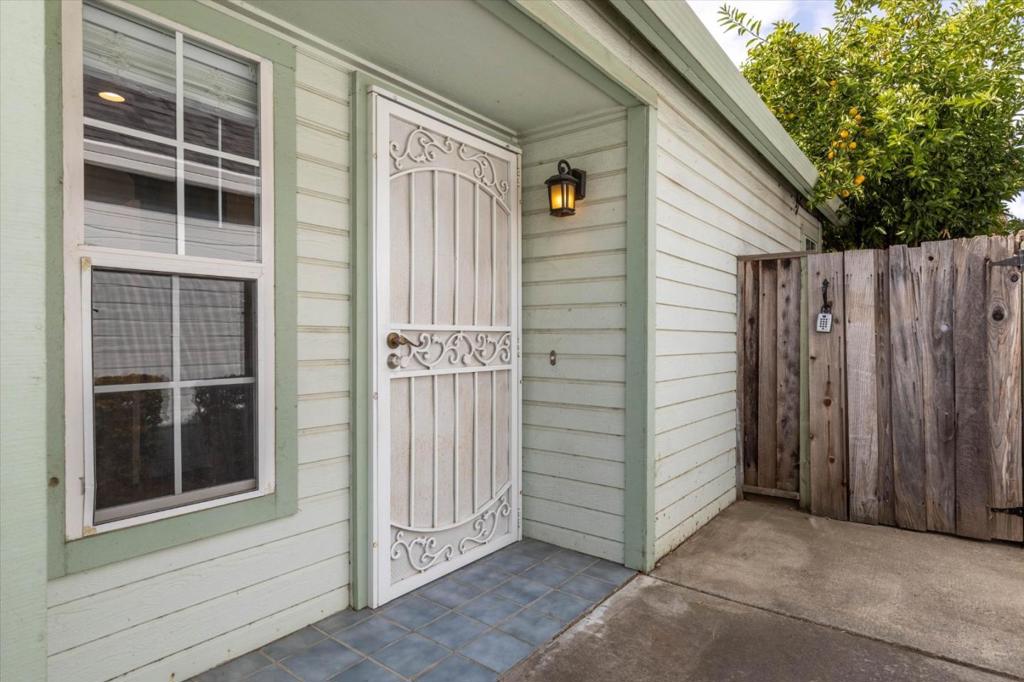
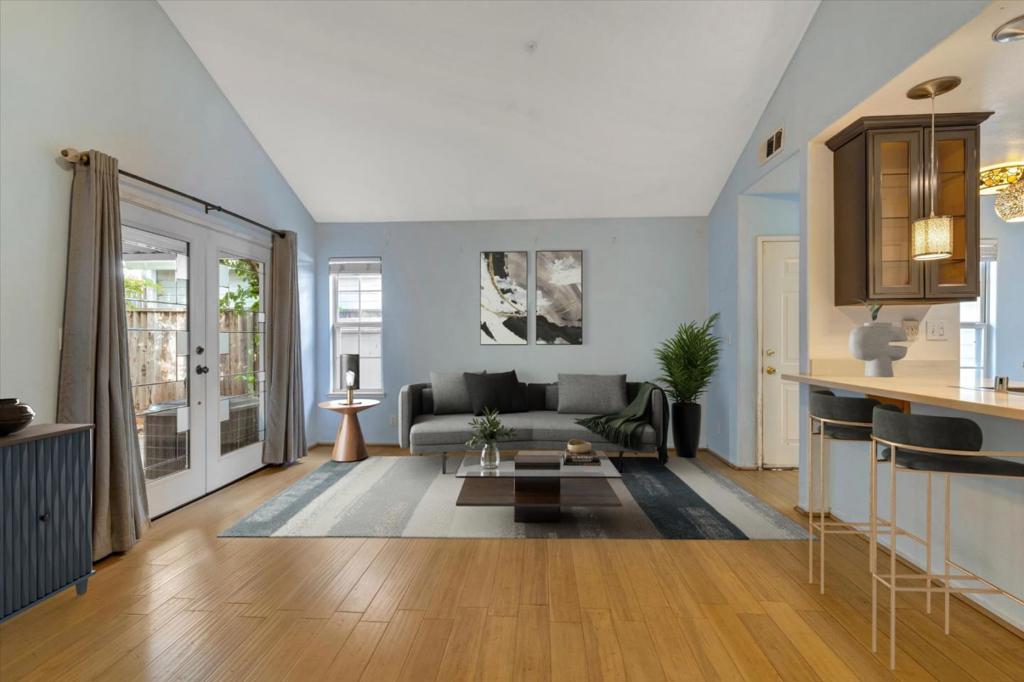
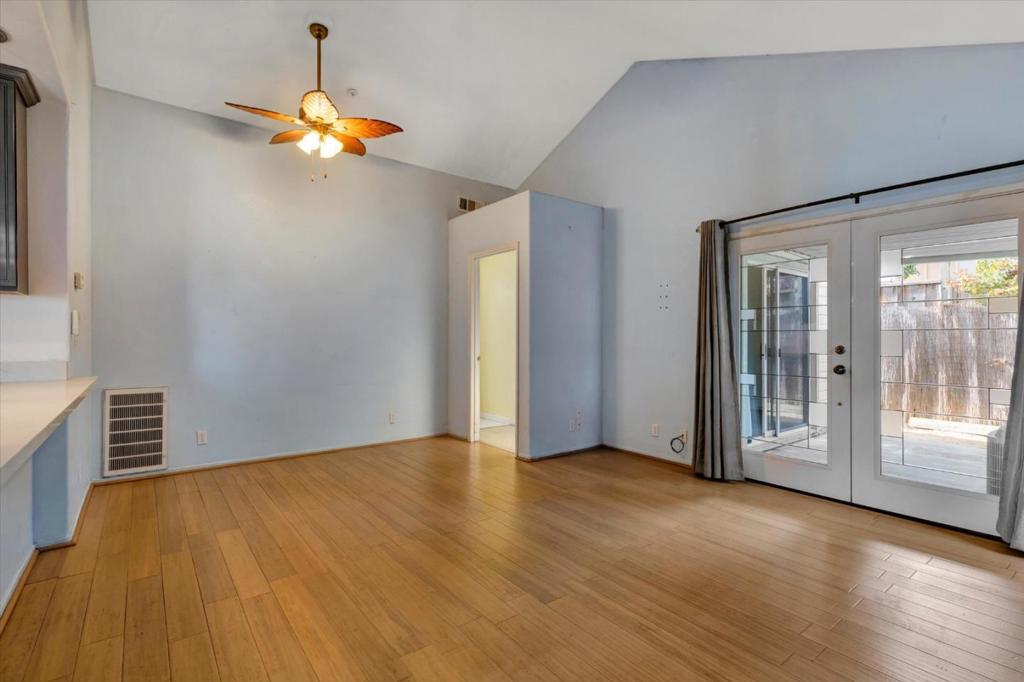
Enter an interest rate to see your estimated monthly payment.Welcome to this very special 55+ Senior Community. Charming, Single Family Home. At 915 sq.ft one story, this is most popular model. Rarely on market. Upon entering this engaging home, you are met w/ high vaulted ceilings. Inside you will find an extremely efficient use of living space w/ ample storage. Open floorplan, warm bamboo flooring, ceiling fans. Windows/skylights offer plenty of light. Beautiful French doors lead to covered, private patio. 2 upgraded baths. One bath offers step in shower w/ massage. The remodeled open kitchen features stainless steel appliances, artistic cabinets/lighting & quartz countertops. Large washer/dryer in attached garage. New roof & hot water heater. $$$ thousands on improvements. Gated, safe, quiet, well lit neighborhood. Low HOA of $276 a month offers a heated pool & spa, firepit & BBQ. Clubhouse has exercise room & guest suites that can be rented for a small fee. Impeccably maintained grounds, landscaping, lush green belt & walkways lined with old fashioned street lights, perfect for walking your furry family members. Plenty of available parking. Close to shopping, medical & restaurants. Need a single story home? Want to downsize? Need a home for aging parents? People love living here. Come see why. This home is waiting for you to move in!
| 5 days ago | Listing updated with changes from the MLS® | |
| a week ago | Price changed to $650,000 | |
| 2 weeks ago | Status changed to Active | |
| 3 months ago | Listing first seen on site |

This information is for your personal, non-commercial use and may not be used for any purpose other than to identify prospective properties you may be interested in purchasing. The display of MLS data is usually deemed reliable but is NOT guaranteed accurate by the MLS. Buyers are responsible for verifying the accuracy of all information and should investigate the data themselves or retain appropriate professionals. Information from sources other than the Listing Agent may have been included in the MLS data. Unless otherwise specified in writing, the Broker/Agent has not and will not verify any information obtained from other sources. The Broker/Agent providing the information contained herein may or may not have been the Listing and/or Selling Agent.
