

725 Portofino PlaceSan Jose, CA 95136
Mortgage Calculator
Monthly Payment (Est.)
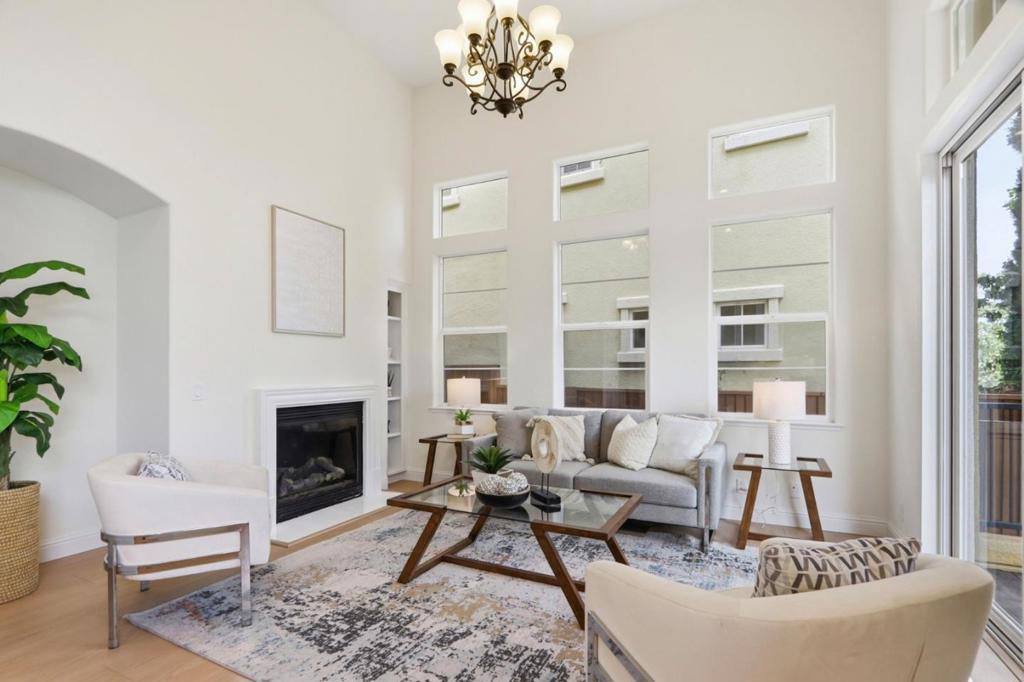
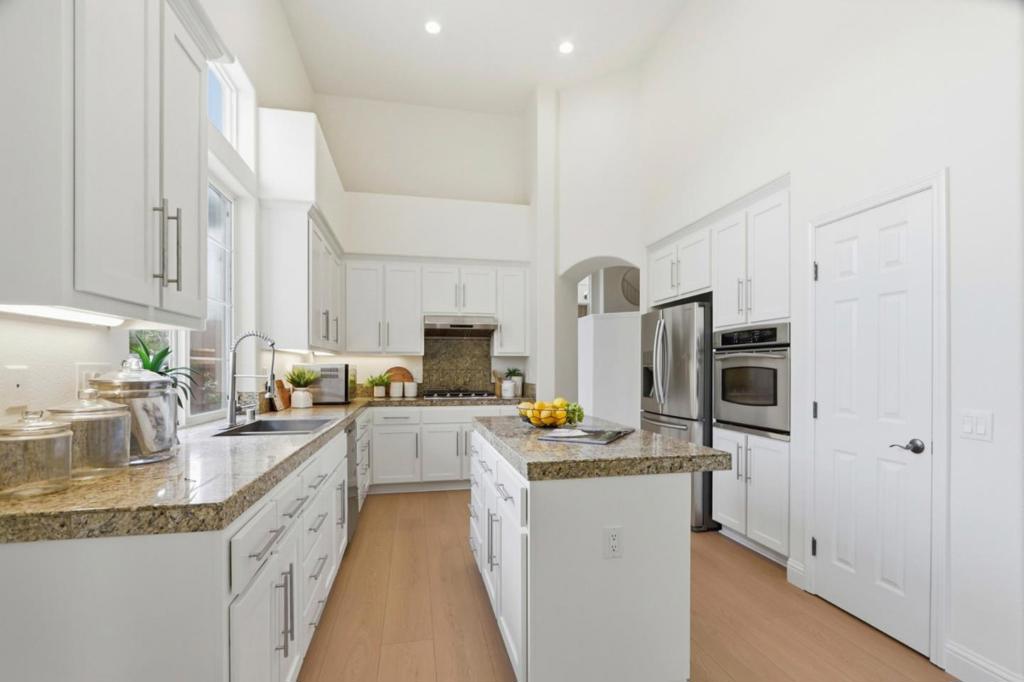
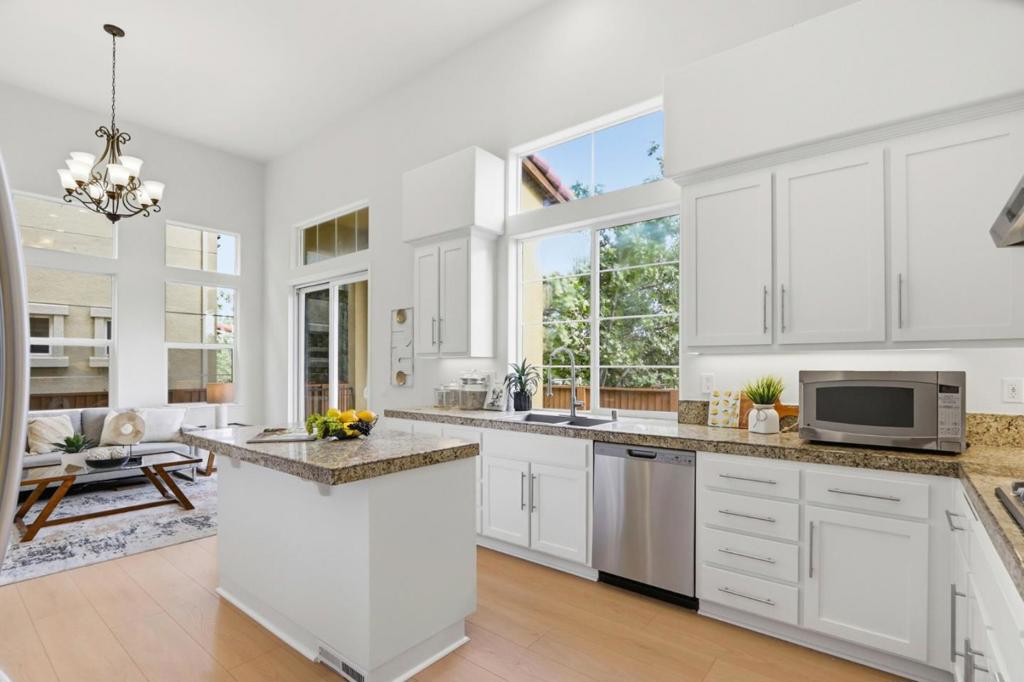
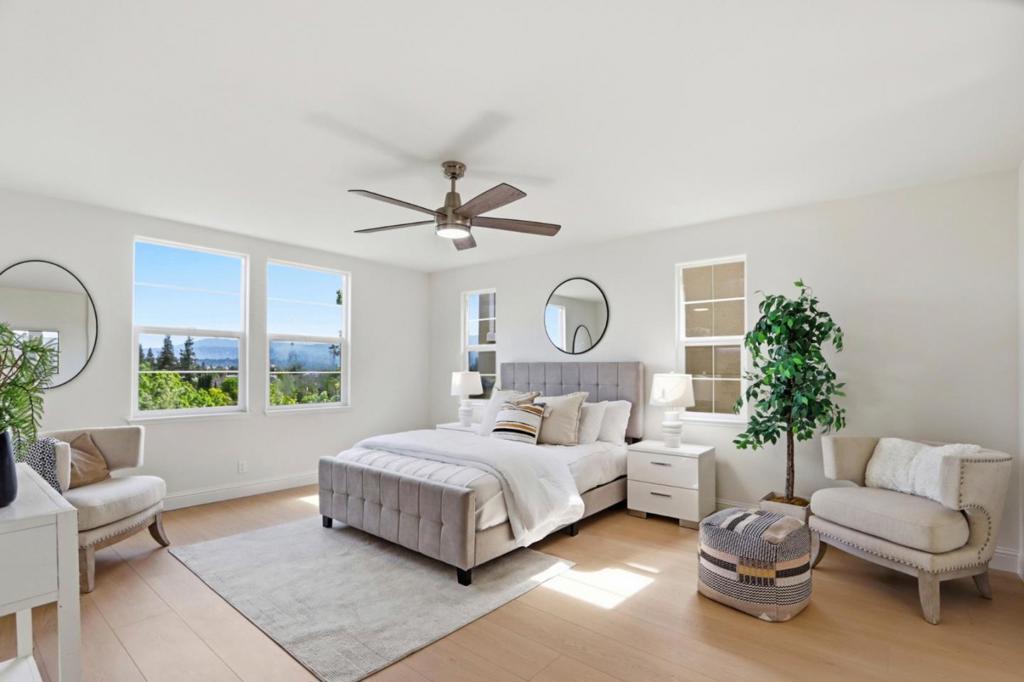
Enter an interest rate to see your estimated monthly payment.NEW PRICE + $10,000 SELLER CREDIT! Tucked at the end of a quiet cul-de-sac, this light-filled 4-bedroom, 2.5-bath San Jose home offers approximately 2,153 sq. ft. of spacious, flexible living. Soaring ceilings, expansive windows and bright open spaces are complemented by fresh interior paint, new flooring and updated fixtures. All four bedrooms, including the generous primary suite, are conveniently located on the same level, along with the laundry area. The spacious kitchen features granite countertops, stainless-steel appliances, a center island and an open connection to the family roomideal for everyday living and entertaining. Two fireplaces add warmth and character to the main living areas. Outside, enjoy low-maintenance outdoor space and views toward the nearby hills. Additional features include an EV charger and a two-car garage. Conveniently located near shopping, dining, parks and major commuter routes including Highways 85 and 87. Seller is offering a $10,000 credit with an acceptable offer that may be applied toward closing costs or an interest-rate buydown. Come experience the space, natural light and location of 725 Portofino Place in person.
| yesterday | Listing updated with changes from the MLS® | |
| a week ago | Price changed to $1,499,888 | |
| 4 months ago | Listing first seen on site |

This information is for your personal, non-commercial use and may not be used for any purpose other than to identify prospective properties you may be interested in purchasing. The display of MLS data is usually deemed reliable but is NOT guaranteed accurate by the MLS. Buyers are responsible for verifying the accuracy of all information and should investigate the data themselves or retain appropriate professionals. Information from sources other than the Listing Agent may have been included in the MLS data. Unless otherwise specified in writing, the Broker/Agent has not and will not verify any information obtained from other sources. The Broker/Agent providing the information contained herein may or may not have been the Listing and/or Selling Agent.

Did you know? You can invite friends and family to your search. They can join your search, rate and discuss listings with you.