6240 Gerdts Drive, San Jose, CA, 95135

Save
Ask
Tour
Hide
Share
$799,000
101 Days On Site

6240 Gerdts Drive
San Jose, CA 95135

For Sale|Condominium|Active
3
Beds
2
Total Baths
2
Full Baths
1,704
SqFt
$469
/SqFt
1974
Built
County:
Santa Clara
Listed by Lisa Goodman of Silver Creek Valley Properties, Inc. lisa@scvp.com
Call Now: 951-203-4426
Is this the listing for you? We can help make it yours.
951-203-4426
6240 Gerdts Drive6240 Gerdts Drive6240 Gerdts Drive6240 Gerdts Drive
Save
Ask
Tour
Hide
Share

Mortgage Calculator

Monthly Payment (Est.)

$3,645
Calculator powered by Showcase IDX, a Constellation1 Company. Copyright ©2026 Information is deemed reliable but not guaranteed.

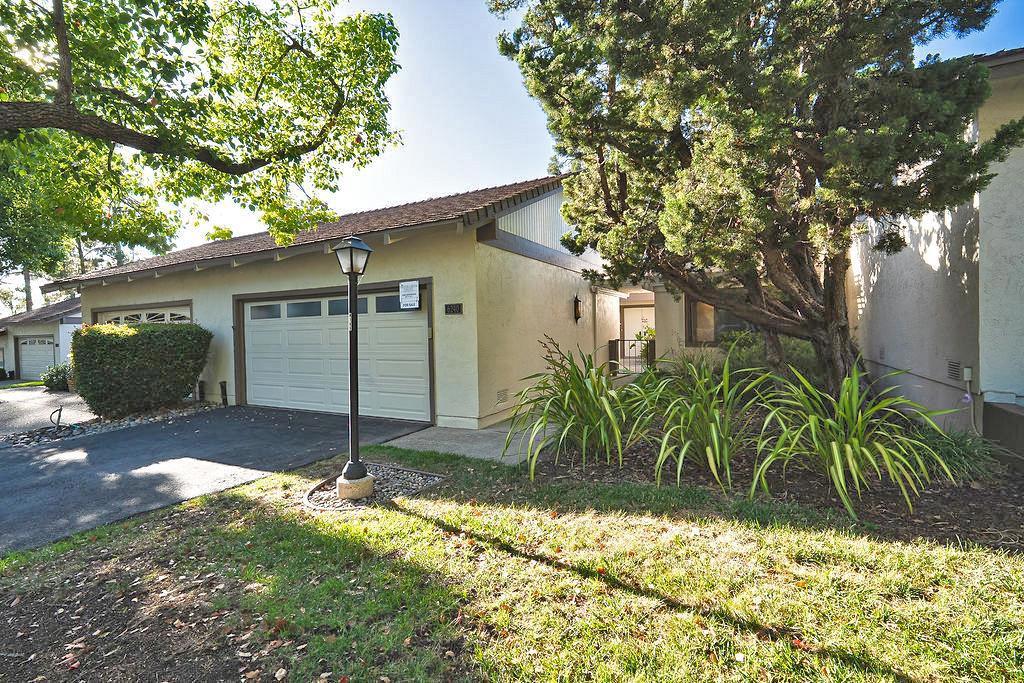
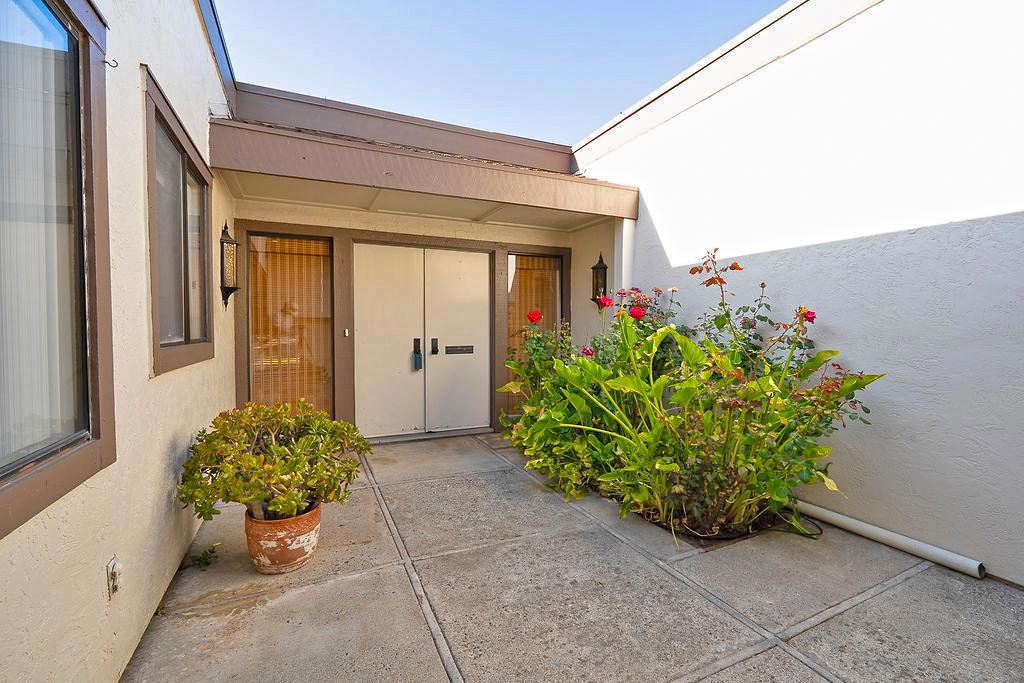
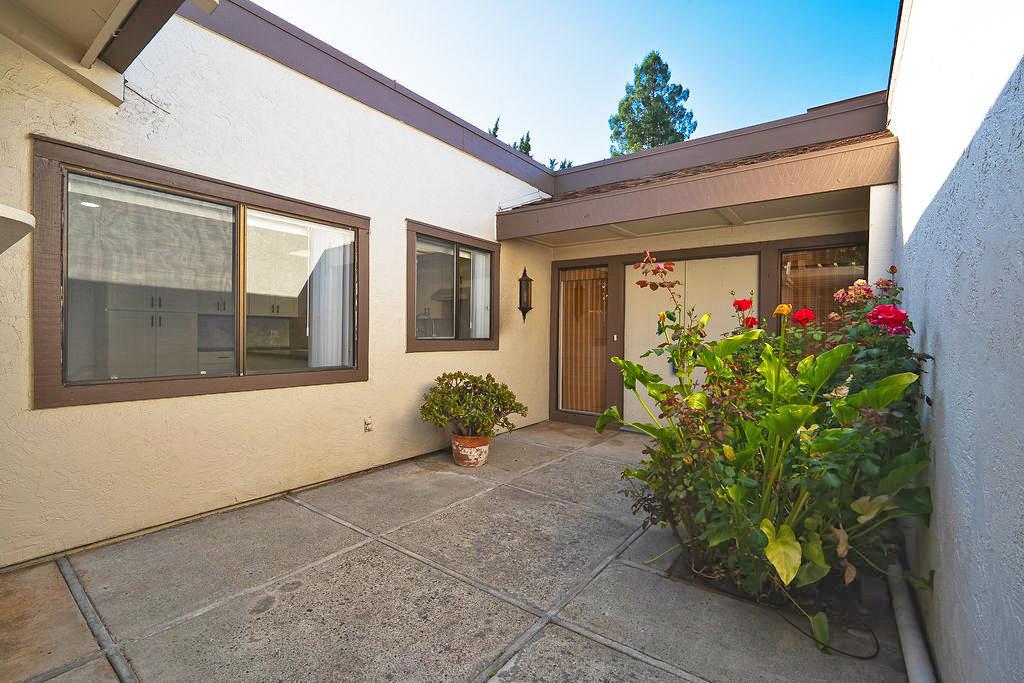
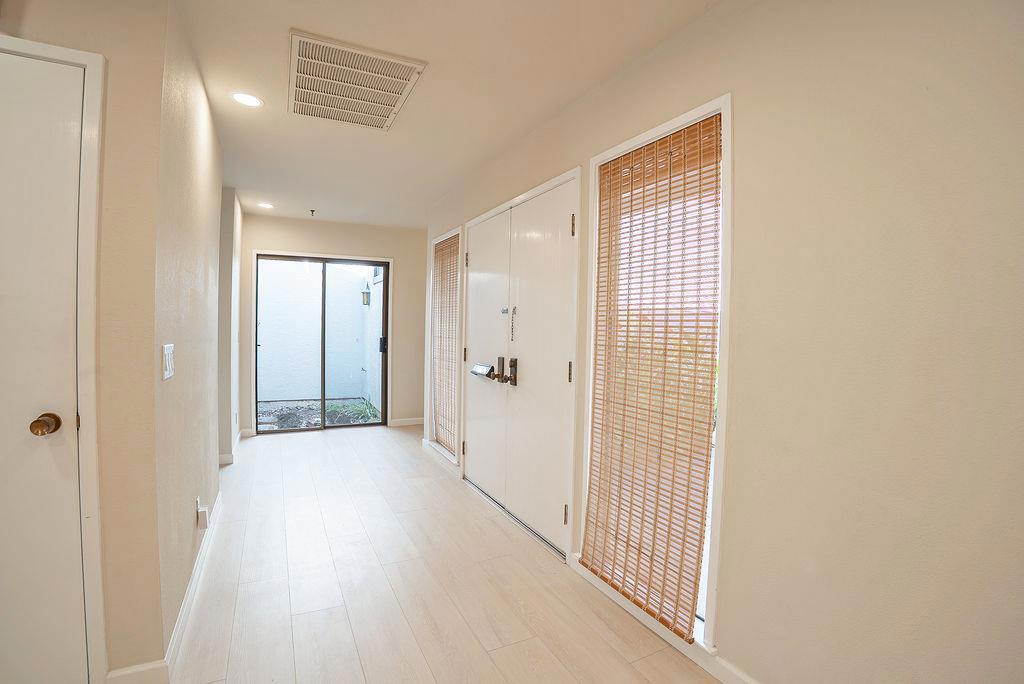
PRICED TO SELL - LOWEST 3 Bed PPSF--Resort-style living in the highly desirable Villages Golf & Country Club, a secure, gated 55+ adult community in the East Hills of San Jose! Located steps from the community pool+spa, this beautifully updated single-story duet home offers 3 beds, 2 baths, 1,704sf of living space, and an attached 2-car garage with laundry, workbench, +storage. Filled with natural light, the home features vaulted ceilings, skylights, newer luxury vinyl plank flooring, and a gas fireplace. Two sliding glass doors open to a large patio overlooking mature landscaping and a tranquil duck pond view! Updated kitchen features custom cabinetry w/ pull-out storage, quartz countertops, and tile flooring. The spacious primary suite includes a large walk-in closet and accessible vanity area. HOA dues cover exterior maintenance, roof, paint, grounds, water, garbage, sewer, and landscaping. Residents enjoy exceptional amenities including championship and executive golf courses, driving range, fitness center, four pools and spas, tennis, pickleball, bocce courts, scenic trails, clubhouse restaurant, bistro, and 60+ clubs and activities. One occupant must be 55+ and all other occupants at least 45. A wonderful opportunity to enjoy the active lifestyle The Villages is known for.

Save
Ask
Tour
Hide
Share
Listing Snapshot
Price 
$799,000
Days On Site 
101 Days
Bedrooms 
3
Inside Area (SqFt) 
1,704 sqft
Total Baths 
2
Full Baths 
2
Partial Baths 
N/A
Lot Size 
N/A
Year Built 
1974
MLS® Number 
ML82050422
Status 
Active
Property Tax 
N/A
HOA/Condo/Coop Fees 
$1,750 monthly
Sq Ft Source 
Assessor
Friends & Family
Recent Activity
3 days agoListing updated with changes from the MLS®
2 months agoPrice changed to $799,000
3 months agoListing first seen on site
General Features
Attached Garage 
Yes
Disclosures 
PetRestrictions
Foundation 
Slab
Garage 
Yes
Garage Spaces 
2
Number Of Stories 
1
Parking 
AttachedGated
Parking Spaces 
2
Property Sub Type 
Condominium
Security 
Gated with Guard
Sewer 
Public Sewer
Special Circumstances 
Standard
Water Source 
Public
Zoning 
R13PD
Interior Features
Appliances 
DishwasherElectric CooktopElectric OvenRange HoodVented Exhaust FanDryer
Cooling 
Central Air
Fireplace 
Yes
Fireplace Features 
Living Room
Flooring 
LaminateTile
Heating 
Central
Interior 
Walk-In Closet(s)
Laundry Features 
In Garage
Spa 
Yes
Window Features 
Skylight(s)
Atrium 
Kitchen 
Other 
Features - Walk-In Closet(s)
Save
Ask
Tour
Hide
Share
Exterior Features
Pool Features 
CommunityFencedHeatedAssociation
Roof 
ConcreteTile
Spa 
Yes
Spa Features 
CommunityHeated
View 
Park/GreenbeltWater
Waterview 
Park/GreenbeltWater
Windows/Doors 
Skylight(s)
Community Features
Association Amenities 
ClubhouseFitness CenterGolf CourseOtherPoolSpa/Hot TubTennis Court(s)Water
Association Fee 
$1750.0
Association Fee Frequency 
Monthly
Community Features 
Pool
MLS Area 
699 - Not Defined
School District 
Other
Schools
School District
Other
Elementary School
Unknown
Middle School
Unknown
High School
Unknown


This information is for your personal, non-commercial use and may not be used for any purpose other than to identify prospective properties you may be interested in purchasing. The display of MLS data is usually deemed reliable but is NOT guaranteed accurate by the MLS. Buyers are responsible for verifying the accuracy of all information and should investigate the data themselves or retain appropriate professionals. Information from sources other than the Listing Agent may have been included in the MLS data. Unless otherwise specified in writing, the Broker/Agent has not and will not verify any information obtained from other sources. The Broker/Agent providing the information contained herein may or may not have been the Listing and/or Selling Agent.

Neighborhood & Commute
Source: Walkscore
Disclosure: Community information and market data powered by Constellation Data Labs. Information is deemed reliable but not guaranteed.
Save
Ask
Tour
Hide
Share