4890 Peninsula Point Drive, Seaside, CA, 93955

Save
Ask
Tour
Hide
Share
$1,349,991
100 Days On Site

4890 Peninsula Point Drive
Seaside, CA 93955

For Sale|Single Family Residence|Active
5
Beds
4
Total Baths
3
Full Baths
1
Partial Bath
2,841
SqFt
$475
/SqFt
2003
Built
County:
Monterey
Listed by J.R. Rouse Proper... of Sotheby's International Realty jr.rouse@sothebys.realty
Call Now: 951-203-4426
Is this the listing for you? We can help make it yours.
951-203-4426
4890 Peninsula Point Drive4890 Peninsula Point Drive4890 Peninsula Point Drive4890 Peninsula Point Drive
Save
Ask
Tour
Hide
Share

Mortgage Calculator

Monthly Payment (Est.)

$6,159
Calculator powered by Showcase IDX, a Constellation1 Company. Copyright ©2026 Information is deemed reliable but not guaranteed.

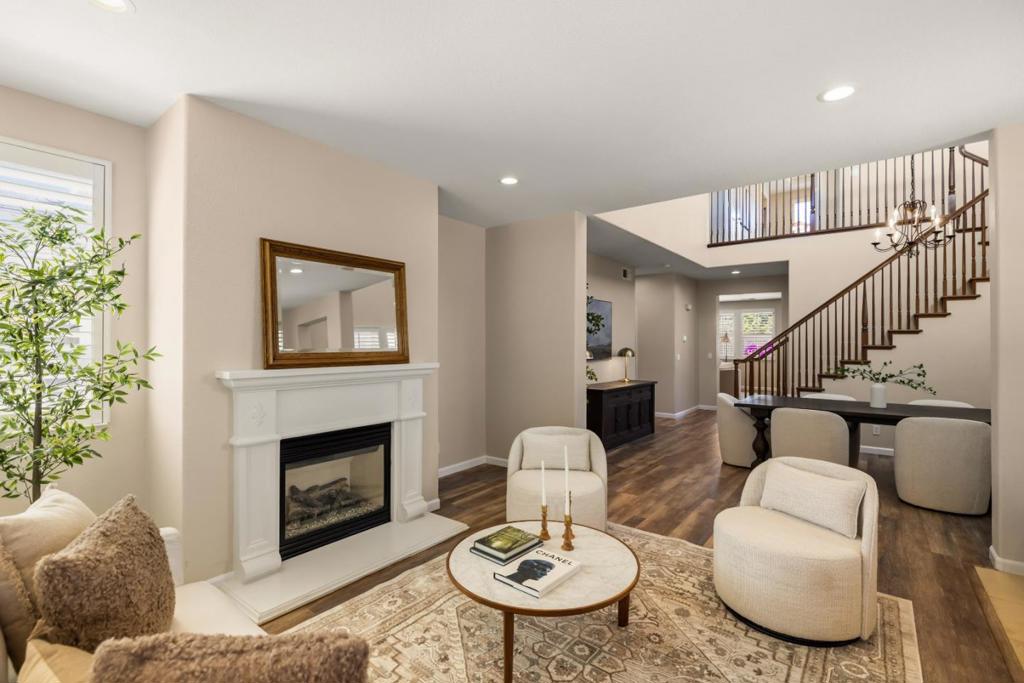
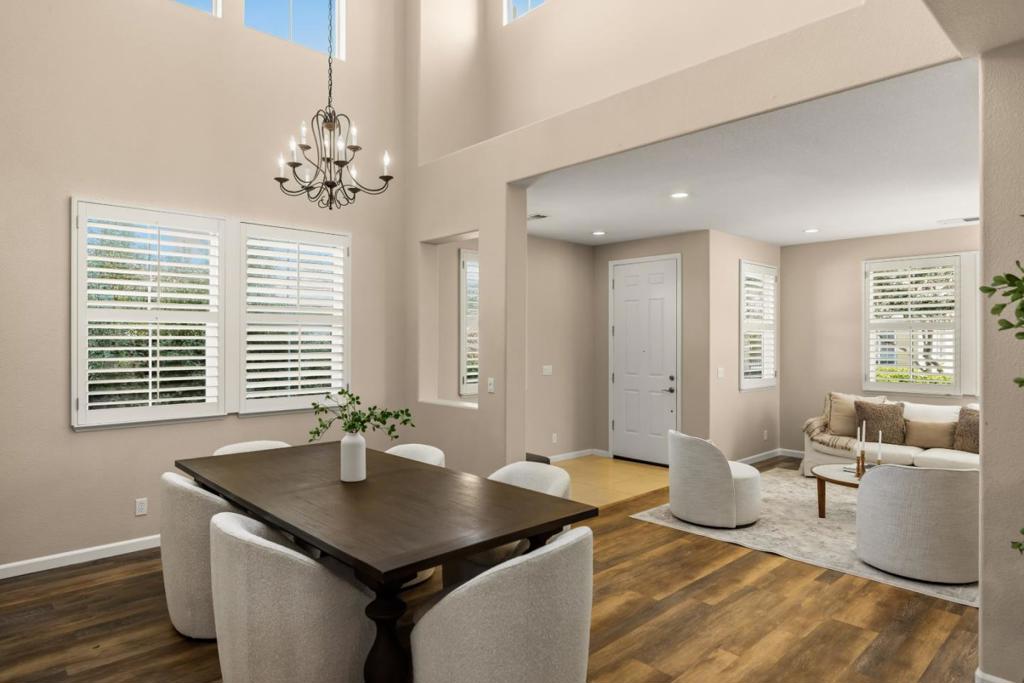
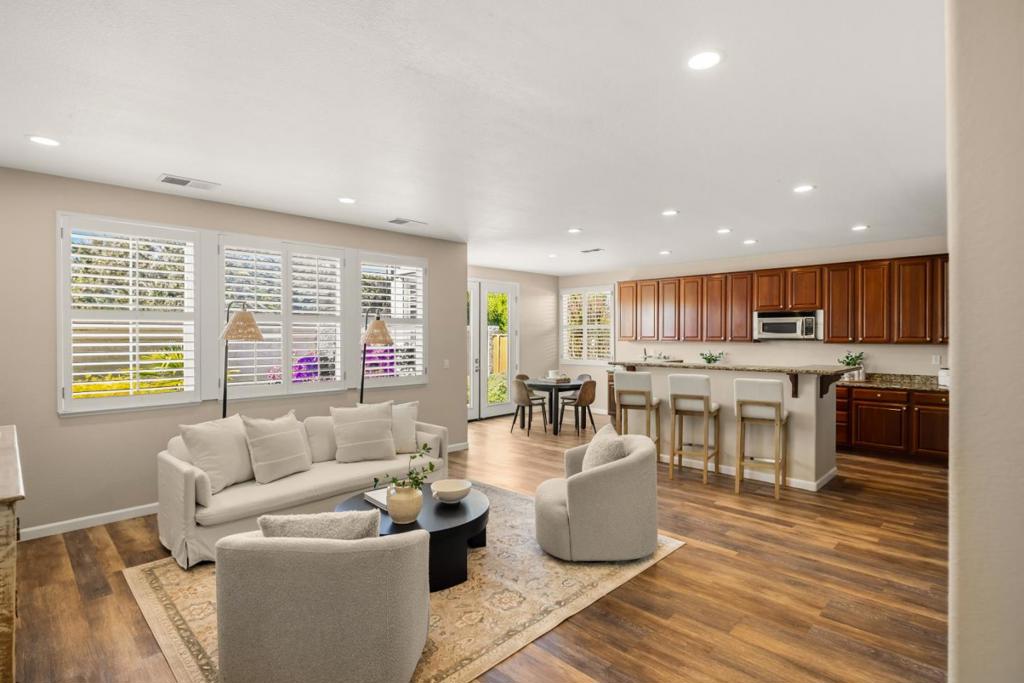
New Price! Welcome to 4890 Peninsula Point Dr, a beautifully situated 5-bedroom, 3.5-bath Sea Star model home offering approximately 2,841 sq. ft. in Seaside Highlands, one of Seasides most desirable residential enclaves. Set on gently elevated terrain, this property enjoys abundant natural light, open skies, and select vantage points toward Monterey Bay. Quiet interior streets, landscaped common areas, sidewalks, and nearby walking paths create a welcoming neighborhood setting with a peaceful, connected feel. Just moments from Bayonet & Black Horse Golf Courses, Fort Ord trails, coastal dunes, parks, and preserved open space, the location offers exceptional access to outdoor recreation. Enjoy convenient proximity to Del Monte Beach, Monterey, Pacific Grove, Cannery Row, CSUMB, shopping, dining, and major roadways throughout the Monterey Peninsula and Salinas Valley. A rare blend of coastal convenience, suburban comfort, and natural beauty in an ideal Seaside location.

Save
Ask
Tour
Hide
Share
Listing Snapshot
Price 
$1,349,991
Days On Site 
100 Days
Bedrooms 
5
Inside Area (SqFt) 
2,841 sqft
Total Baths 
4
Full Baths 
3
Partial Baths 
1
Lot Size 
0.105 Acres
Year Built 
2003
MLS® Number 
ML82050428
Status 
Active
Property Tax 
N/A
HOA/Condo/Coop Fees 
$268 monthly
Sq Ft Source 
Assessor
Friends & Family
Recent Activity
8 hours agoListing updated with changes from the MLS®
4 days agoPrice changed to $1,349,991
3 months agoListing first seen on site
General Features
Acres 
0.105
Attached Garage 
Yes
Garage 
Yes
Garage Spaces 
2
Number Of Stories 
2
Parking 
Attached
Parking Spaces 
2
Property Sub Type 
Single Family Residence
Sewer 
Public Sewer
Special Circumstances 
Standard
Style 
Traditional
Water Source 
Public
Zoning 
R1
Interior Features
Appliances 
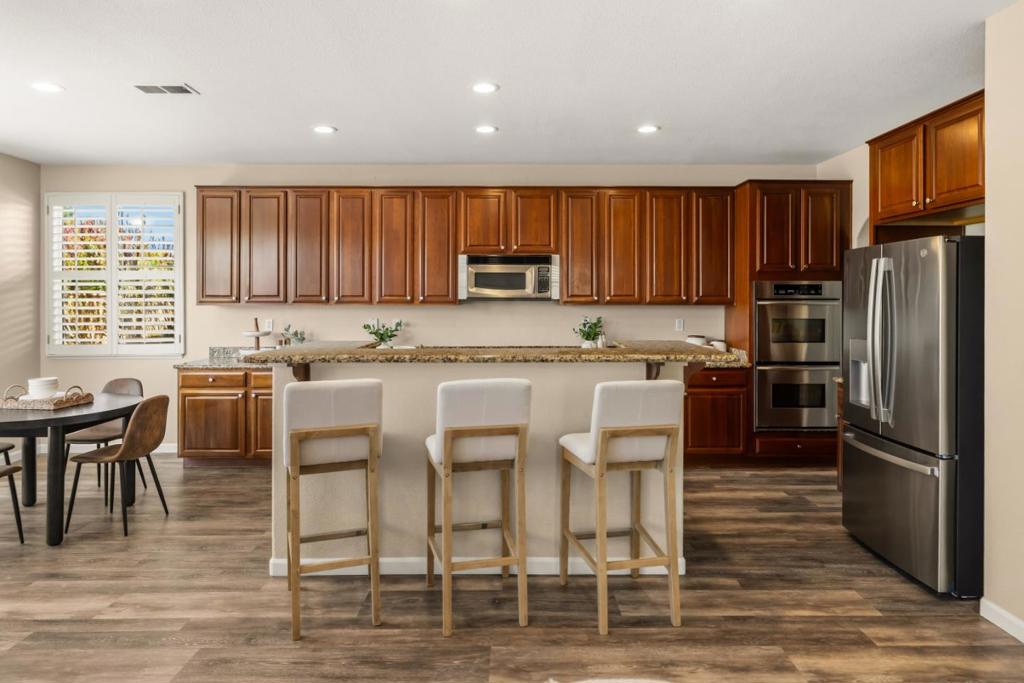
DishwasherMicrowaveRefrigeratorRange Hood
Cooling 
None
Fireplace 
Yes
Fireplace Features 
Gas StarterLiving Room
Flooring 
CarpetTile
Heating 
Interior 
Breakfast BarWalk-In Closet(s)
Bathroom 
Kitchen 
Features - Granite Counters, Kitchen Island
Other 
Features - Walk-In Closet(s)
Retreat 
Save
Ask
Tour
Hide
Share
Exterior Features
Construction Details 
Stucco
Fencing 
Partial
Roof 
ConcreteTile
View 
Neighborhood
Waterview 
Neighborhood
Community Features
Association Fee 
$268.0
Association Fee Frequency 
Monthly
MLS Area 
699 - Not Defined
School District 
Other
Schools
School District
Other
Elementary School
Unknown
Middle School
Unknown
High School
Unknown


This information is for your personal, non-commercial use and may not be used for any purpose other than to identify prospective properties you may be interested in purchasing. The display of MLS data is usually deemed reliable but is NOT guaranteed accurate by the MLS. Buyers are responsible for verifying the accuracy of all information and should investigate the data themselves or retain appropriate professionals. Information from sources other than the Listing Agent may have been included in the MLS data. Unless otherwise specified in writing, the Broker/Agent has not and will not verify any information obtained from other sources. The Broker/Agent providing the information contained herein may or may not have been the Listing and/or Selling Agent.

Neighborhood & Commute
Source: Walkscore
Disclosure: Community information and market data powered by Constellation Data Labs. Information is deemed reliable but not guaranteed.
Save
Ask
Tour
Hide
Share