

20905 Comanche TrailLos Gatos, CA 95033
Mortgage Calculator
Monthly Payment (Est.)
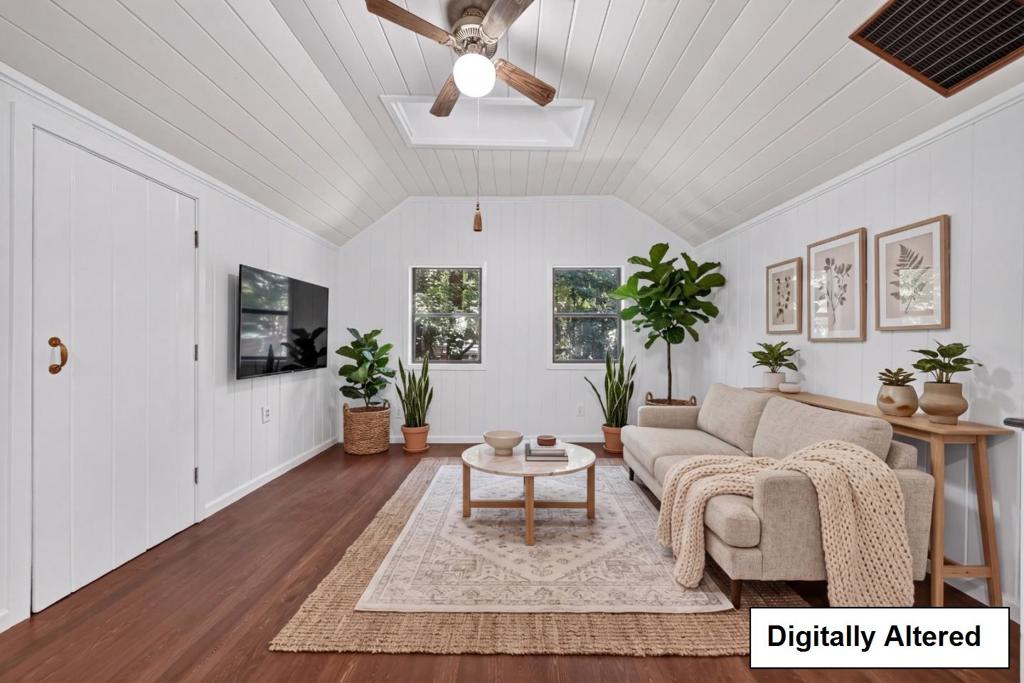
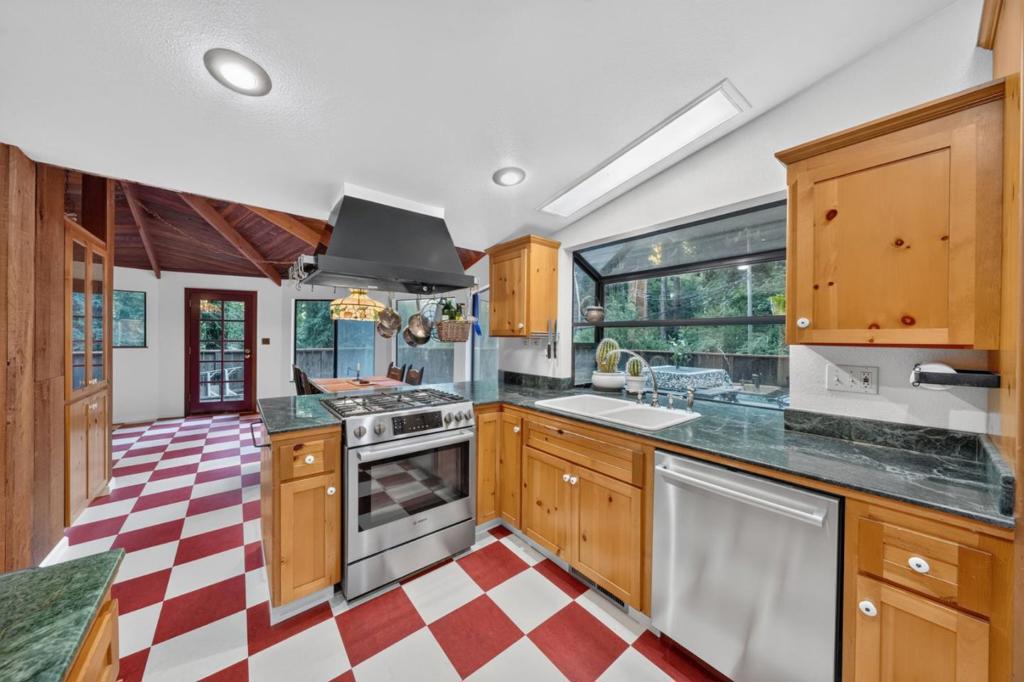
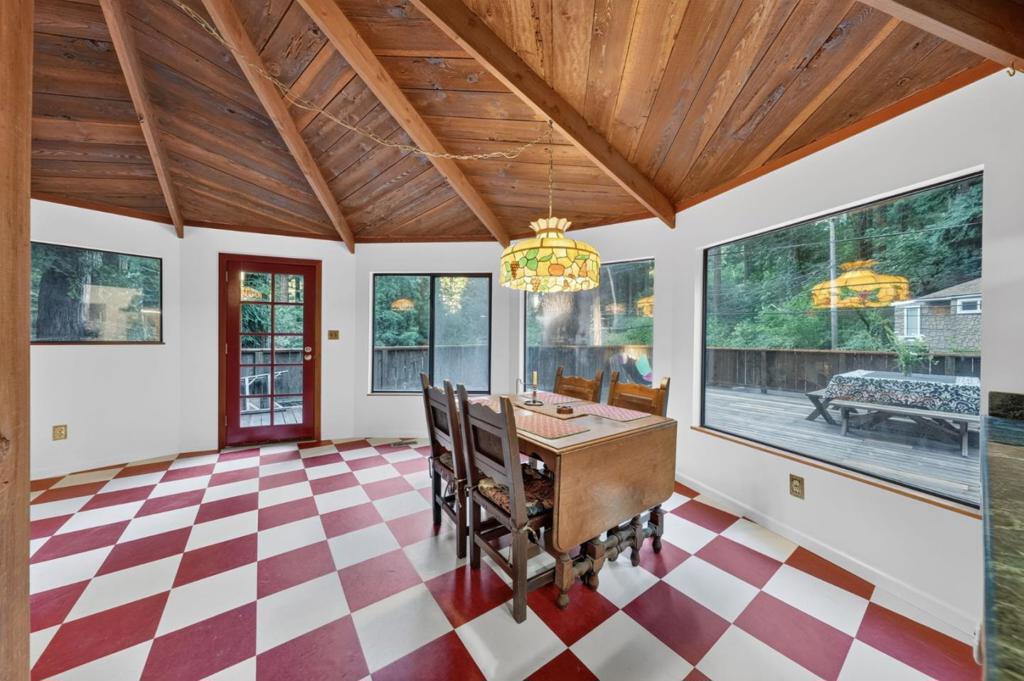
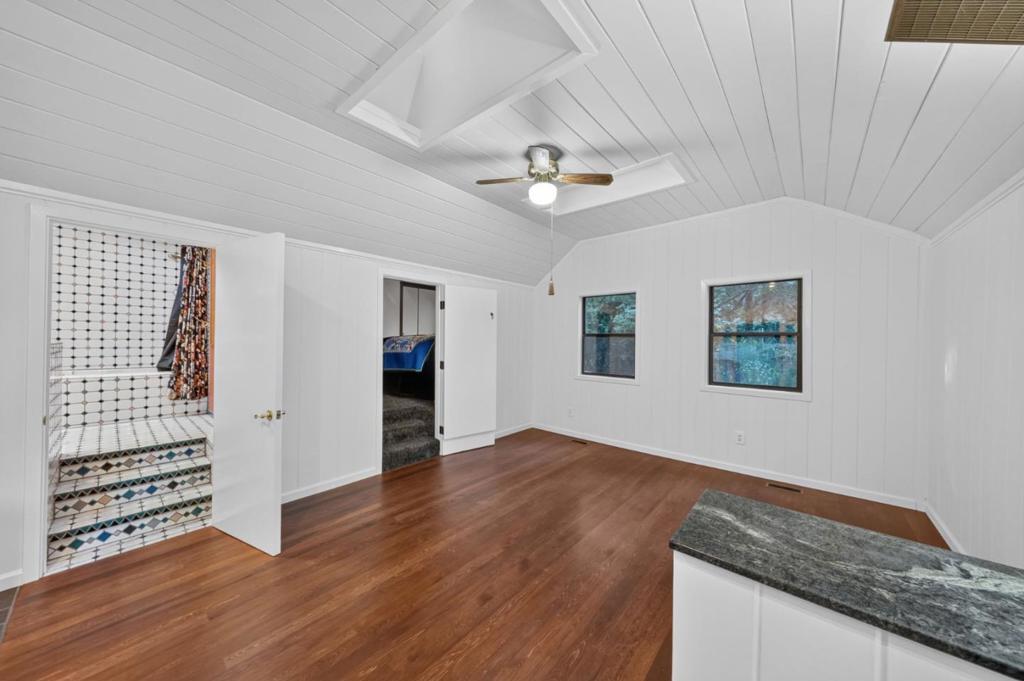
Enter an interest rate to see your estimated monthly payment.Charming Los Gatos redwood retreat blending mountain cabin vibes with modern updates! Meticulously maintained and largely rebuilt in the early 1990s (architectural plans available), this move-in ready home features fresh interior paint, refinished wood floors, and new tile work. The 1,128 sq ft main level includes 2 bedrooms, a large tiled bath, formal dining, family room, flex space that could be used as a 3rd bed or office, and a hallway-free layout that feels extra spacious. The kitchen boasts green marble, pine accents, new flooring , gas cooktop, and stainless appliances. Downstairs offers a 385 sq ft finished basement with laundry, workshop, and extensive built-in storage. Enjoy central forced air, a wood stove with winter wood included, a 2019 roof, and a Tesla EV charger. Outside features an 850 sq ft sunny deck, private patio, and terraced yard framed by robust wired caged retaining walls. Located in a top school district, 14 mins to the high school. Low $218/mo fee covers water, roads, and community amenities.
| yesterday | Listing updated with changes from the MLS® | |
| 2 weeks ago | Price changed to $919,000 | |
| a month ago | Status changed to Active | |
| 3 months ago | Listing first seen on site |

This information is for your personal, non-commercial use and may not be used for any purpose other than to identify prospective properties you may be interested in purchasing. The display of MLS data is usually deemed reliable but is NOT guaranteed accurate by the MLS. Buyers are responsible for verifying the accuracy of all information and should investigate the data themselves or retain appropriate professionals. Information from sources other than the Listing Agent may have been included in the MLS data. Unless otherwise specified in writing, the Broker/Agent has not and will not verify any information obtained from other sources. The Broker/Agent providing the information contained herein may or may not have been the Listing and/or Selling Agent.

Did you know? You can invite friends and family to your search. They can join your search, rate and discuss listings with you.