

135 Vista Del LagoLos Gatos, CA 95032
Mortgage Calculator
Monthly Payment (Est.)
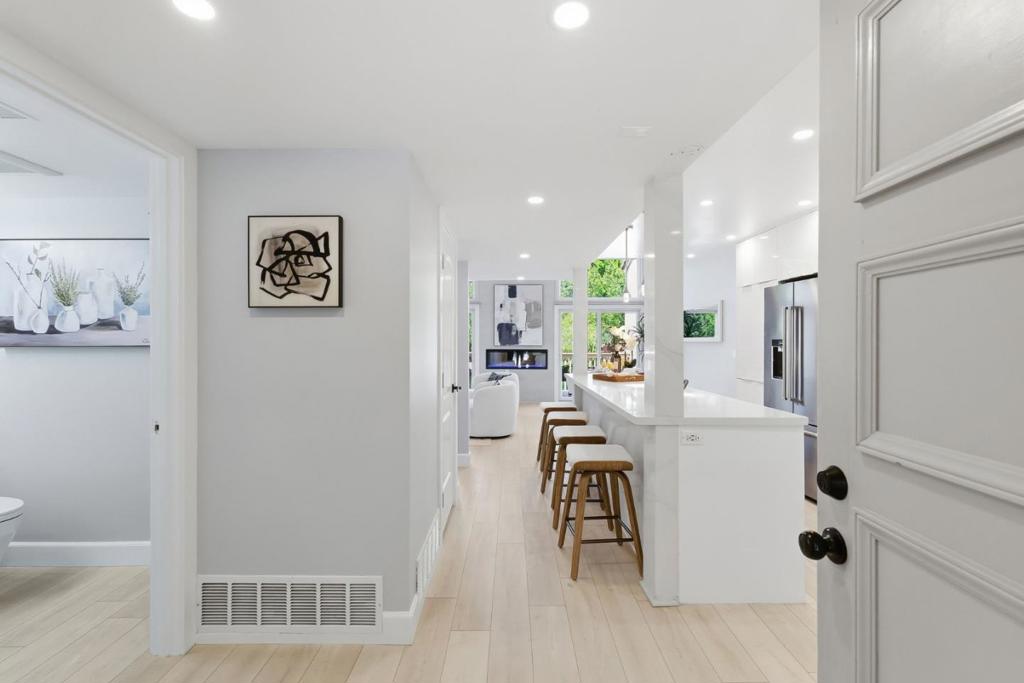
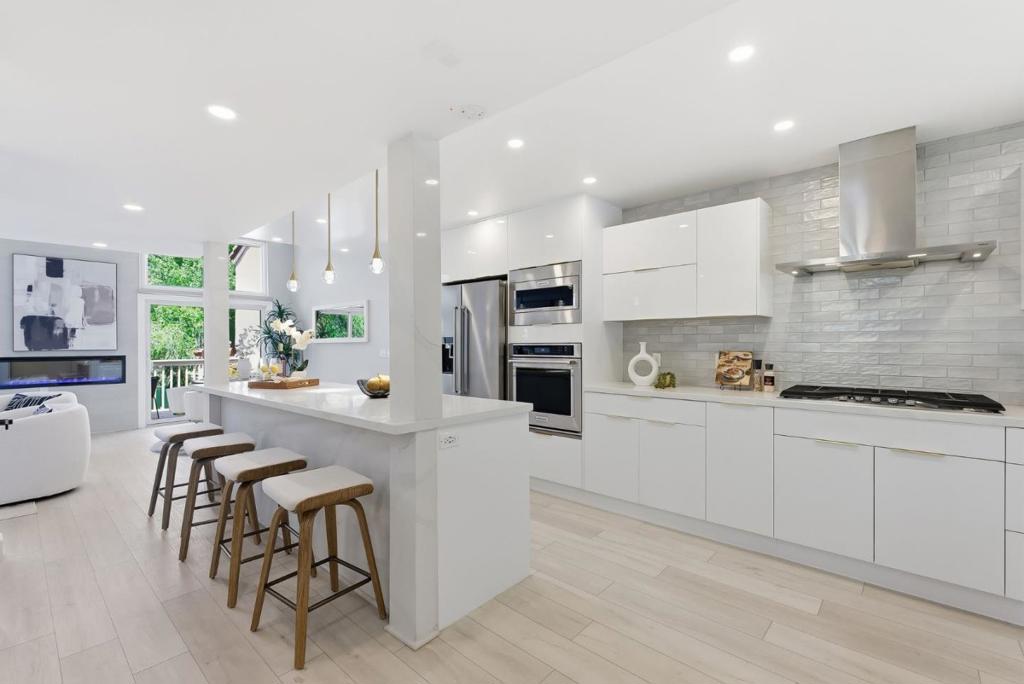
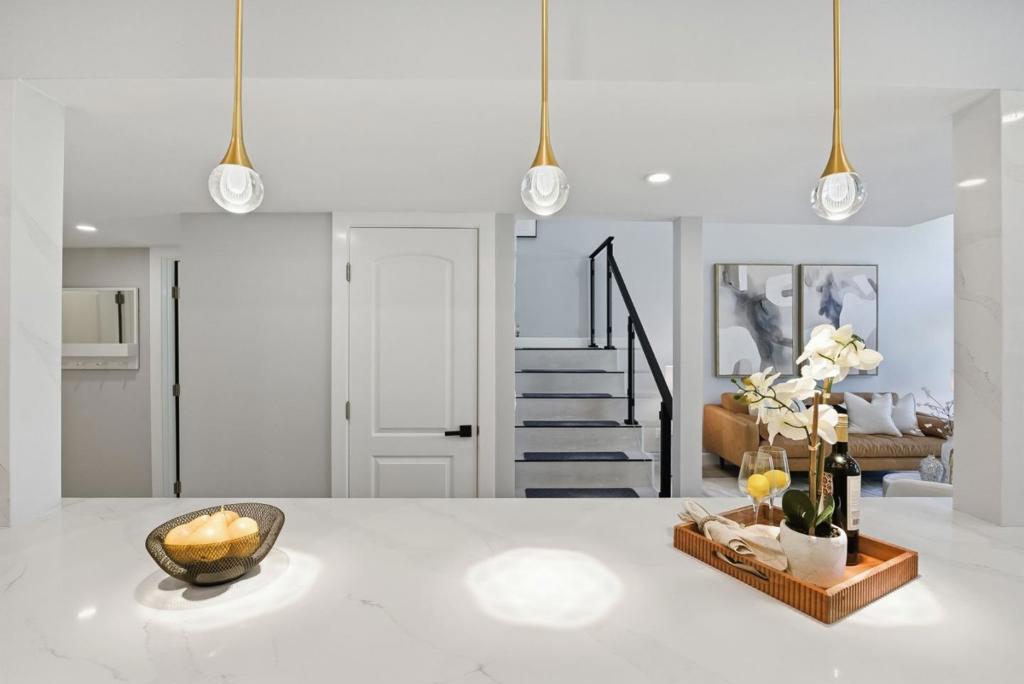
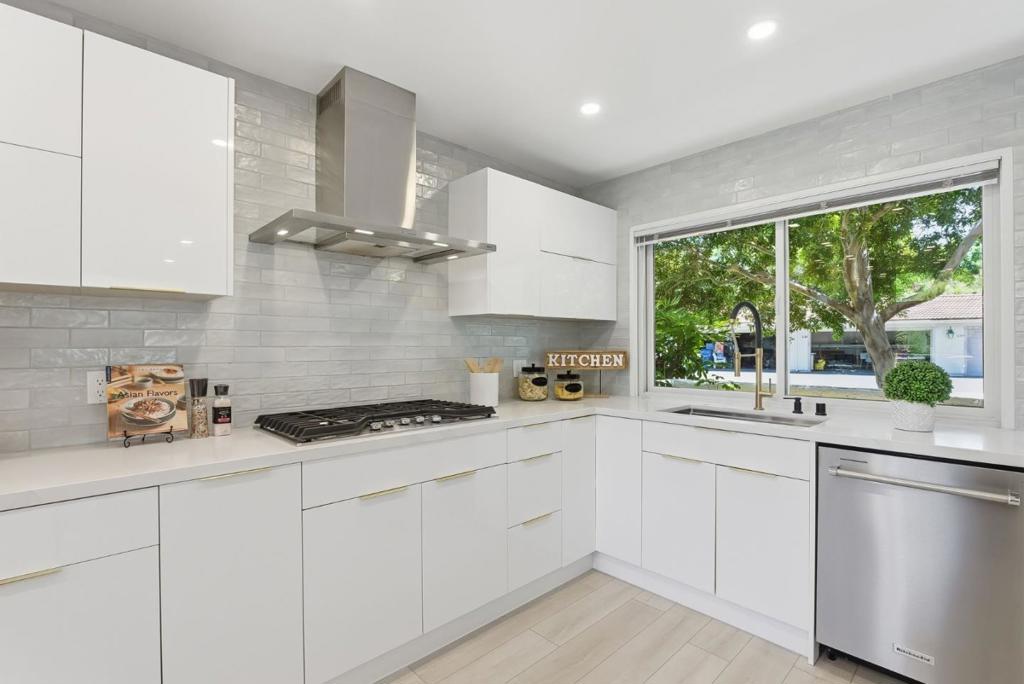
$7,295Waterfront living in Los Gatos? If the Valley's pace has you wound up, you need a retreat. Tranquil peaceful living that enhances your life's satisfaction is here. See yourself in this fully redesigned, and masterfully updated lakeside home. Immersed in a secure private park setting, the lifestyle in this premier Los Gatos gated development is unmatched. Sprawling over 100 acres, this very well managed community includes 10 private pools/hot tub, pickleball, tennis, bocce, a community center, BBQ area, paved walking trails and more. Minutes to ranking schools. Proximity to downtown LG/Campbell, fab dining, groceries, pharmacy, Westgate, commute corridors, tech campuses, and hospitals, makes accessing life's conveniences easy. 30 foot ceilings, modern vibe, spacious deck over the water and windows bathed in sunlight. Â Fully transformed kitchen has made this home feel idyllic for entertaining, and a rung above the rest. Thoughtfully designed architecture makes the orientation of each lakeside home uniquely private and serene. A thriving community with regular events, gatherings, family vibes and 24hr. gated security access make this a winner! Kids can ride bikes or walk to all 3 top ranking schools. Your cordially invited to see, hear, smell & feel for yourself. See you here!
| 3 days ago | Listing updated with changes from the MLS® | |
| 2 weeks ago | Status changed to Active Under Contract | |
| 2 months ago | Price changed to $1,599,000 | |
| 3 months ago | Listing first seen on site |

This information is for your personal, non-commercial use and may not be used for any purpose other than to identify prospective properties you may be interested in purchasing. The display of MLS data is usually deemed reliable but is NOT guaranteed accurate by the MLS. Buyers are responsible for verifying the accuracy of all information and should investigate the data themselves or retain appropriate professionals. Information from sources other than the Listing Agent may have been included in the MLS data. Unless otherwise specified in writing, the Broker/Agent has not and will not verify any information obtained from other sources. The Broker/Agent providing the information contained herein may or may not have been the Listing and/or Selling Agent.

Did you know? You can invite friends and family to your search. They can join your search, rate and discuss listings with you.