

23005 Del Monte WayLos Gatos, CA 95033
Mortgage Calculator
Monthly Payment (Est.)
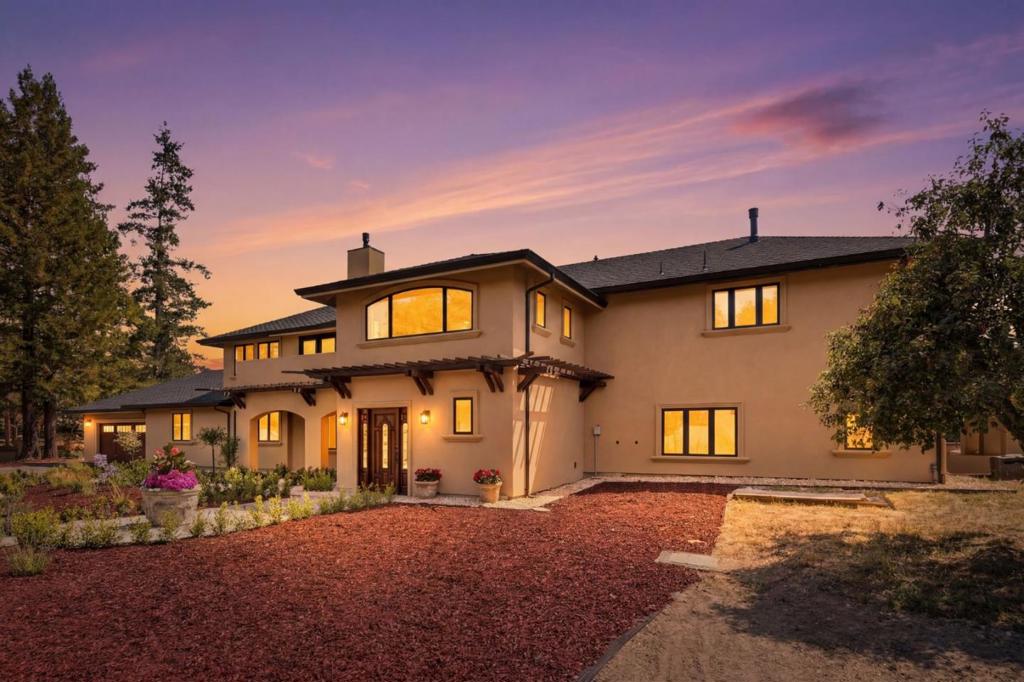
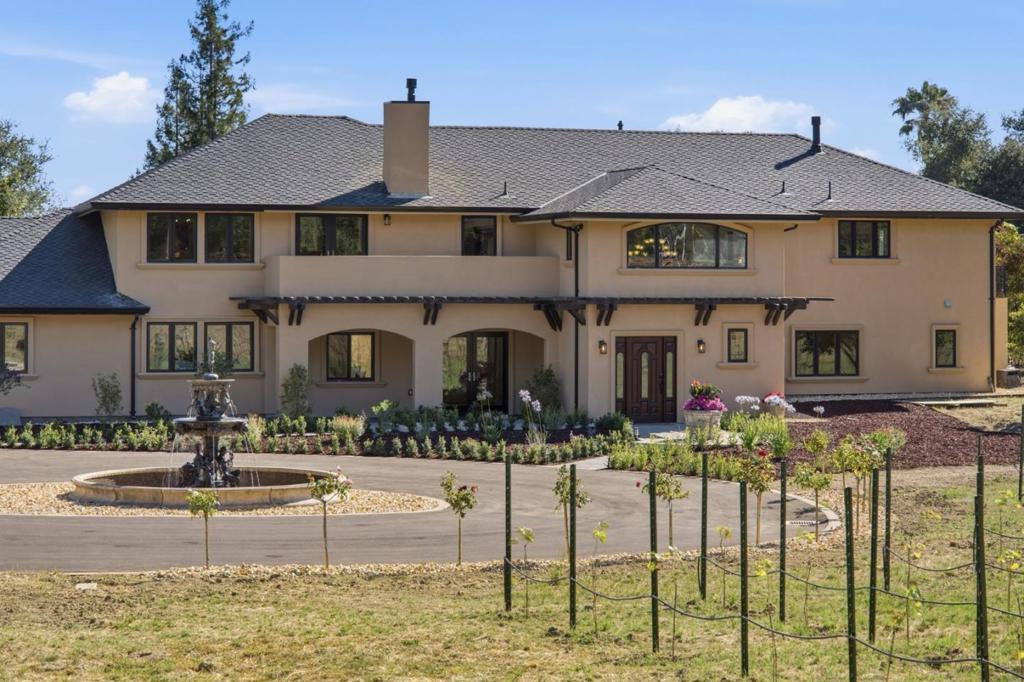
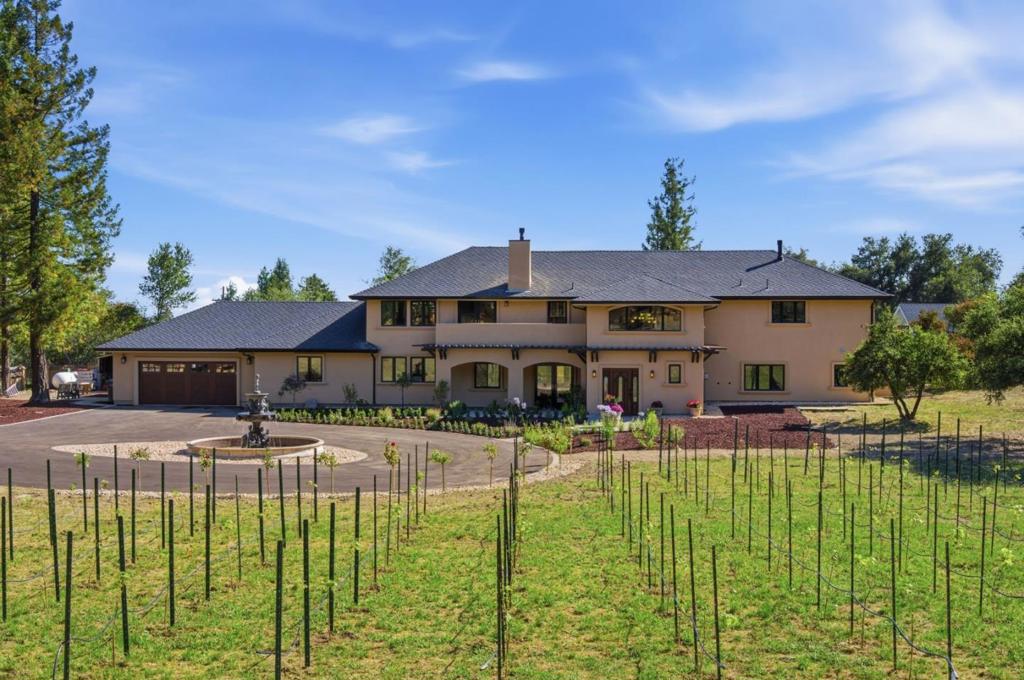
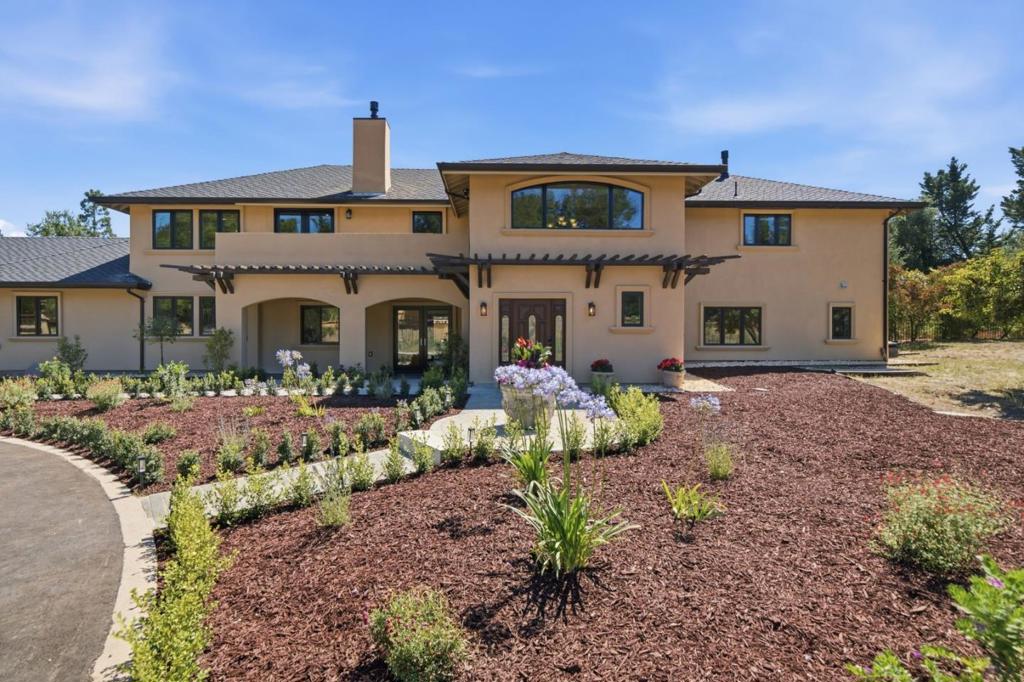
$13,003Incredible location for this stunning remodel in the Los Gatos Hills! Gated entry and set on on a private, sunny 1.26 acre lot with gorgeous fountains, beautiful oaks and vineyard, home features a grand entry and flexible floor plan with in-law/adu potential. Upgrades galore with chefs gourmet kitchen featuring a La Cornue range, stunning island/breakfast bar with leather counters, stained glass skylights, walk-in pantry and perfected temp wine room. Lovely living areas with hardwood floors and veranda overlooking vineyard and mountain views and formal dining room. Stunning spa like primary suite with fireplace and private balcony. Lower level features Travertine floors with radiant heating system. 2 en-suite bedrooms plus separate 3 rooms off the garage that makes great in-law or potential adu. Separate office space with sports room has french doors opening to back patio. New windows throughout. Great outdoor space for entertaining with patios, bbq area, bocce ball, raised bed gardens, and storage sheds. Property is fully fenced serviced by Villa del monte water plus agricultural well for vineyard. Central Summit road location near Regale and Burrell wineries and schools. Easy commute location 10 minutes to town 15 to the beach. Loma Prieta Schools and Los Gatos High
| 3 days ago | Listing updated with changes from the MLS® | |
| 4 days ago | Status changed to Pending | |
| 3 weeks ago | Price changed to $2,850,000 | |
| 2 months ago | Listing first seen on site |

This information is for your personal, non-commercial use and may not be used for any purpose other than to identify prospective properties you may be interested in purchasing. The display of MLS data is usually deemed reliable but is NOT guaranteed accurate by the MLS. Buyers are responsible for verifying the accuracy of all information and should investigate the data themselves or retain appropriate professionals. Information from sources other than the Listing Agent may have been included in the MLS data. Unless otherwise specified in writing, the Broker/Agent has not and will not verify any information obtained from other sources. The Broker/Agent providing the information contained herein may or may not have been the Listing and/or Selling Agent.

Did you know? You can invite friends and family to your search. They can join your search, rate and discuss listings with you.