

17439 Harbor View AvenueLathrop, CA 95330
Mortgage Calculator
Monthly Payment (Est.)
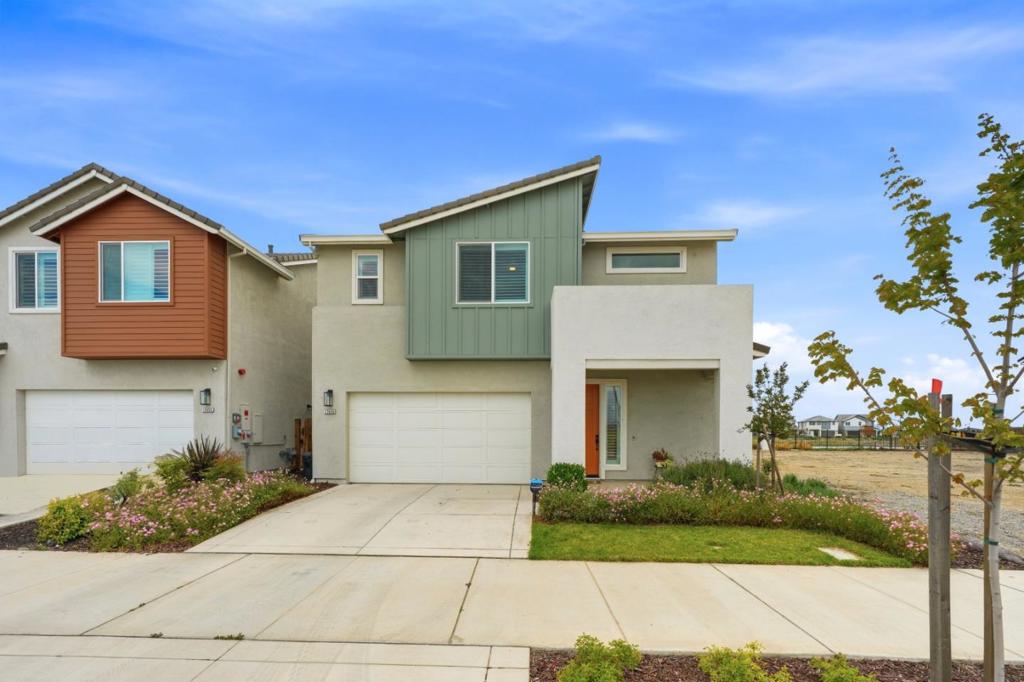
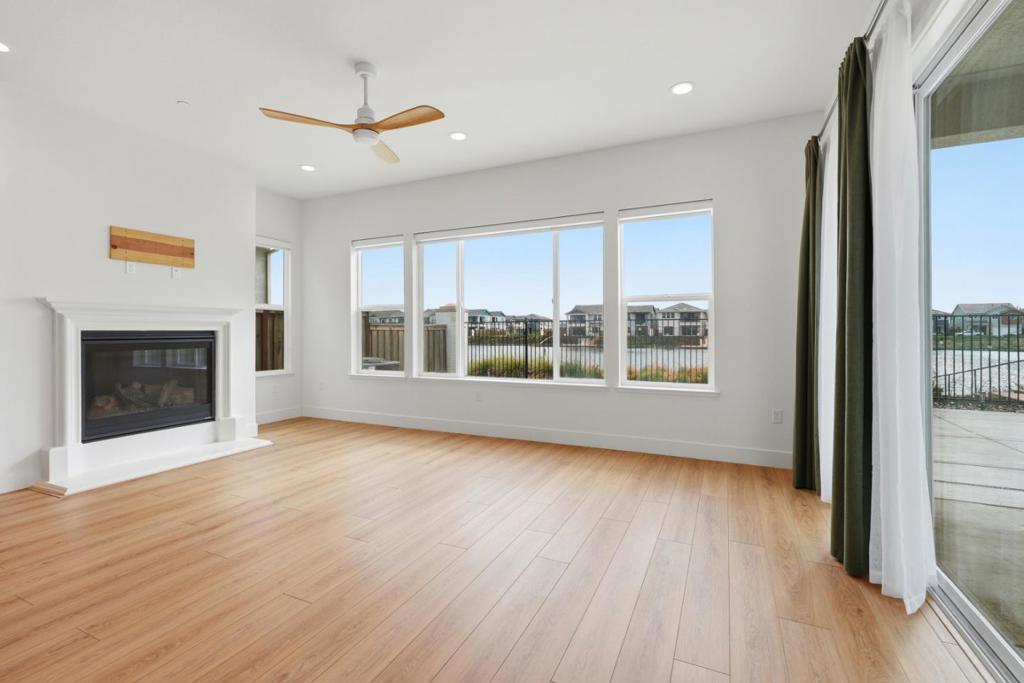
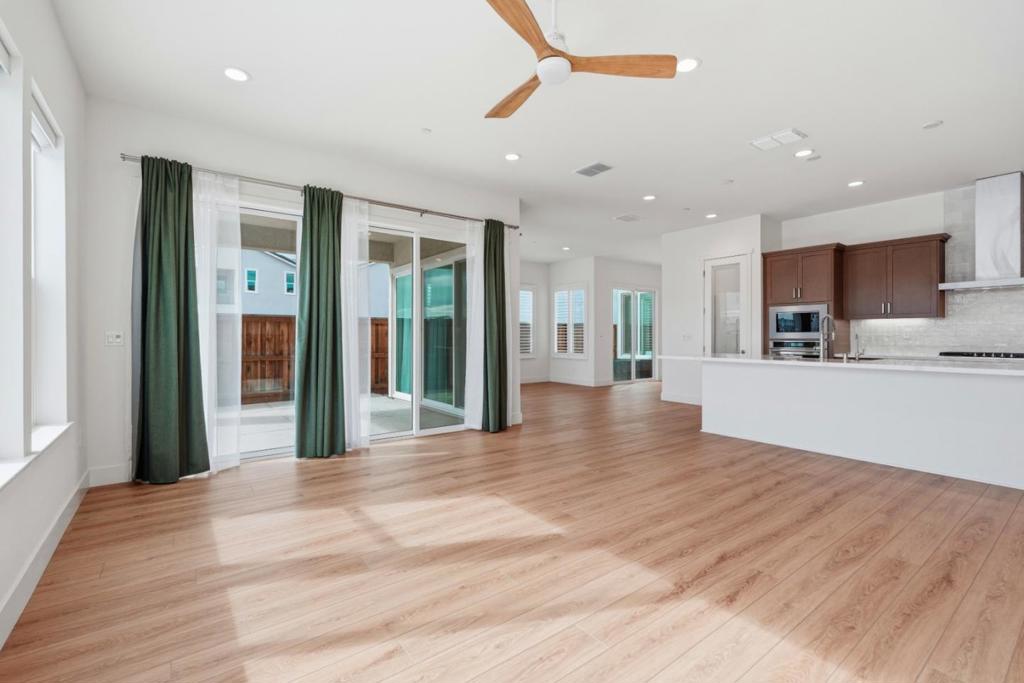
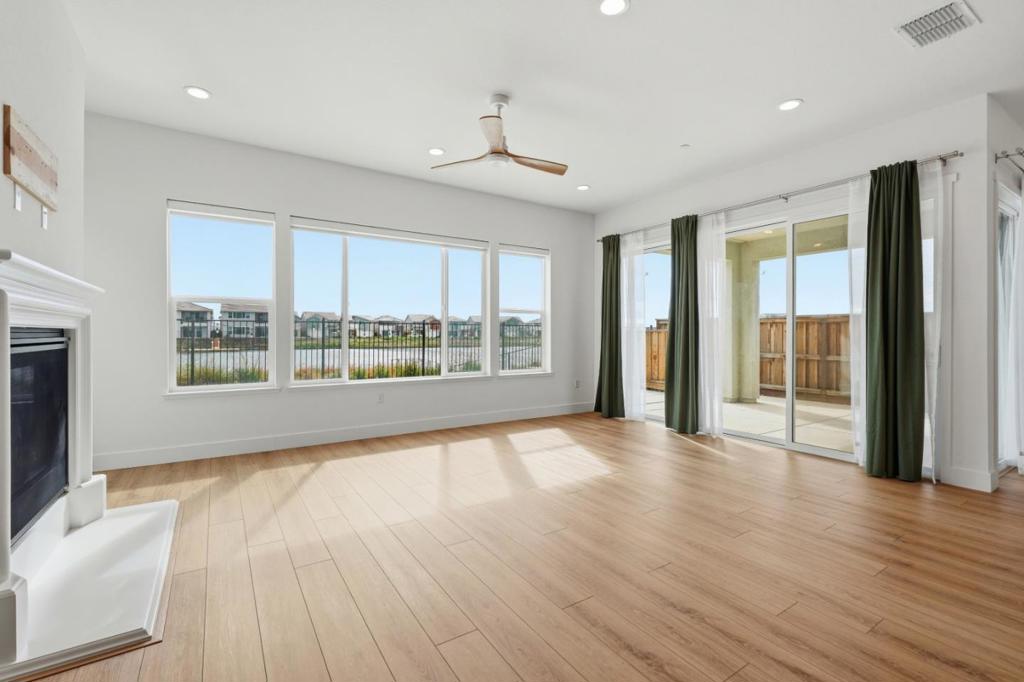
$4,836Rare waterfront opportunity in Capri at River Islands! Located on a premium lakefront homesite, with desirable east-facing orientation, this exceptional 2024-built home offers approx 3,208 sq. ft. with 5 bedrooms, 3 baths, and beautiful water views throughout. Featuring over $170,000+ in upgrades, including approximately $111,000 in builder enhancements, a custom pool, owned solar, whole-home water filtration and purification systems, and custom window coverings. The light-filled open floor plan includes a spacious great room, gourmet kitchen, dining area, downstairs bedroom and full bath, versatile loft, and a luxurious primary suite. Large sliding glass doors open to a covered patio and resort-style backyard, creating seamless indoor-outdoor living. Relax by the pool, entertain guests, or enjoy peaceful lakefront views from your own backyard. Waterfront homes in Capri at River Islands are becoming exceptionally rare. All currently released waterfront homes in the neighborhood have been sold, While additional waterfront residences are anticipated at some point in the future, buyers seeking a premium lakefront home today have very limited options. Enjoy the award-winning River Islands lifestyle with lakes, parks, trails, top-rated schools, community amenities, and no HOA dues.
| 3 days ago | Listing updated with changes from the MLS® | |
| 2 weeks ago | Price changed to $1,060,000 | |
| 3 months ago | Listing first seen on site |

This information is for your personal, non-commercial use and may not be used for any purpose other than to identify prospective properties you may be interested in purchasing. The display of MLS data is usually deemed reliable but is NOT guaranteed accurate by the MLS. Buyers are responsible for verifying the accuracy of all information and should investigate the data themselves or retain appropriate professionals. Information from sources other than the Listing Agent may have been included in the MLS data. Unless otherwise specified in writing, the Broker/Agent has not and will not verify any information obtained from other sources. The Broker/Agent providing the information contained herein may or may not have been the Listing and/or Selling Agent.

Did you know? You can invite friends and family to your search. They can join your search, rate and discuss listings with you.