

2665 Aberdeen LaneEl Dorado Hills, CA 95762
Mortgage Calculator
Monthly Payment (Est.)
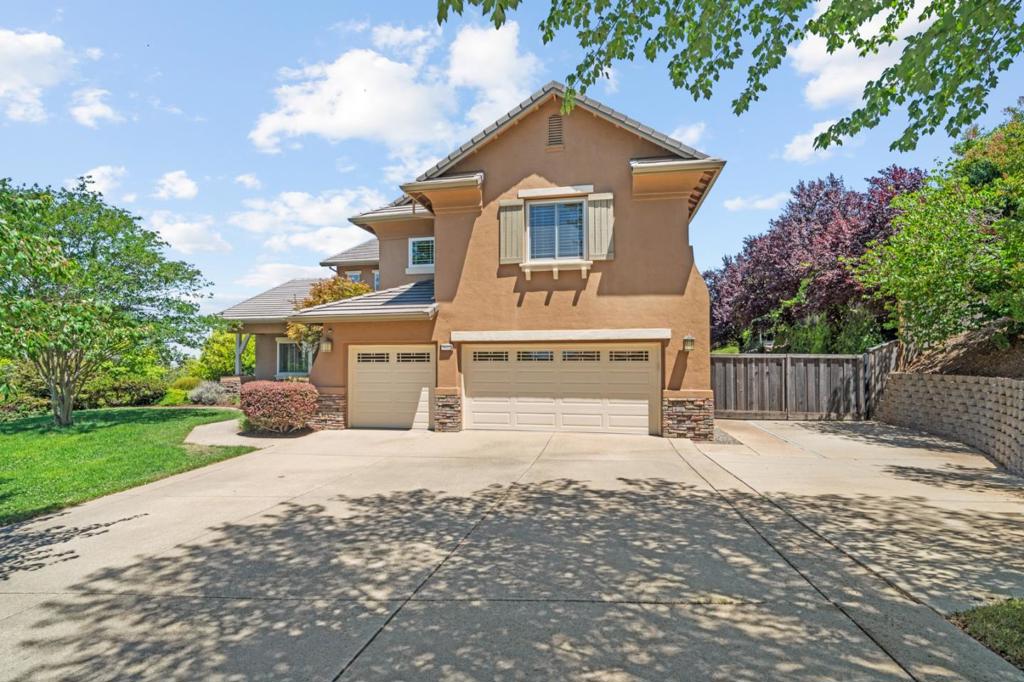
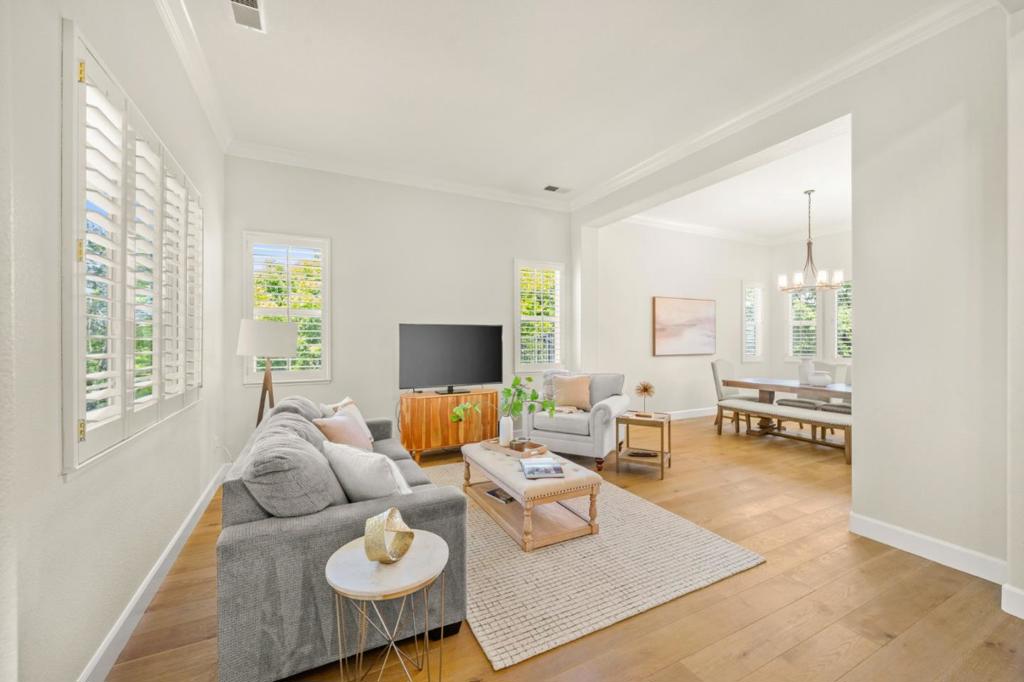
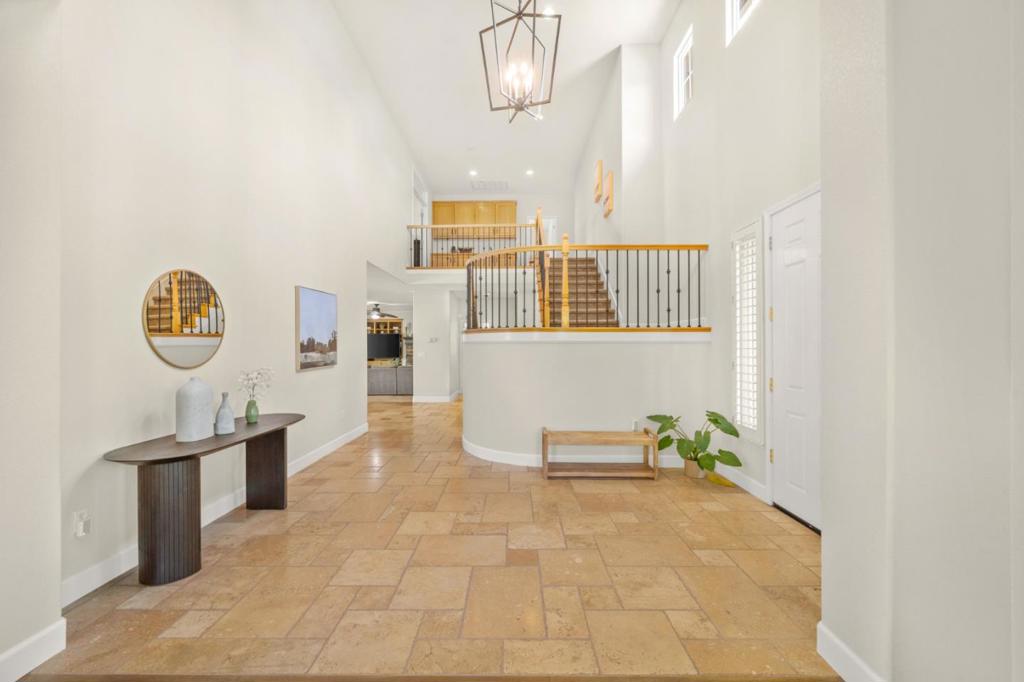
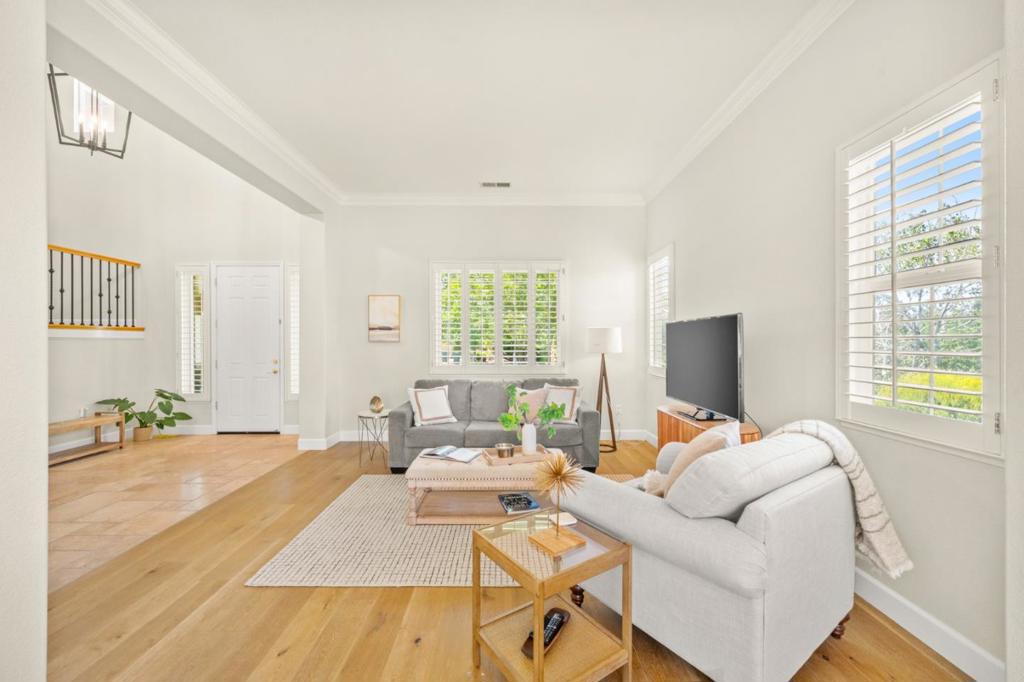
$5,931Discover your private paradise in the highly sought-after Highland View neighborhood of El Dorado Hills! Situated on a rare 0.64-acre corner lot, one of the largest in the community, this meticulously maintained semi-custom home offers 3,799 sq ft of bright, open living space with 5 bedrooms, 3 full baths, plus a versatile bonus room ideal as a 6th bedroom, office, or flex space. Thoughtfully designed for multi-generational living, it features a convenient downstairs bedroom and full bath. The expansive primary suite showcases breathtaking sunset views, rolling hills, and glimpses of Folsom Lake. The refreshed chefs kitchen boasts a generous island, ample counter space, and built-in wine fridge. Step outside to a resort-style backyard featuring a huge pool and spa with waterfall, mature fruit trees including lemon, avocado, and grapevines, and endless space for entertaining, gardening, recreation, or future ADU potential. Enjoy privacy, scenic beauty, and easy access to top-rated schools, parks, trails, El Dorado Hills Town Center, Folsom Lake, and Highway 50. A rare opportunity to own a true retreat in one of El Dorado Hills most desirable neighborhoods.
| yesterday | Listing updated with changes from the MLS® | |
| 3 days ago | Status changed to Pending | |
| 4 weeks ago | Price changed to $1,299,888 | |
| 3 months ago | Listing first seen on site |

This information is for your personal, non-commercial use and may not be used for any purpose other than to identify prospective properties you may be interested in purchasing. The display of MLS data is usually deemed reliable but is NOT guaranteed accurate by the MLS. Buyers are responsible for verifying the accuracy of all information and should investigate the data themselves or retain appropriate professionals. Information from sources other than the Listing Agent may have been included in the MLS data. Unless otherwise specified in writing, the Broker/Agent has not and will not verify any information obtained from other sources. The Broker/Agent providing the information contained herein may or may not have been the Listing and/or Selling Agent.
