

269 Cinema StreetSacramento, CA 95823
Mortgage Calculator
Monthly Payment (Est.)
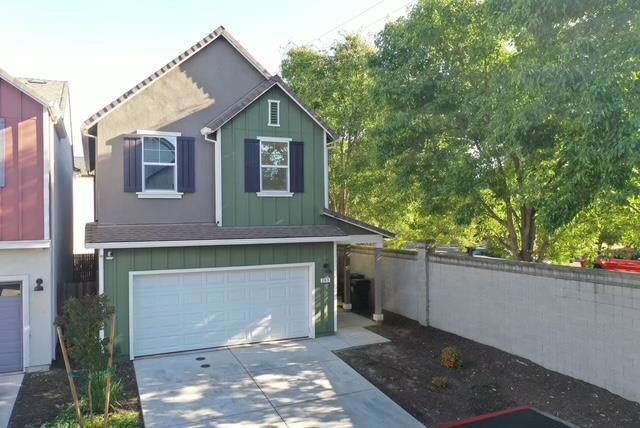
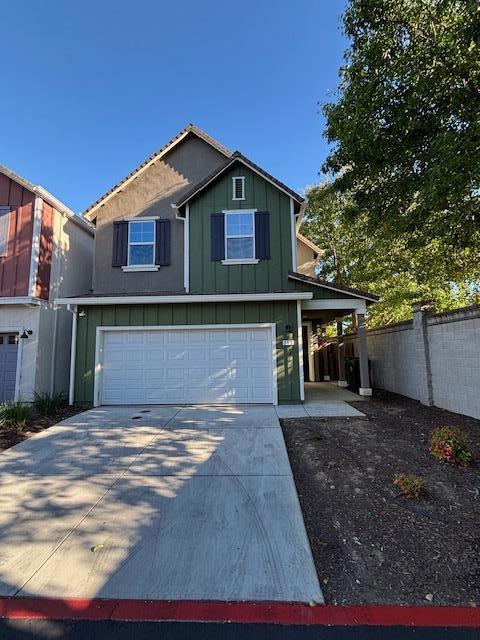
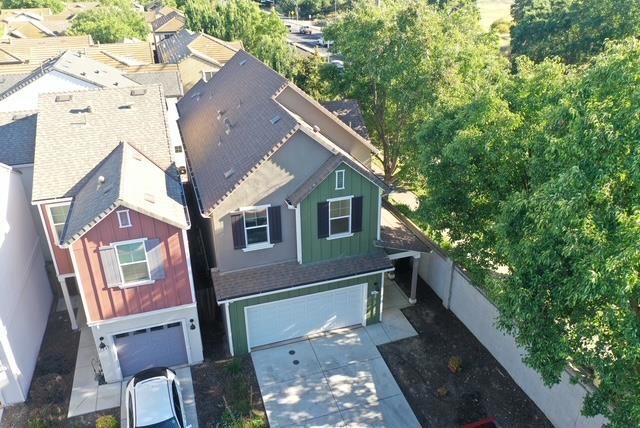
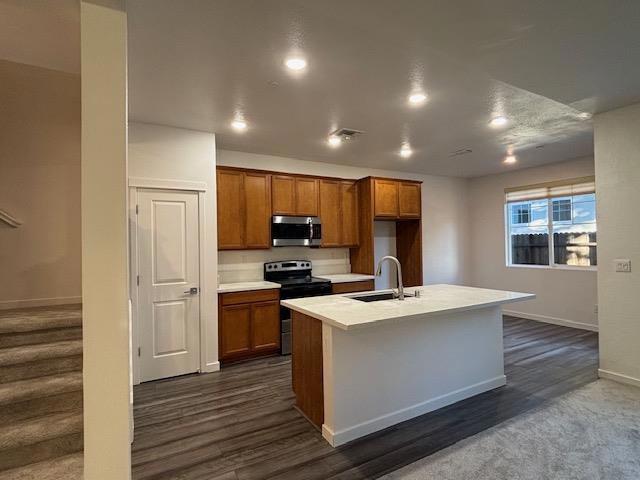
Enter an interest rate to see your estimated monthly payment.Make this your dream home: newer 2-story single-house featuring BSB architectural design and energy-efficient with a desirable SMUD solar plan. Built within the last 4 years. Also enhanced by energy-saving recessed can lights. The modern kitchen features elegant quartz countertop with 6-inch backsplash and a spacious island with a large sink and built-in dishwasher. Upstairs has 4 bedrooms and 2.5 bathrooms, including a luxurious suite featuring a walk-in closet, dual vanities, enclosed glass-door shower stall. This home has been refreshed with brand-new carpet and fresh interior paint throughout. EV charger(240V) outlet for fast charge in garage. Conveniently located with easy access to parks, shopping and major highways I-5 and I-80. Closed to Delta Shores and Sacramento Downtown.
| 3 weeks ago | Listing updated with changes from the MLS® | |
| 2 months ago | Price changed to $509,999 | |
| 4 months ago | Listing first seen on site |

This information is for your personal, non-commercial use and may not be used for any purpose other than to identify prospective properties you may be interested in purchasing. The display of MLS data is usually deemed reliable but is NOT guaranteed accurate by the MLS. Buyers are responsible for verifying the accuracy of all information and should investigate the data themselves or retain appropriate professionals. Information from sources other than the Listing Agent may have been included in the MLS data. Unless otherwise specified in writing, the Broker/Agent has not and will not verify any information obtained from other sources. The Broker/Agent providing the information contained herein may or may not have been the Listing and/or Selling Agent.

Did you know? You can invite friends and family to your search. They can join your search, rate and discuss listings with you.