

Seacliff Park Residents Assoc.76 Leawood Drive 76Aptos, CA 95003
Mortgage Calculator
Monthly Payment (Est.)
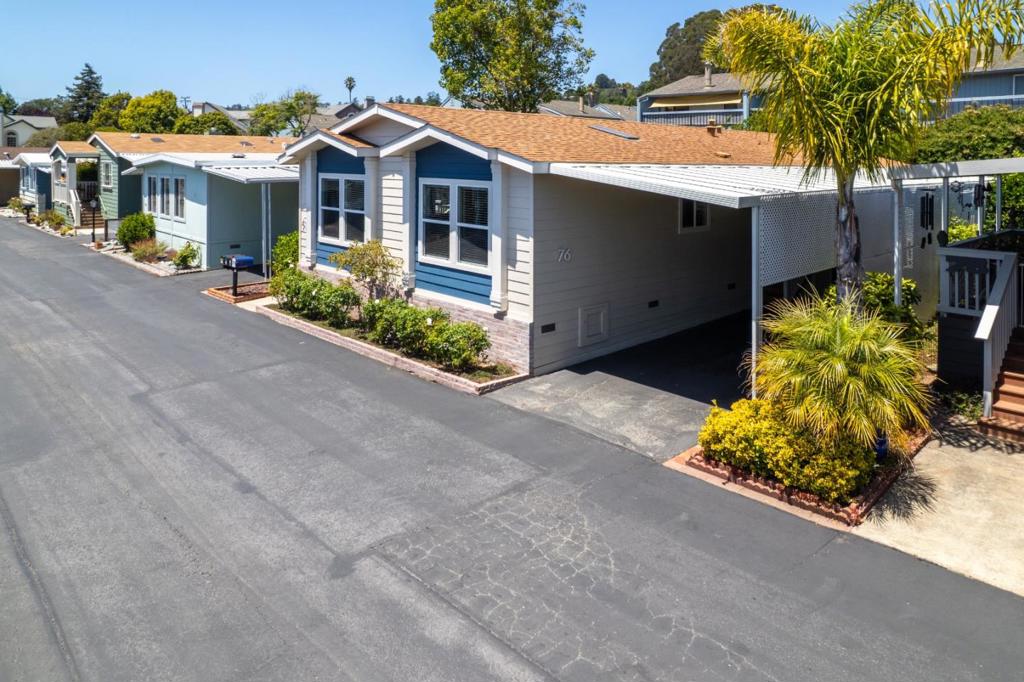
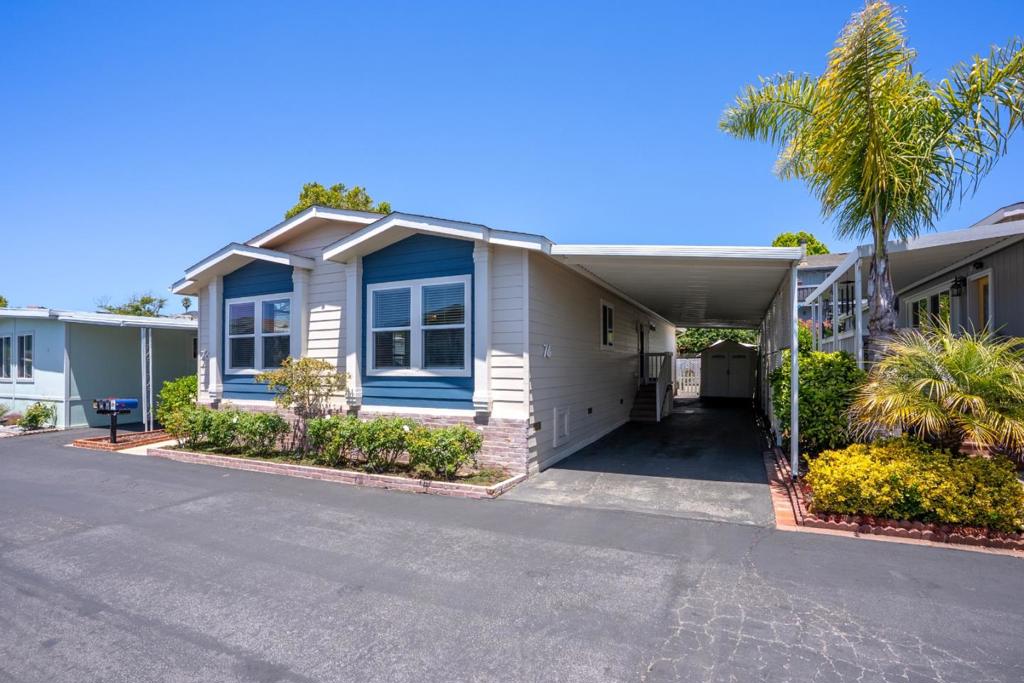
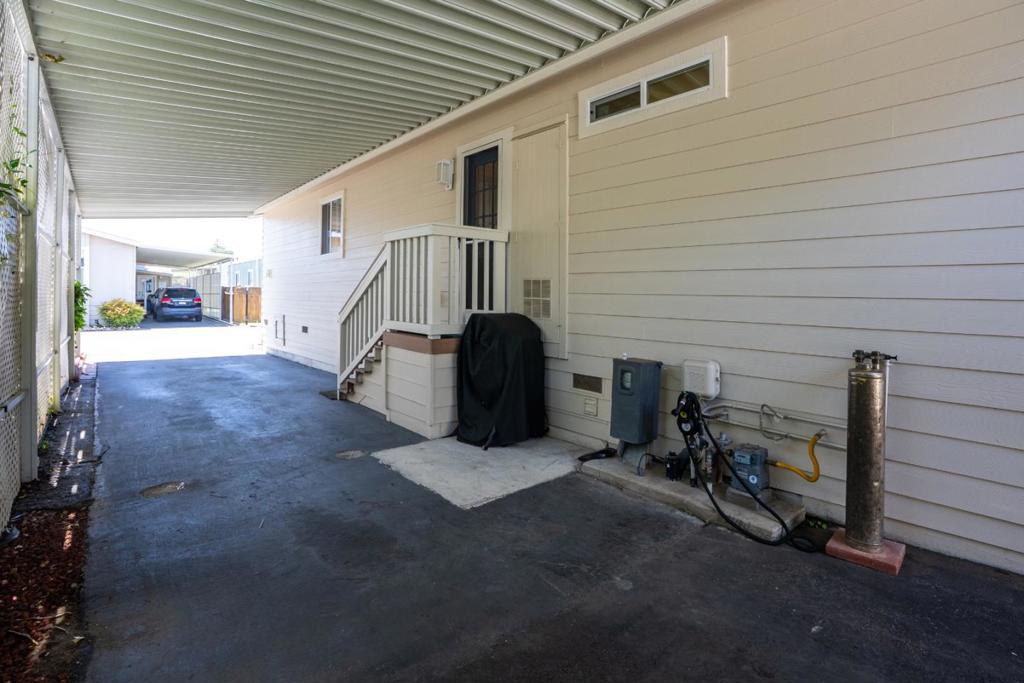
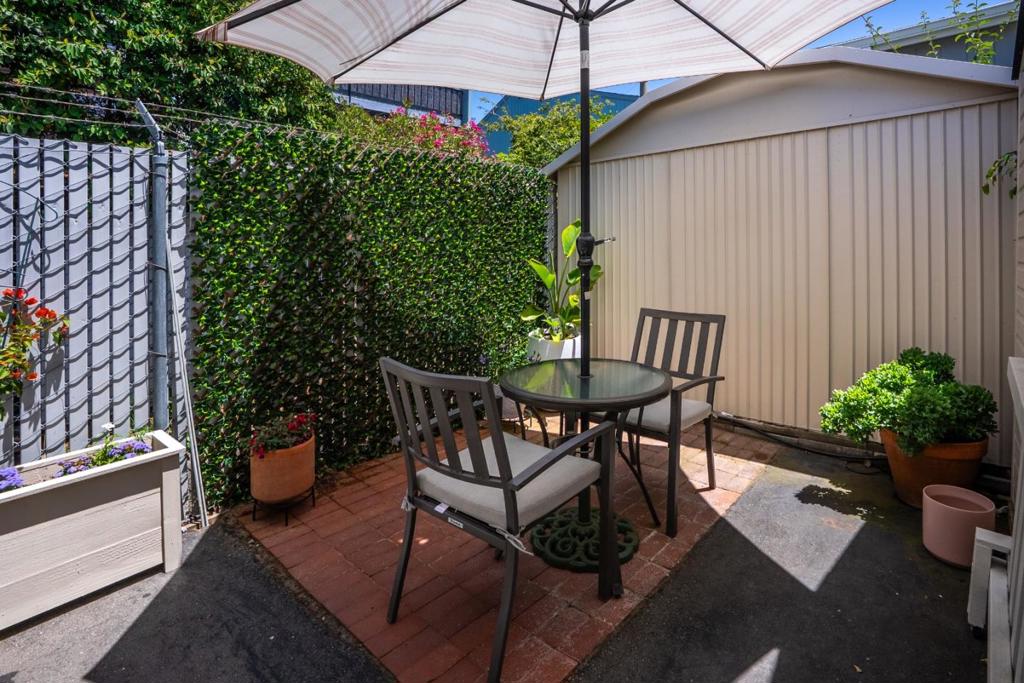
Enter an interest rate to see your estimated monthly payment.Beautifully Remodeled Coastal Retreat in Coveted Sea Cliff Park. Experience effortless coastal living in this stunning, recently remodeled residence located within Aptos premier co-op senior community. The light filled interior boasts high vaulted ceilings, modern recessed LED lighting, and double pane windows that flood the home with natural light. At the heart of the seamless open floor plan is a chef-minded kitchen featuring a generous island, ample counter space, and premium newer SS appliances include a gas stove, refrigerator, and dishwasher. The home has been meticulously updated throughout with flooring, fresh interior and exterior paint, sleek new blinds, and washer and dryer set. Flowing effortlessly from the kitchen into the L shaped dining area and living room, the space is perfect for hosting. Retreat to the spacious primary suite, complete with a walk-in closet and vaulted ceilings. Enjoy a lovely side deck for entertaining, on the other side of the home is a convenient carport with storage sheds. Best of all, you are just moments from public beach access and a scenic 800 foot beachfront walkway currently being built. Community amenities such as a pool, recreation room, and manicured common areas. Close to Del Mar shopping, and various dining options. Buy-in $59,000
| 4 weeks ago | Listing updated with changes from the MLS® | |
| 3 months ago | Price changed to $699,000 | |
| 4 months ago | Listing first seen on site |

This information is for your personal, non-commercial use and may not be used for any purpose other than to identify prospective properties you may be interested in purchasing. The display of MLS data is usually deemed reliable but is NOT guaranteed accurate by the MLS. Buyers are responsible for verifying the accuracy of all information and should investigate the data themselves or retain appropriate professionals. Information from sources other than the Listing Agent may have been included in the MLS data. Unless otherwise specified in writing, the Broker/Agent has not and will not verify any information obtained from other sources. The Broker/Agent providing the information contained herein may or may not have been the Listing and/or Selling Agent.

Did you know? You can invite friends and family to your search. They can join your search, rate and discuss listings with you.