

3107 Toscana CourtSan Jose, CA 95135
Mortgage Calculator
Monthly Payment (Est.)
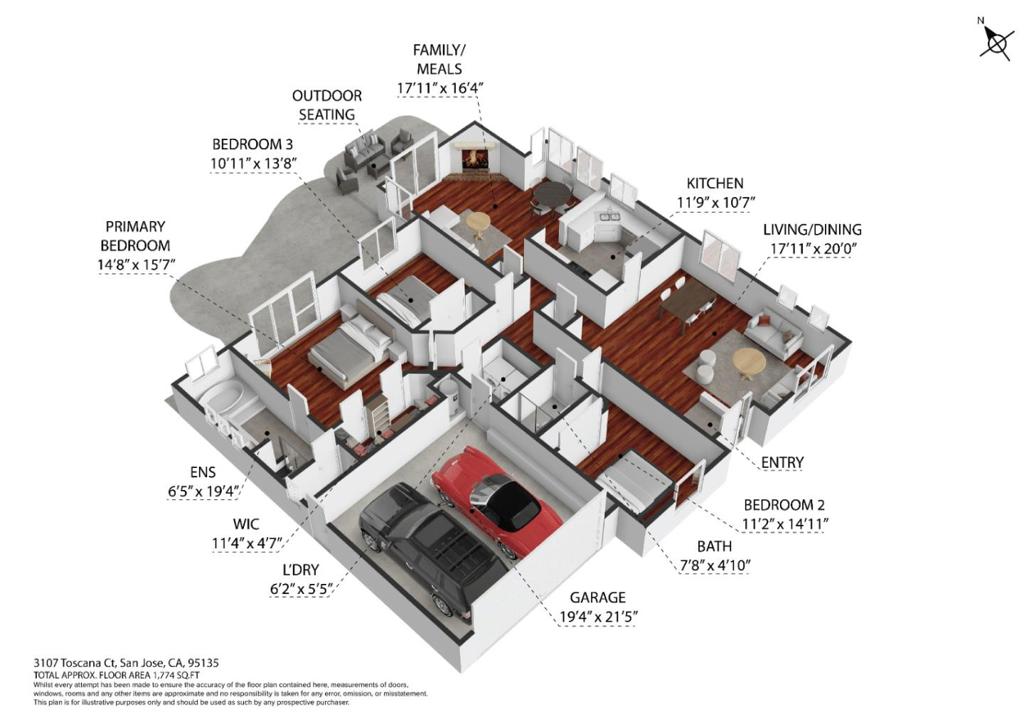
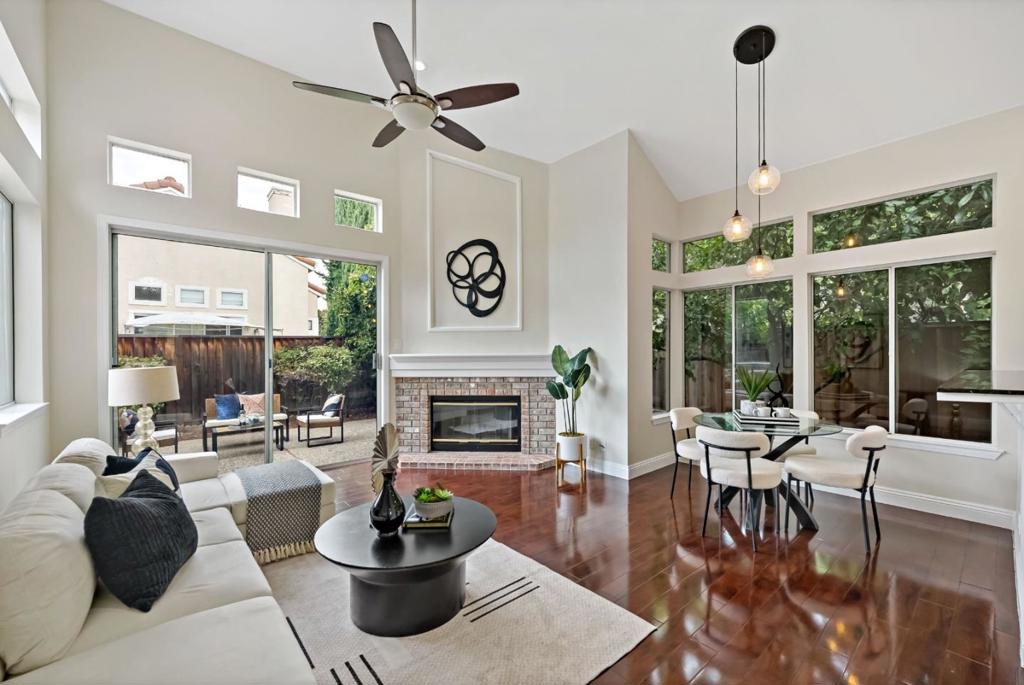
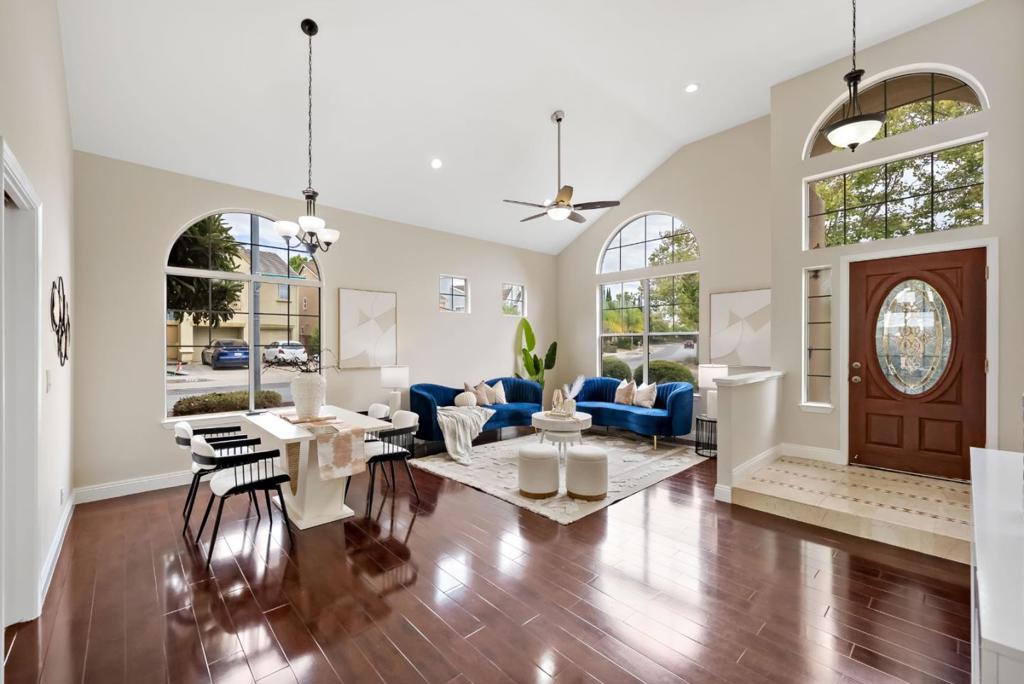
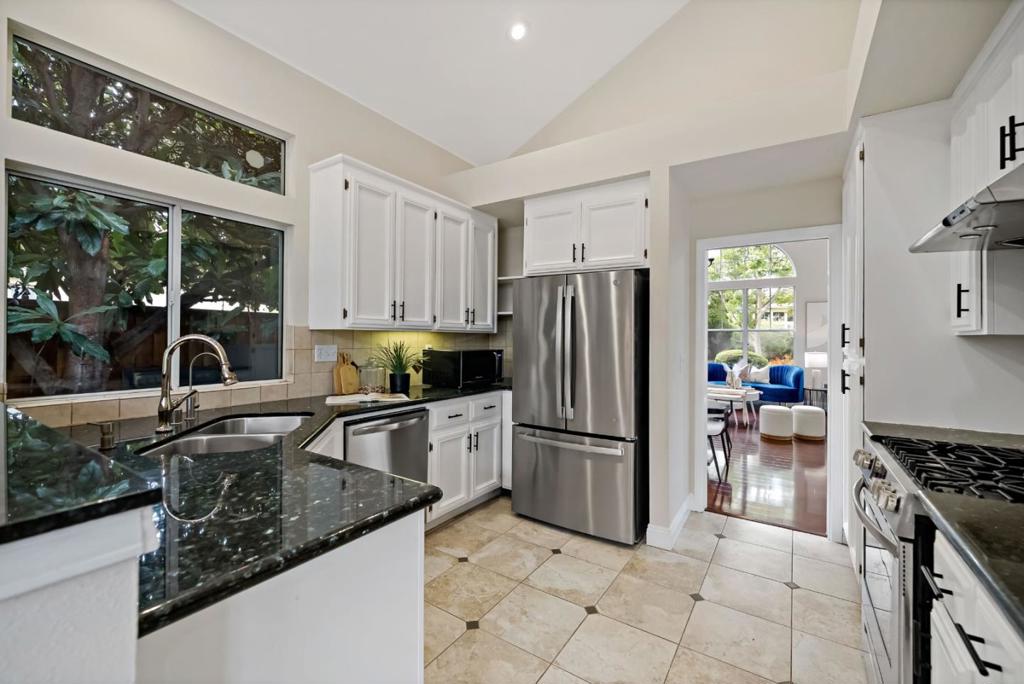
$8,4401996 BUILT 1-STORY HOME. TOP SCHOOLS | WALK TO EVERGREEN VILLAGE SQUARE | NO HOA | CORNER LOT | WALK TO TECH SHUTTLE STOPS FOR GOOGLE, APPLE, META. Located in one of Evergreen's most desirable school zones (Evergreen Valley High, Evergreen Elementary, Chaboya Middle), this 1996-built 1,774 sqft home sits on a 4,800 sqft corner lot with no HOA. The bright, open floor plan features vaulted ceilings, wood floors, and spacious rooms, plus a low-maintenance backyard with mature fruit trees, a 2-car garage, and inside laundry. Walk to Walmart, the library, gyms, farmers market, and restaurants at Evergreen Village Square, with easy access to Highway 101/85 and tech shuttle stops for Google, Apple, and Meta. A rare combination of location, schools, and value priced to sell fast! AMAZING FRUIT TREES - Jujuebe, Oranges, Persimmon, Loquat, Guava, Lemons.
| 13 hours ago | Listing updated with changes from the MLS® | |
| 3 days ago | Status changed to Pending | |
| 2 months ago | Listing first seen on site |

This information is for your personal, non-commercial use and may not be used for any purpose other than to identify prospective properties you may be interested in purchasing. The display of MLS data is usually deemed reliable but is NOT guaranteed accurate by the MLS. Buyers are responsible for verifying the accuracy of all information and should investigate the data themselves or retain appropriate professionals. Information from sources other than the Listing Agent may have been included in the MLS data. Unless otherwise specified in writing, the Broker/Agent has not and will not verify any information obtained from other sources. The Broker/Agent providing the information contained herein may or may not have been the Listing and/or Selling Agent.

Did you know? You can invite friends and family to your search. They can join your search, rate and discuss listings with you.