

300 N Park Victoria DriveMilpitas, CA 95035
Mortgage Calculator
Monthly Payment (Est.)
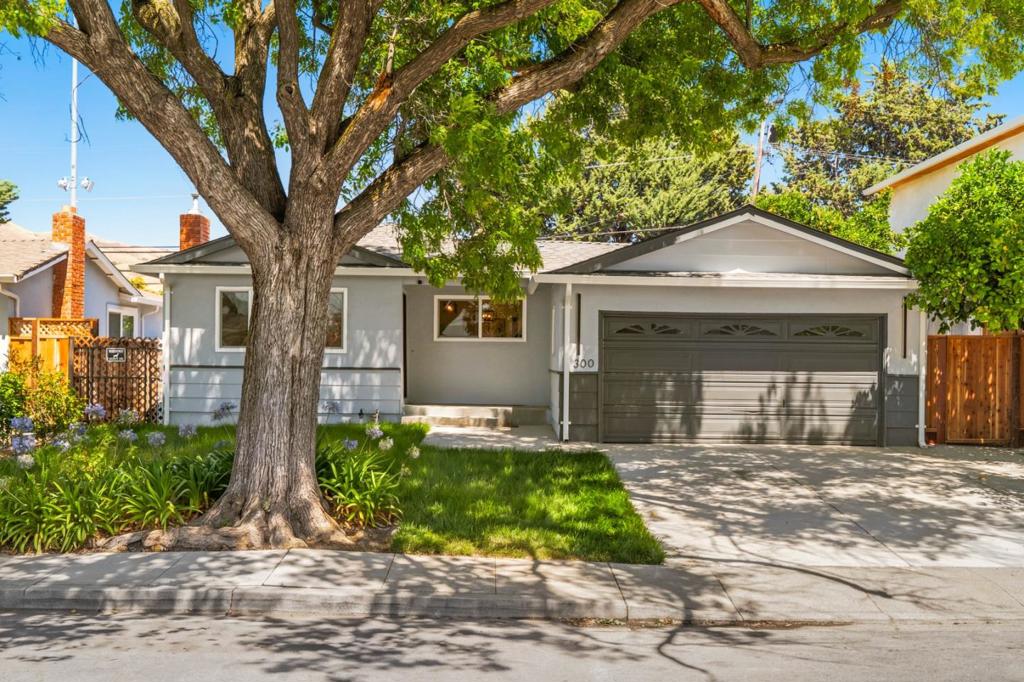
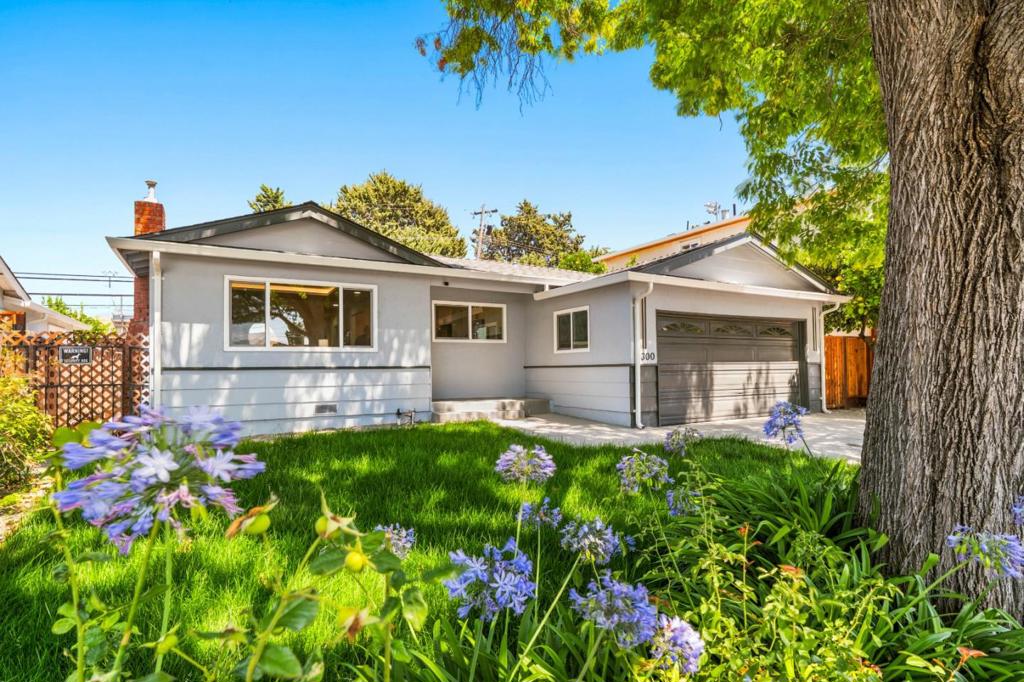
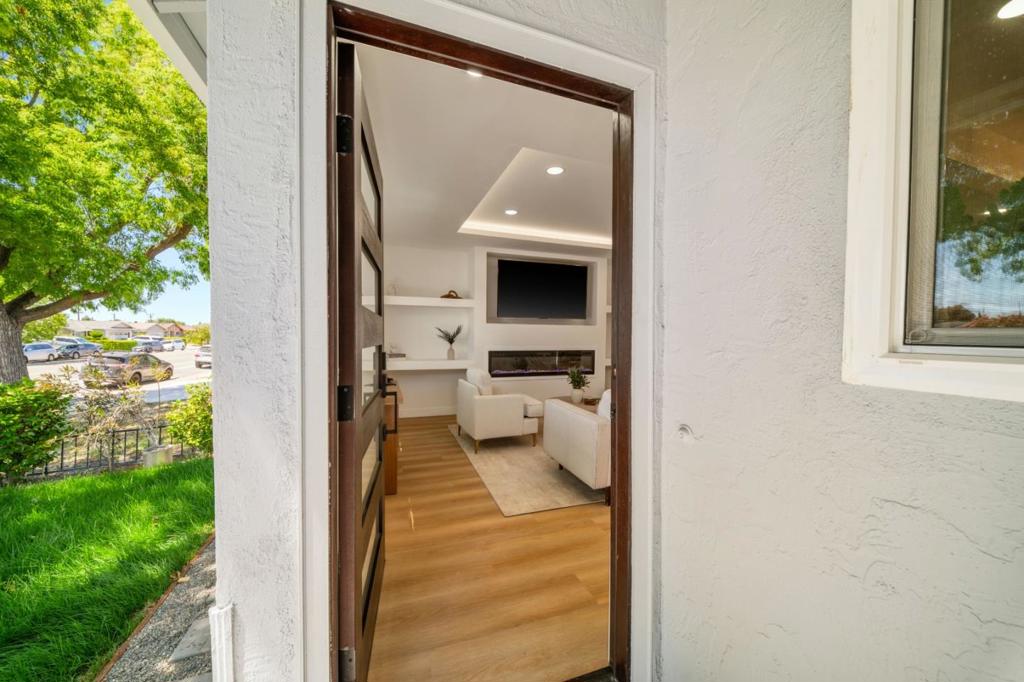
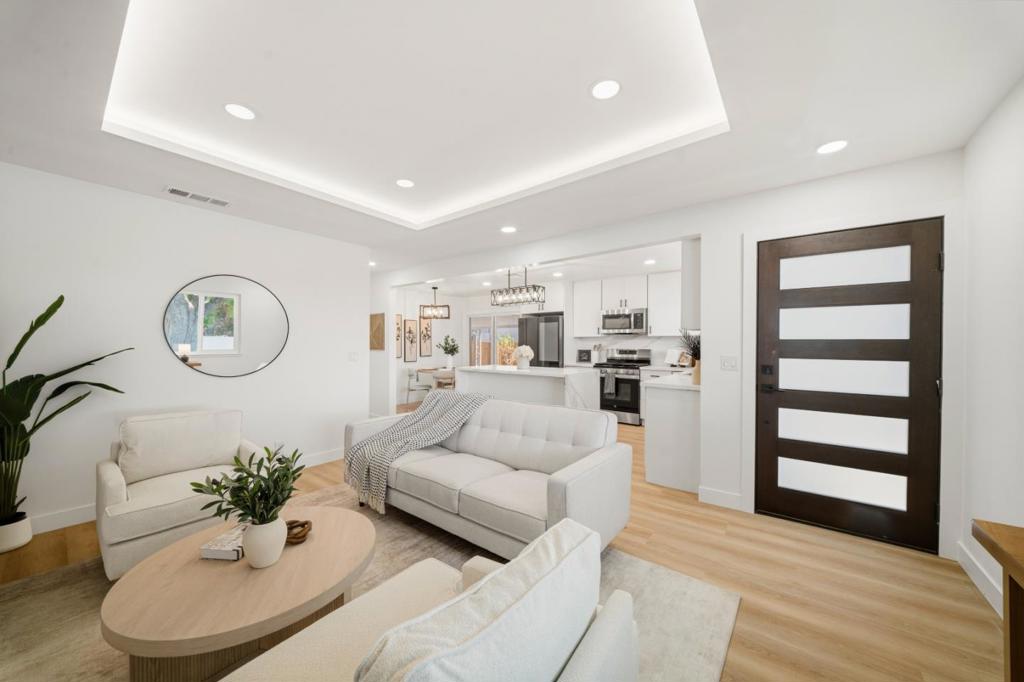
$5,931Welcome to 300 N Park Victoria Drive, a fully reimagined Milpitas residence where designer finishes meet everyday functionality. The living room stuns with lifted ceilings, LED cove lighting, a custom entertainment wall with linear electric fireplace, and floating shelves, all wrapped in pristine Level 5 smooth wall finish. The chef's kitchen features a full waterfall Calacatta quartz island, matching full-slab backsplash, white shaker cabinetry, matte black hardware, and stainless gas range. Both bathrooms are fully renovated with frameless glass showers, rain showerheads, and LED mirrors. Four bright bedrooms offer new dual-pane windows, recessed lighting, and sliding closet doors. The main bedroom opens directly to the backyard patio. Luxury vinyl plank flooring flows throughout. All major systems are new including roof, HVAC, and furnace. Outside enjoy new concrete flatwork, fresh landscaping front and back, and a covered front porch on a generous 5,995 sq ft lot. Minutes to BART, Great Mall, top schools, and Silicon Valley's major tech employers.
| 2 days ago | Listing updated with changes from the MLS® | |
| 2 weeks ago | Status changed to Pending | |
| 2 months ago | Price changed to $1,299,888 | |
| 2 months ago | Listing first seen on site |

This information is for your personal, non-commercial use and may not be used for any purpose other than to identify prospective properties you may be interested in purchasing. The display of MLS data is usually deemed reliable but is NOT guaranteed accurate by the MLS. Buyers are responsible for verifying the accuracy of all information and should investigate the data themselves or retain appropriate professionals. Information from sources other than the Listing Agent may have been included in the MLS data. Unless otherwise specified in writing, the Broker/Agent has not and will not verify any information obtained from other sources. The Broker/Agent providing the information contained herein may or may not have been the Listing and/or Selling Agent.

Did you know? You can invite friends and family to your search. They can join your search, rate and discuss listings with you.