

Save
Ask
Tour
Hide
$1,450,000
121 Days On Site
140 De Soto WaySan Bruno, CA 94066
For Sale|Single Family Residence|Active
3
Beds
1
Total Bath
1
Full Bath
1,390
SqFt
$1,043
/SqFt
1943
Built
County:
San Mateo
Listed by Fel Amistad of CENTURY 21 Masters felamistadrealestate@gmail.com
Call Now: 951-203-4426
Is this the listing for you? We can help make it yours.
951-203-4426Upcoming Open Houses
Sat, Oct 10, 2:00 PM - 4:00 PM
Sun, Oct 11, 2:00 PM - 4:00 PM
Save
Ask
Tour
Hide
Mortgage Calculator
Monthly Payment (Est.)
Enter an interest rate to see your estimated monthly payment.Calculator powered by Showcase IDX, a Constellation1 Company. Copyright ©2026 Information is deemed reliable but not guaranteed.
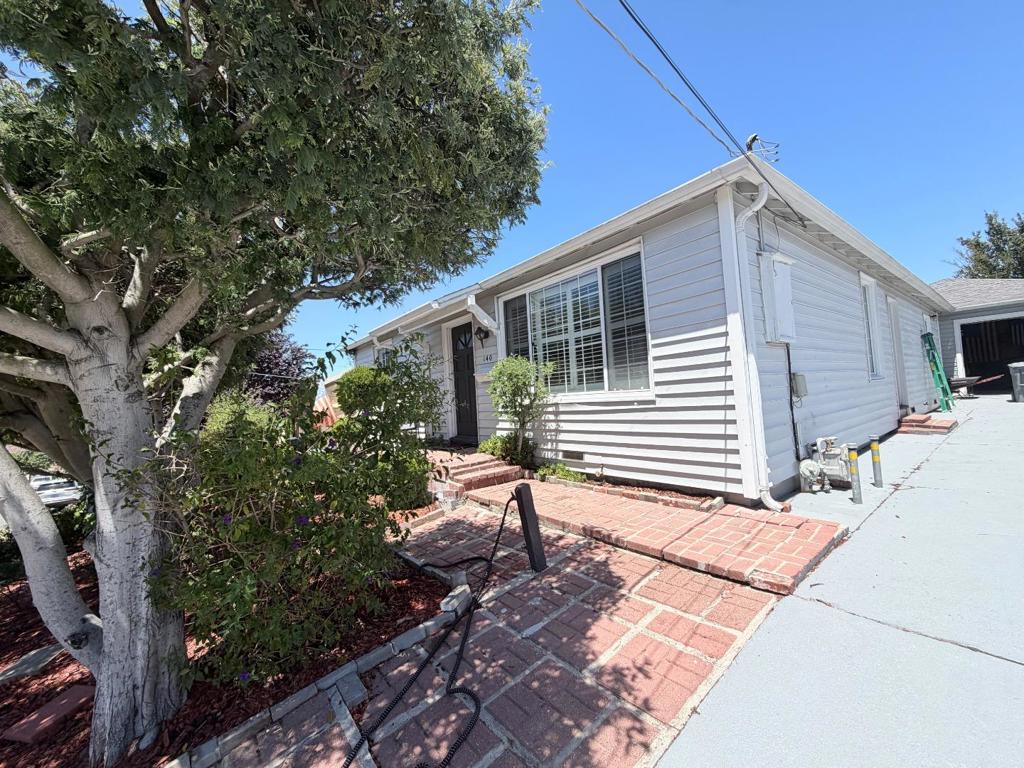
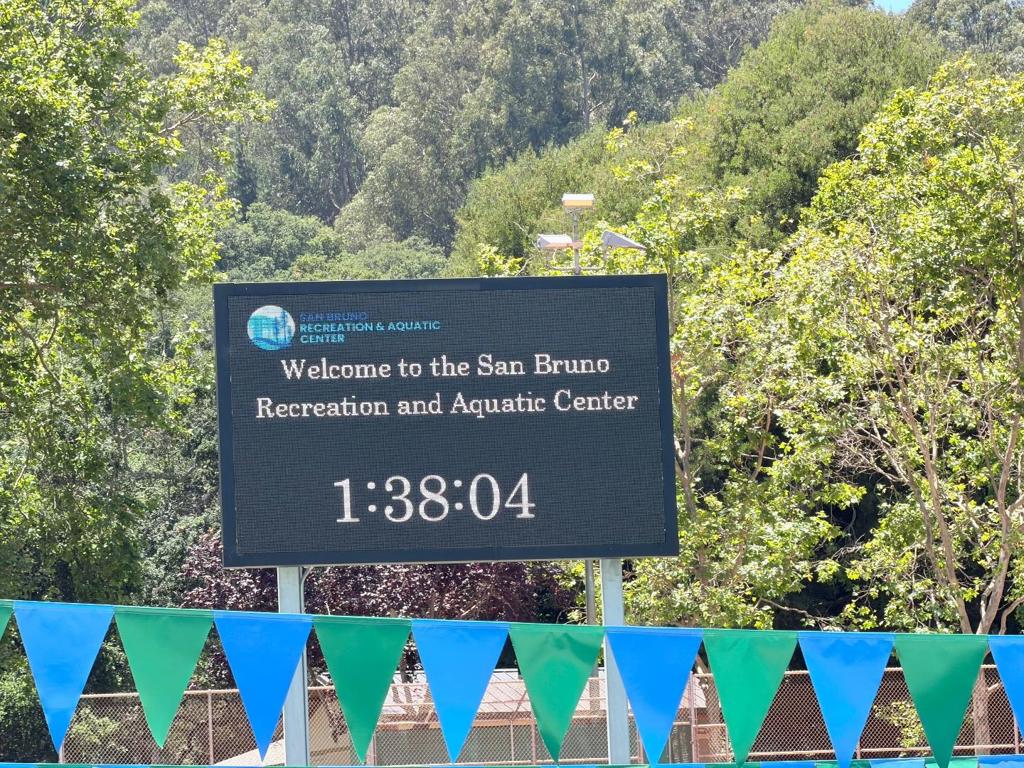
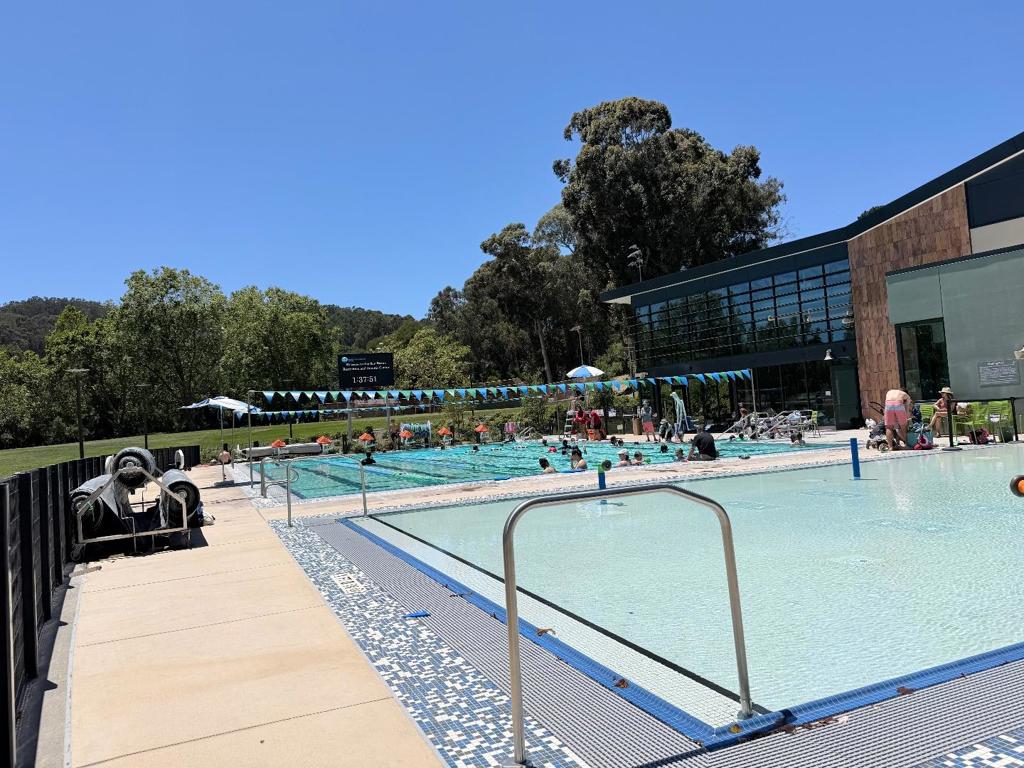
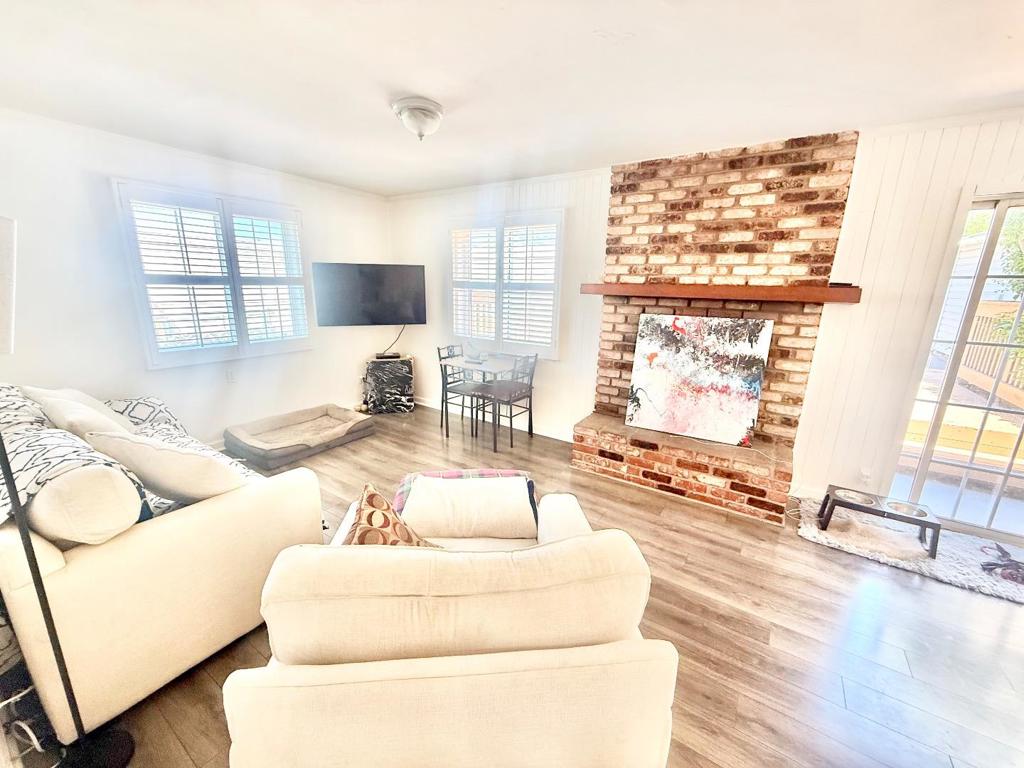
Located in San Bruno's sought-after Parkview Terrace neighborhood, this inviting 3 bedroom ranch-style home exudes great Home warmth and a dynamic atmosphere in a spacious home with curb appeal and a expansive rear yard. Enjoy natural light from windows and well Lit bedrooms. With hardwood floors and an open floor-plan designed for Inside entertainment the sun-filled living room areas and open, large rear yard Will bring home entertainment and outdoor activities Everyday in a relaxed atmosphere. Located in San Brunos most beloved neighborhoods this 140 De Soto Way Is close to San Bruno Park, the Recreation Center, and the city's newer Aquatics Center.
Save
Ask
Tour
Hide
Listing Snapshot
Price
$1,450,000
Days On Site
121 Days
Bedrooms
3
Inside Area (SqFt)
1,390 sqft
Total Baths
1
Full Baths
1
Partial Baths
N/A
Lot Size
0.1156 Acres
Year Built
1943
MLS® Number
ML82050714
Status
Active
Property Tax
N/A
HOA/Condo/Coop Fees
N/A
Sq Ft Source
Other
Friends & Family
Recent Activity
| 3 days ago | Listing updated with changes from the MLS® | |
| 3 months ago | Price changed to $1,450,000 | |
| 4 months ago | Listing first seen on site |
General Features
Acres
0.1156
Direction Faces
West
Garage
Yes
Garage Spaces
2
Number Of Stories
1
Parking Spaces
2
Property Sub Type
Single Family Residence
Sewer
Public SewerOther
Special Circumstances
Standard
Utilities
Other
Water Source
Other
Zoning
rh1
Interior Features
Appliances
Gas OvenMicrowaveRefrigerator
Cooling
Fireplace
Yes
Flooring
Wood
Heating
Laundry Features
In Garage
Save
Ask
Tour
Hide
Exterior Features
Lot Features
Paved
Roof
Composition
Community Features
MLS Area
699 - Not Defined
School District
Other
Schools
School District
Other
Elementary School
Other
Middle School
Other
High School
Other

This information is for your personal, non-commercial use and may not be used for any purpose other than to identify prospective properties you may be interested in purchasing. The display of MLS data is usually deemed reliable but is NOT guaranteed accurate by the MLS. Buyers are responsible for verifying the accuracy of all information and should investigate the data themselves or retain appropriate professionals. Information from sources other than the Listing Agent may have been included in the MLS data. Unless otherwise specified in writing, the Broker/Agent has not and will not verify any information obtained from other sources. The Broker/Agent providing the information contained herein may or may not have been the Listing and/or Selling Agent.
Neighborhood & Commute
Source: Walkscore
Disclosure: Community information and market data powered by Constellation Data Labs. Information is deemed reliable but not guaranteed.
Save
Ask
Tour
Hide

Did you know? You can invite friends and family to your search. They can join your search, rate and discuss listings with you.