

2362 Valencia CourtSan Jose, CA 95125
Mortgage Calculator
Monthly Payment (Est.)
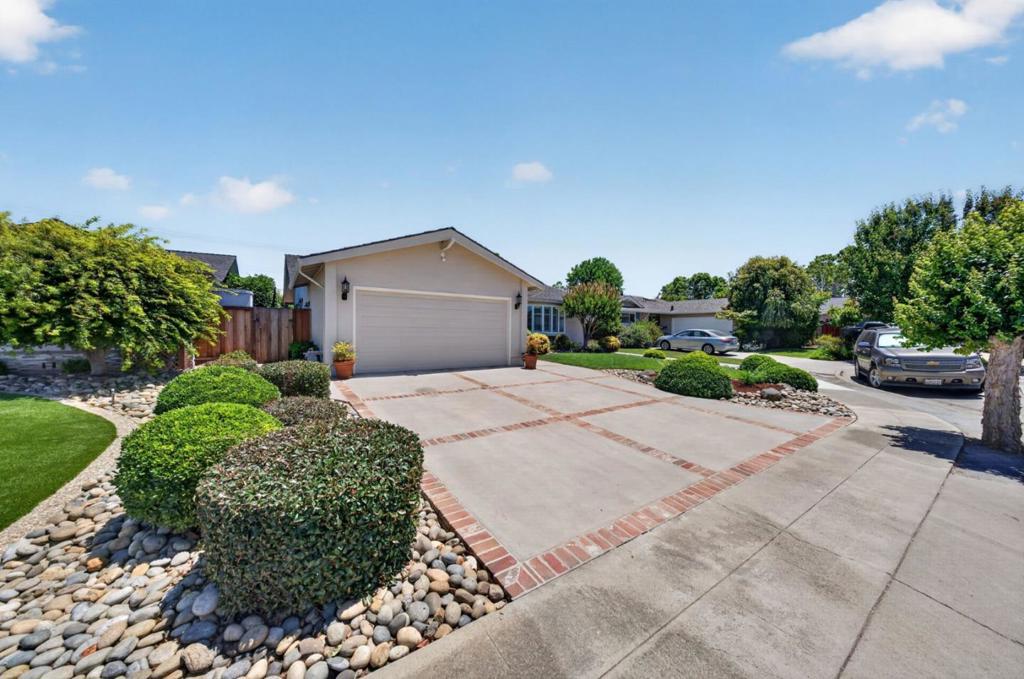
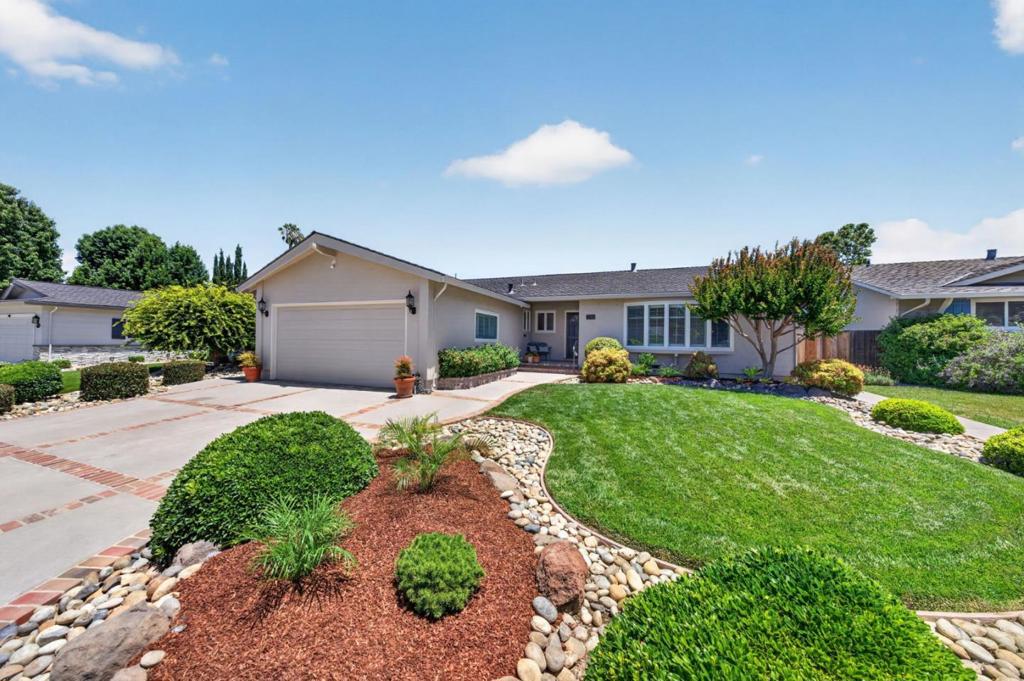
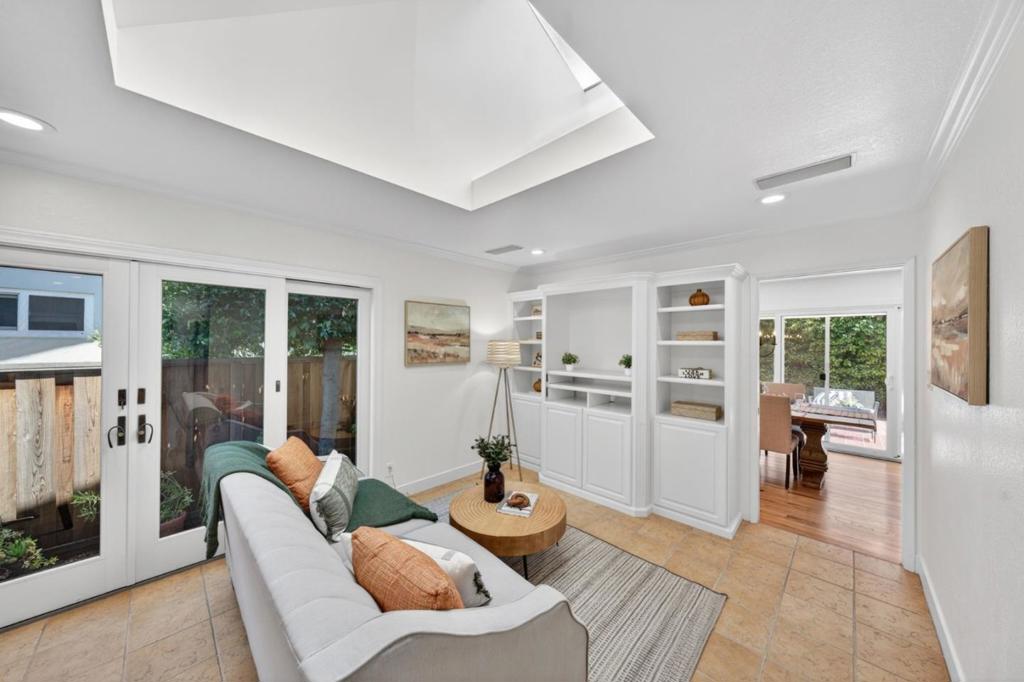
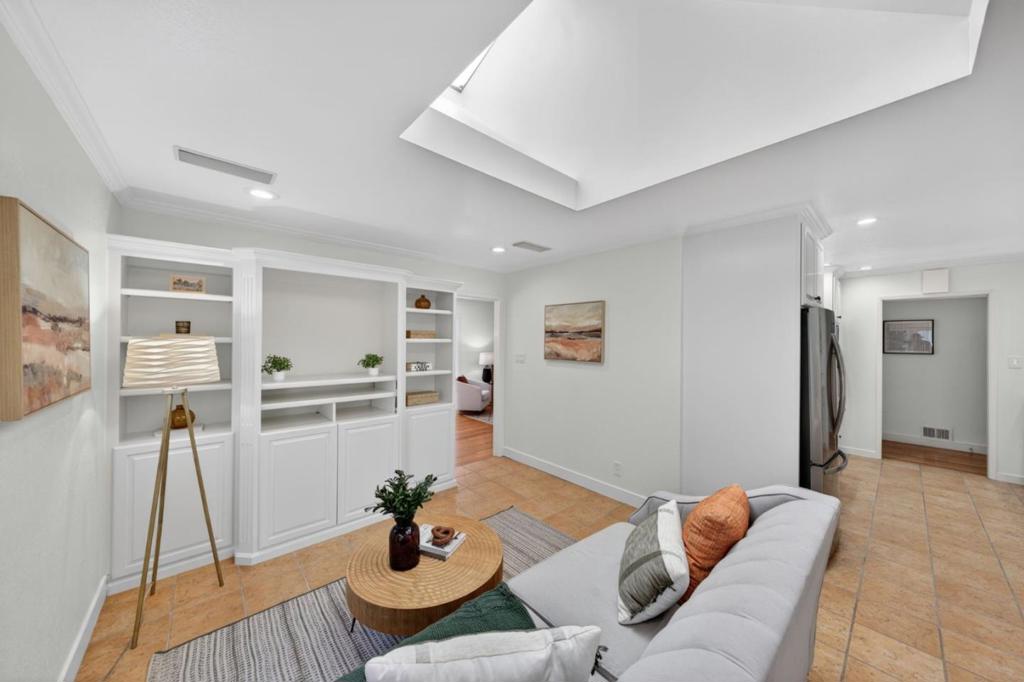
$8,212Dont miss this WG turn-key opportunity. Immaculately maintained TJ Martin home nestled in an established and quiet cul-de-sac, & thoughtfully prepared for new owners. Blending traditional features w/modern functionality, this home is thoughtfully designed for effortless family living and entertaining. Premium interior details stand out immediately incl gleaming hardwood floors, custom built-ins w/pull-out shelving, Anderson dual pane windows & sliders, solid int. doors, a gorgeous skylight in the dining/family room area, and a convenient 1/2 bath in the garage. At the heart of the home is the custom kitchen built w/ the chef in mind, featuring two ovens, plenty of counter and cabinetry space, and a separate wine refrigerator. The kitchen includes both dining and family room space. A separate formal dining space with adjacent sitting room opens onto an attractive brick patio and pergola anchoring a private and lush, low-maintenance back yard. Relax in your private sunken jacuzzi at the end of the day.Whats new? Interior paint, closet doors, interior door hardware, 4th bedroom carpeting. The kitchen refresh incl: quartz countertops, subway tile backsplash, refrigerator, down-draft electric range, large sink & faucet. 2024 Presidential roof, fencing, and much more!
| yesterday | Listing updated with changes from the MLS® | |
| yesterday | Price changed to $1,799,999 | |
| 3 months ago | Listing first seen on site |

This information is for your personal, non-commercial use and may not be used for any purpose other than to identify prospective properties you may be interested in purchasing. The display of MLS data is usually deemed reliable but is NOT guaranteed accurate by the MLS. Buyers are responsible for verifying the accuracy of all information and should investigate the data themselves or retain appropriate professionals. Information from sources other than the Listing Agent may have been included in the MLS data. Unless otherwise specified in writing, the Broker/Agent has not and will not verify any information obtained from other sources. The Broker/Agent providing the information contained herein may or may not have been the Listing and/or Selling Agent.
