

15135 Big Sky LaneSalinas, CA 93908
Mortgage Calculator
Monthly Payment (Est.)
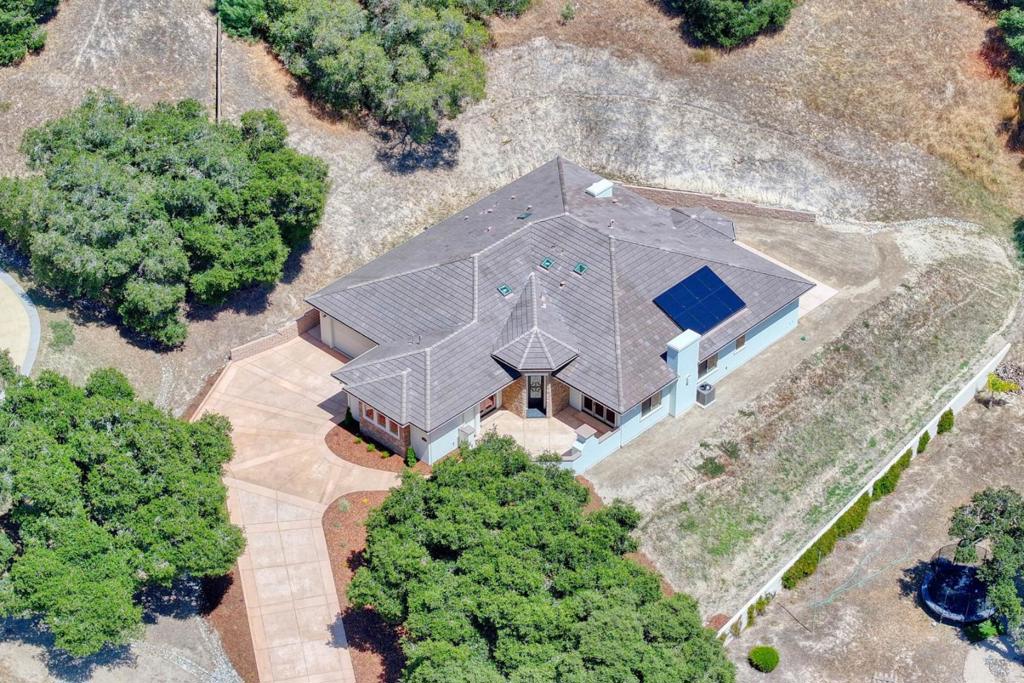
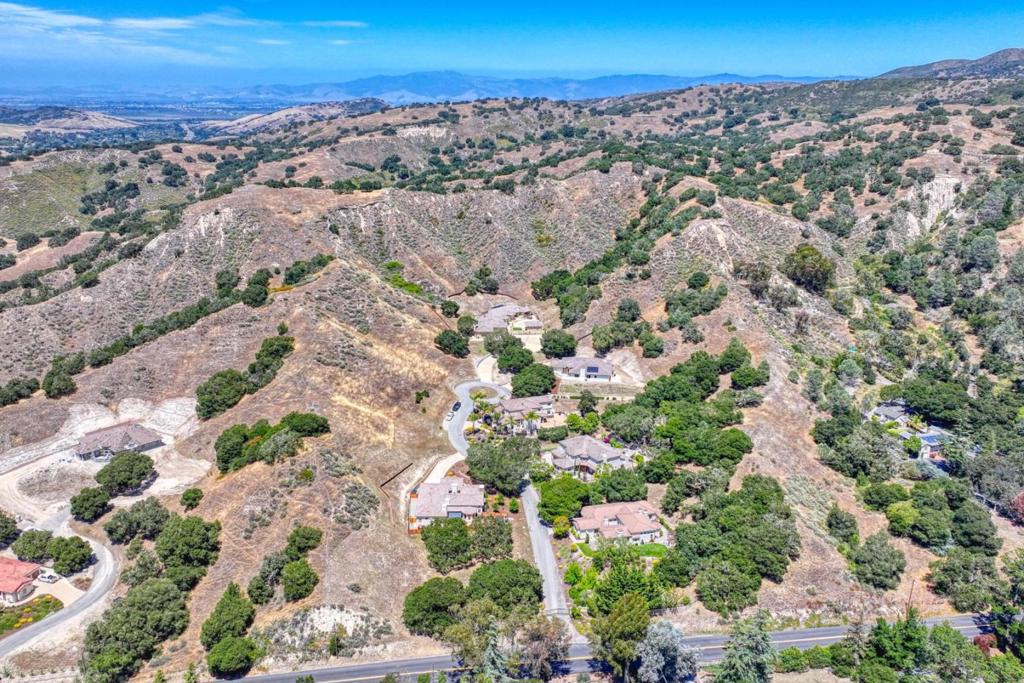
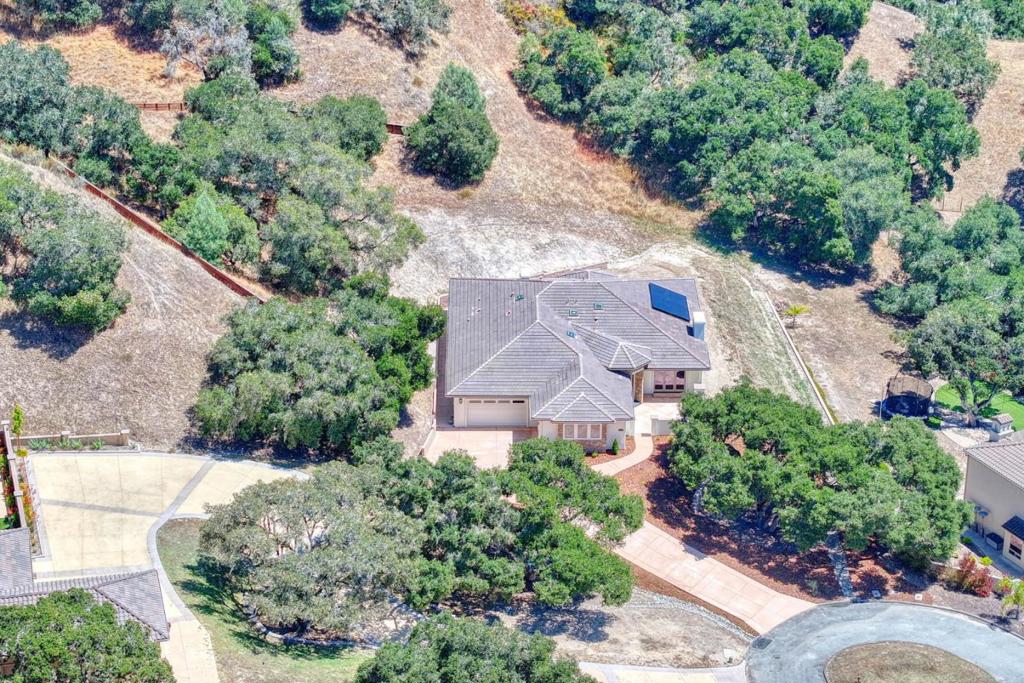
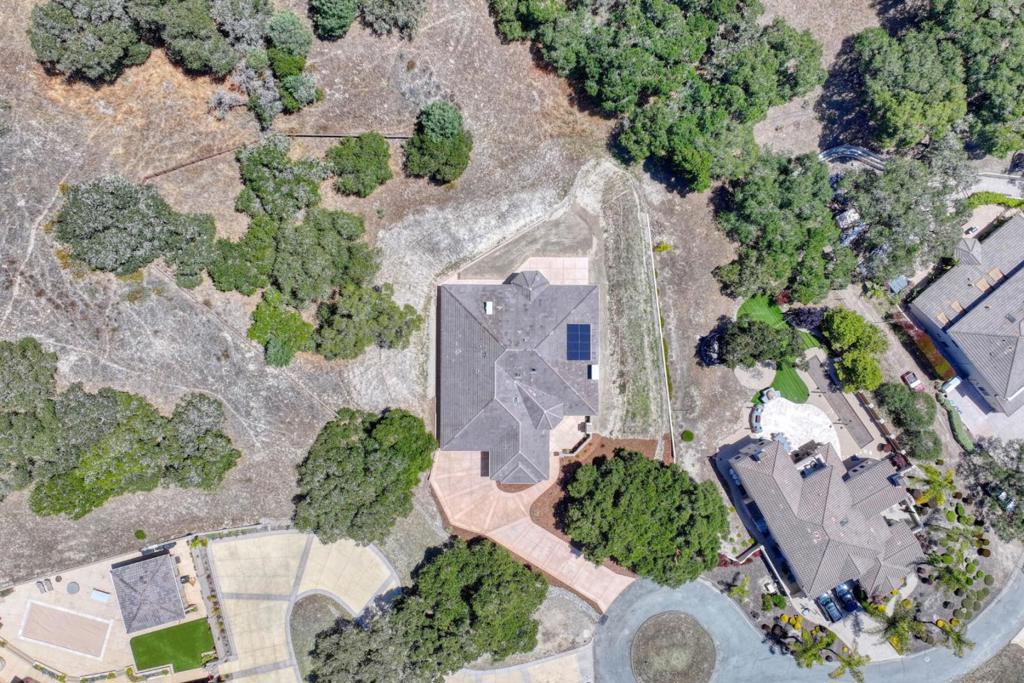
$10,261Exceptional new construction by a renowned local builder in the prestigious gated community of Villa Oaks. Nestled in the sunbelt of the Highway 68 corridor, this desirable rural setting is known for its warmer weather, scenic surroundings, and highly regarded schools, while offering convenient access to both Salinas and the Monterey Peninsula.Close to Corral de Tierra Country Club, perfect for golf enthusiasts. Situated on 2.2 private acres just minutes from Highway 68, this 3,656 SF custom home combines luxury, privacy, and everyday convenience. Designed for modern living, the open-concept floor plan is filled with natural light, features wood flooring throughout most of the home, and offers seamless indoor-outdoor living. The chef's kitchen showcases Thermador appliances, quartzite countertops, a large walk-in pantry, and wine bar. The spacious living room opens to a private courtyard with an outdoor fireplace, creating the perfect setting for entertaining. Each bedroom features an en-suite bath, while four fireplaces and solar panels enhance comfort and energy efficiency. The luxurious primary suite offers a fireplace and spa-inspired bath. Additional highlights include a powder room, three-car garage, all public utilities, and exceptional craftsmanship throughout.
| yesterday | Listing updated with changes from the MLS® | |
| 3 weeks ago | Price changed to $2,249,000 | |
| 3 months ago | Listing first seen on site |

This information is for your personal, non-commercial use and may not be used for any purpose other than to identify prospective properties you may be interested in purchasing. The display of MLS data is usually deemed reliable but is NOT guaranteed accurate by the MLS. Buyers are responsible for verifying the accuracy of all information and should investigate the data themselves or retain appropriate professionals. Information from sources other than the Listing Agent may have been included in the MLS data. Unless otherwise specified in writing, the Broker/Agent has not and will not verify any information obtained from other sources. The Broker/Agent providing the information contained herein may or may not have been the Listing and/or Selling Agent.

Did you know? You can invite friends and family to your search. They can join your search, rate and discuss listings with you.