

700 S Abel Street 101Milpitas, CA 95035
Mortgage Calculator
Monthly Payment (Est.)
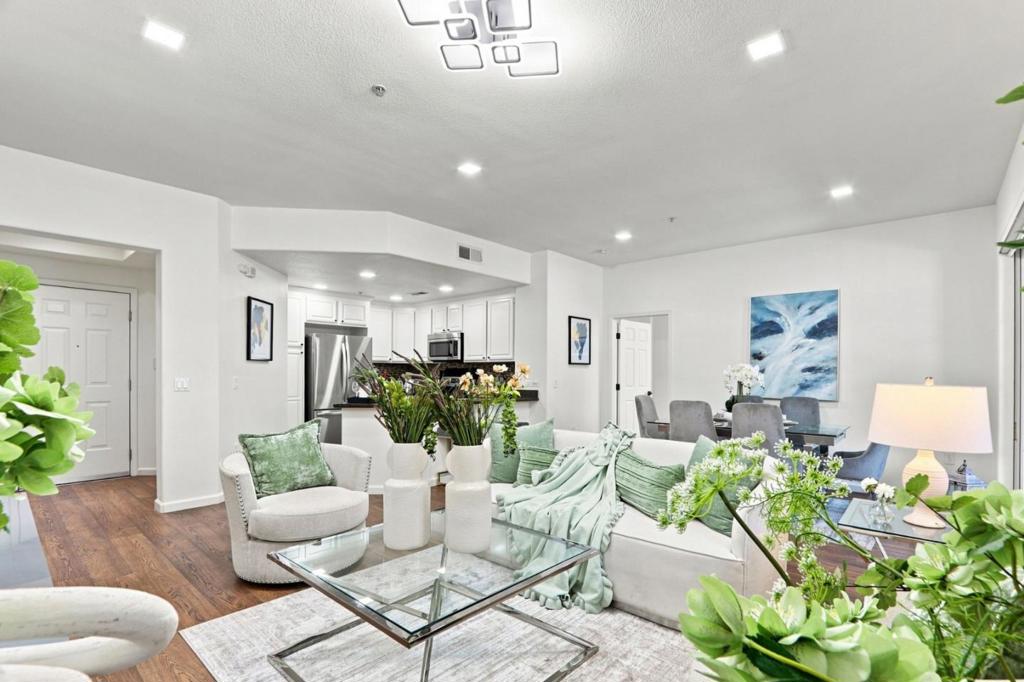
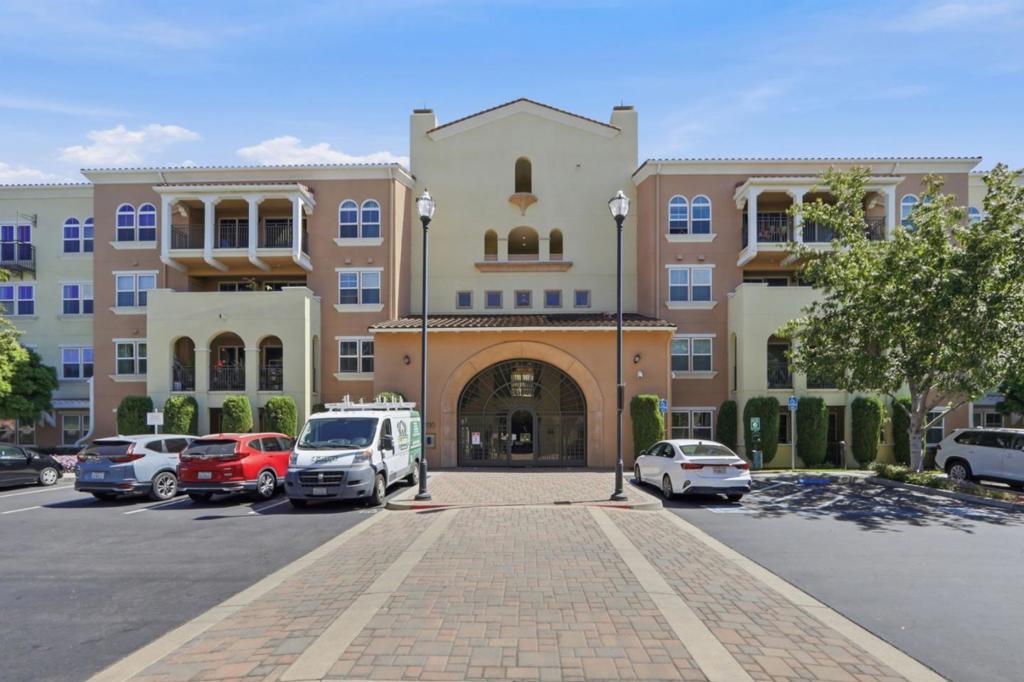
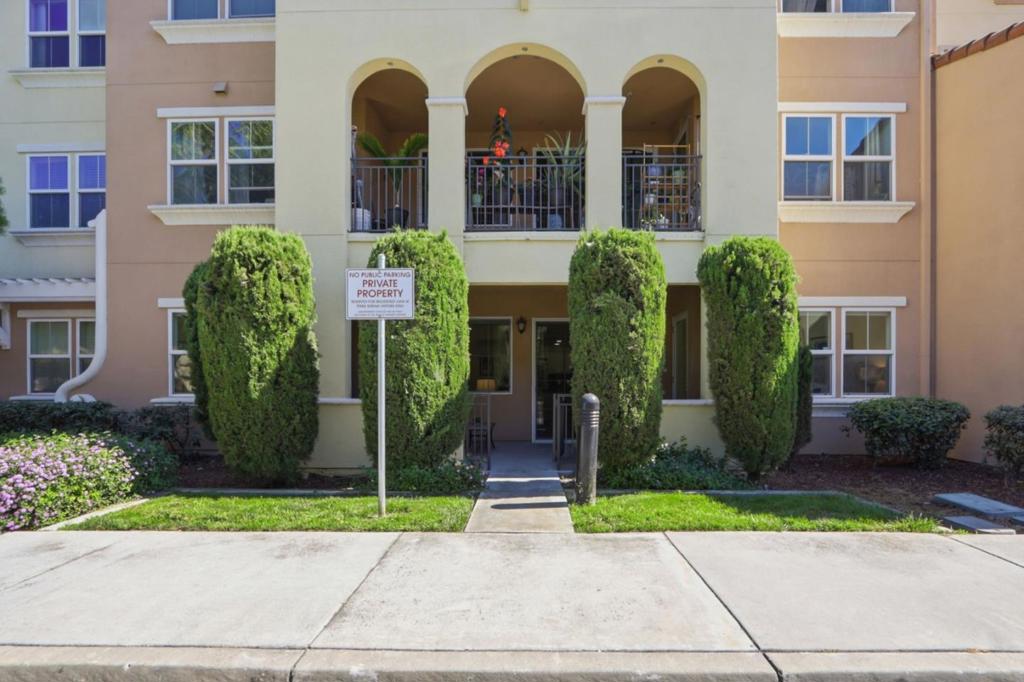
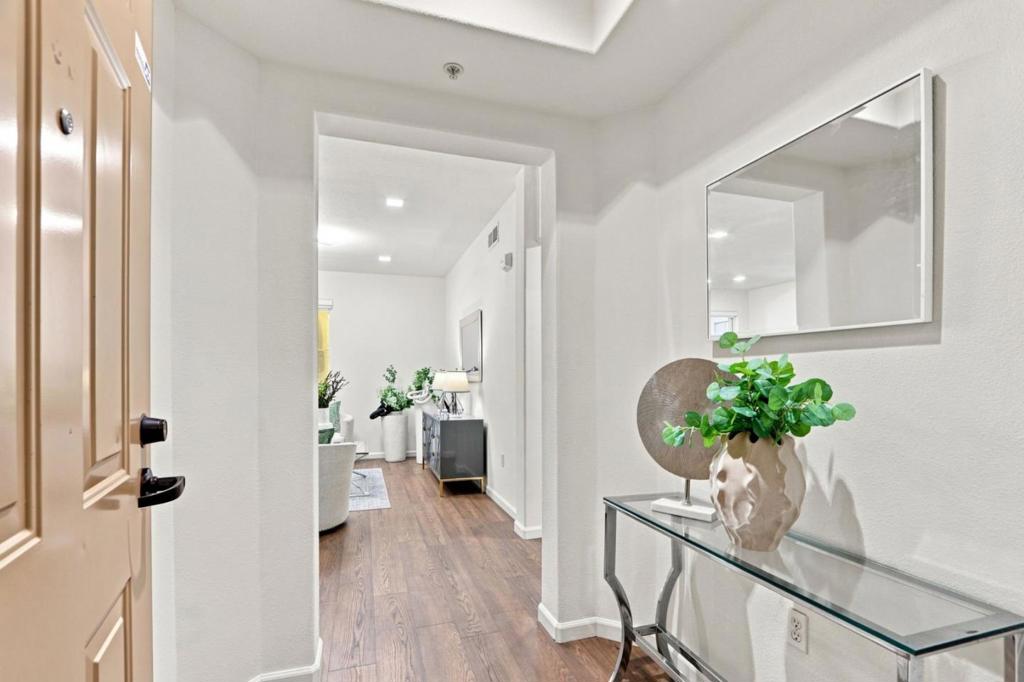
$3,422Welcome to this bright and spacious ground-level condo nestled within a beautiful community. Open-concept layout where the living and dining areas flow seamlessly together, bathed in natural light from expansive windows and a sliding glass door that opens to a private patio. Beautiful hardwood flooring, adding warmth and timeless elegance to every room. Stylish motorized zebra blinds offer effortless light control and a modern touch throughout. Fresh painting. The generous kitchen boasts ample cabinetry, extensive counter space, brand-new appliances, and a breakfast bar overlooking the main living area. The expansive primary suite is a true retreat, highlighted by large windows, a large walk-in closet, and a luxurious ensuite bathroom w/ dual vanities, a soaking tub, and a separate glass-enclosed shower. A well-sized secondary bedroom, additional full bathroom with tub and in-unit laundry and ample storage.Step outside to enjoy the large covered private balcony, an ideal extension of your living space for morning coffee or evening unwinding. The patio area also includes dedicated storage space, adding extra convenience for outdoor essentials. 2 assigned single-car detached garages for secure parking. Resort-style amenities including a pool, hot tub, clubhouse, gym, & BBQ area.
| yesterday | Listing updated with changes from the MLS® | |
| 4 weeks ago | Status changed to Pending | |
| 2 months ago | Listing first seen on site |

This information is for your personal, non-commercial use and may not be used for any purpose other than to identify prospective properties you may be interested in purchasing. The display of MLS data is usually deemed reliable but is NOT guaranteed accurate by the MLS. Buyers are responsible for verifying the accuracy of all information and should investigate the data themselves or retain appropriate professionals. Information from sources other than the Listing Agent may have been included in the MLS data. Unless otherwise specified in writing, the Broker/Agent has not and will not verify any information obtained from other sources. The Broker/Agent providing the information contained herein may or may not have been the Listing and/or Selling Agent.

Did you know? You can invite friends and family to your search. They can join your search, rate and discuss listings with you.