

2233 W Hedding StreetSan Jose, CA 95128
Mortgage Calculator
Monthly Payment (Est.)
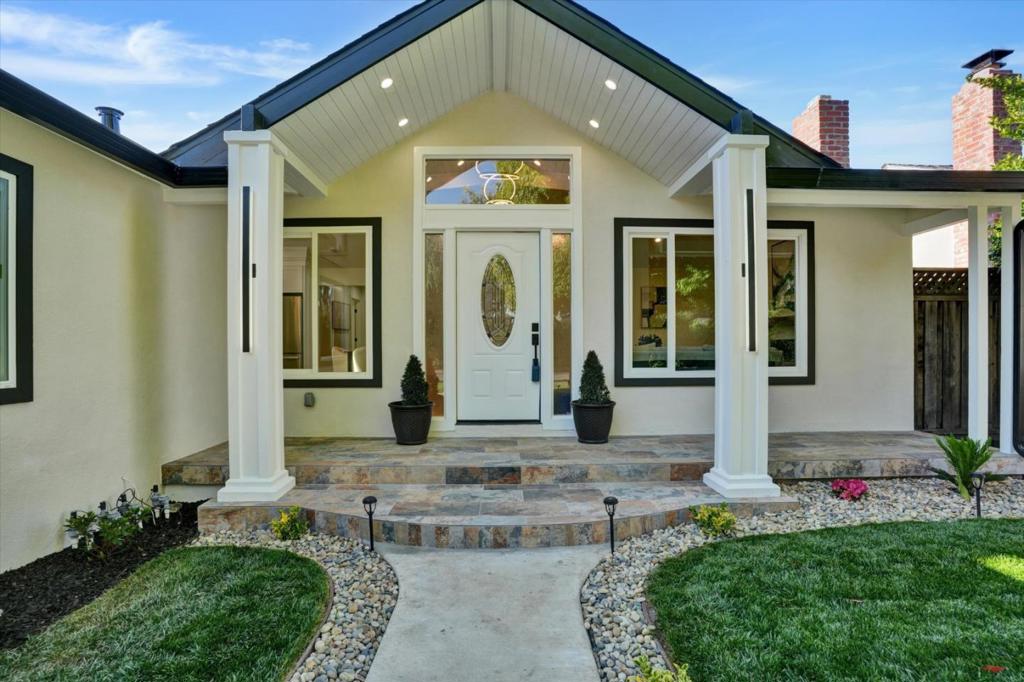
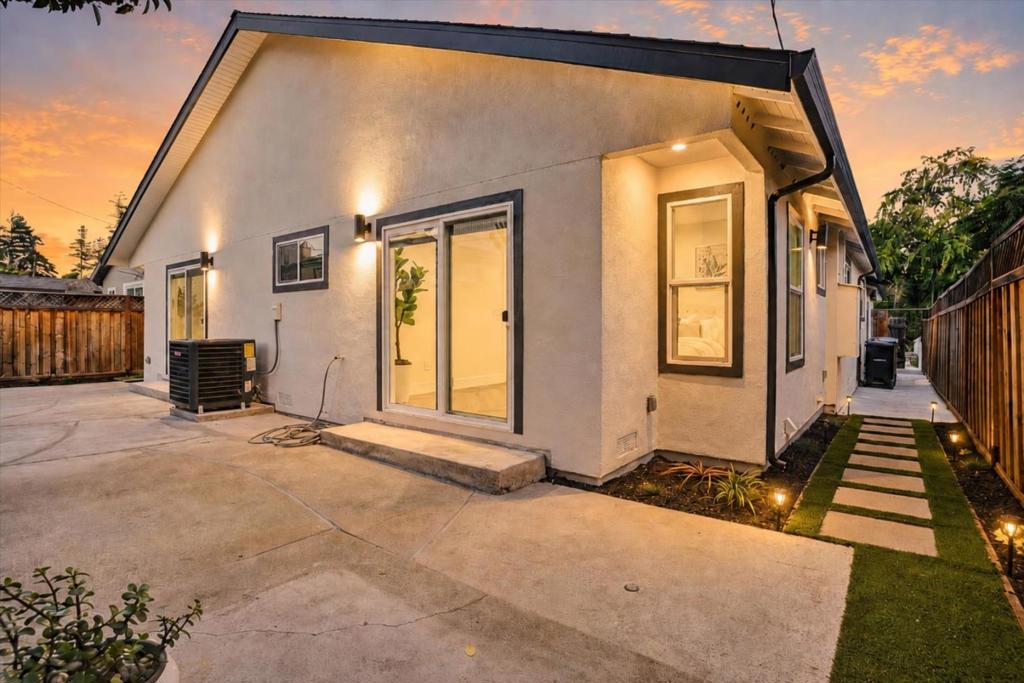
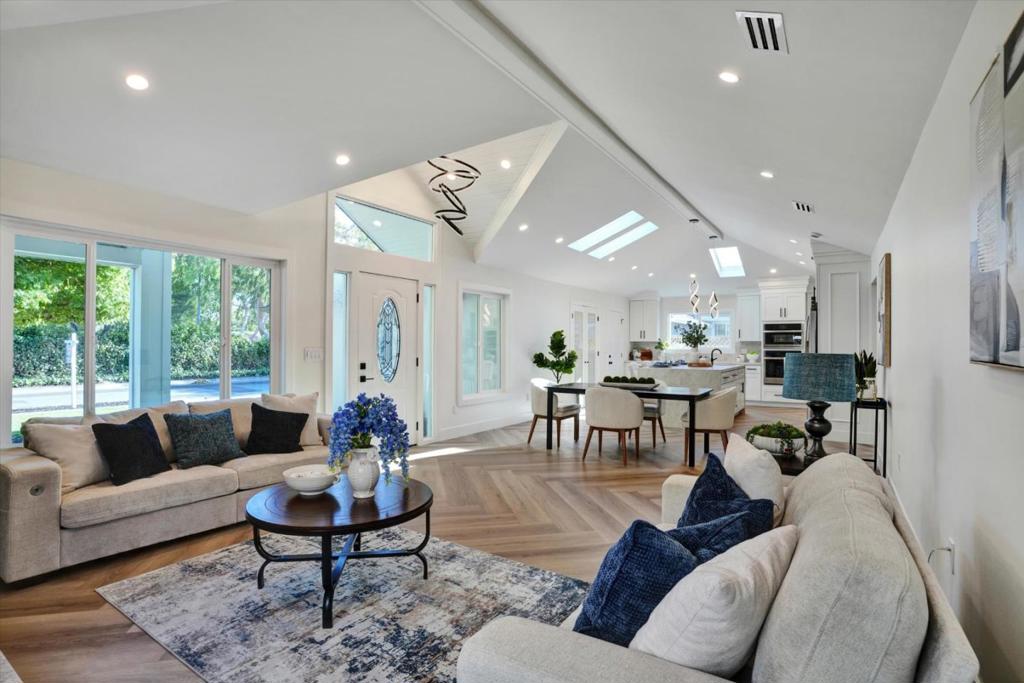
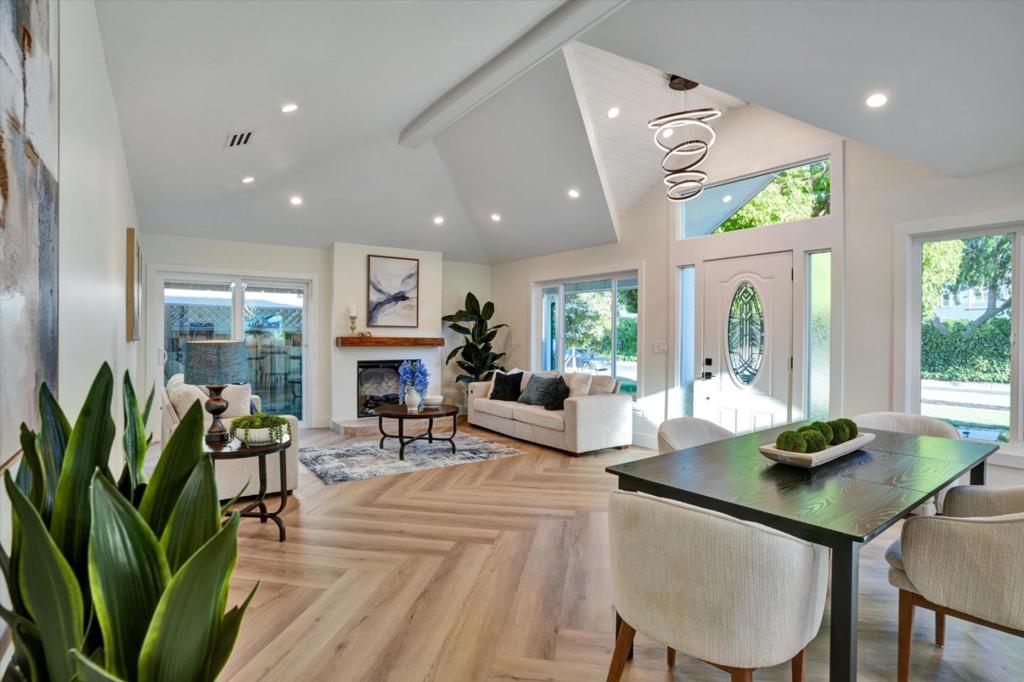
$9,923Situated on a quiet one-way frontage lane separated from the main roadway by a substantial sound and privacy buffer, creating a surprisingly peaceful residential setting with minimal through traffic.. Fully permitted and beautifully reimagined, this stunning West San Jose residence offers 4 bedrooms, 3 bathrooms, and approximately 1,900 square feet of luxurious living space. Vaulted ceilings, skylights, designer flooring, and an open-concept floor plan create a bright and sophisticated atmosphere throughout. The gourmet kitchen features custom cabinetry, premium countertops, stainless steel appliances, and a large center island overlooking the spacious great room. The expansive primary suite offers backyard access, a walk-in closet, and a spa-inspired bath. Professionally landscaped grounds, new hardscape, accent lighting, and generous outdoor entertaining areas complete this exceptional turnkey property. Ideally located within walking distance of Westfield Valley Fair Mall and Santana Row, and just minutes from major Silicon Valley employers, premier shopping, dining, parks, and commuter routes, this rare West San Jose offering delivers the perfect combination of luxury, comfort, and convenience.
| 18 hours ago | Listing updated with changes from the MLS® | |
| 3 weeks ago | Status changed to Active | |
| 2 months ago | Price changed to $2,175,000 | |
| 3 months ago | Listing first seen on site |

This information is for your personal, non-commercial use and may not be used for any purpose other than to identify prospective properties you may be interested in purchasing. The display of MLS data is usually deemed reliable but is NOT guaranteed accurate by the MLS. Buyers are responsible for verifying the accuracy of all information and should investigate the data themselves or retain appropriate professionals. Information from sources other than the Listing Agent may have been included in the MLS data. Unless otherwise specified in writing, the Broker/Agent has not and will not verify any information obtained from other sources. The Broker/Agent providing the information contained herein may or may not have been the Listing and/or Selling Agent.

Did you know? You can invite friends and family to your search. They can join your search, rate and discuss listings with you.