479 Palisade Drive, Marina, CA, 93933

Save
Ask
Tour
Hide
Share
$1,349,000
99 Days On Site

479 Palisade Drive
Marina, CA 93933

For Sale|Single Family Residence|Active Under Contract
4
Beds
3
Total Baths
3
Full Baths
3,074
SqFt
$439
/SqFt
2017
Built
County:
Monterey
Listed by The Finkle Team of Monterey Coast Realty maria@mariafinkle.com
Call Now: 951-203-4426
Is this the listing for you? We can help make it yours.
951-203-4426
479 Palisade Drive479 Palisade Drive479 Palisade Drive479 Palisade Drive
Save
Ask
Tour
Hide
Share

Mortgage Calculator

Monthly Payment (Est.)

$6,155
Calculator powered by Showcase IDX, a Constellation1 Company. Copyright ©2026 Information is deemed reliable but not guaranteed.

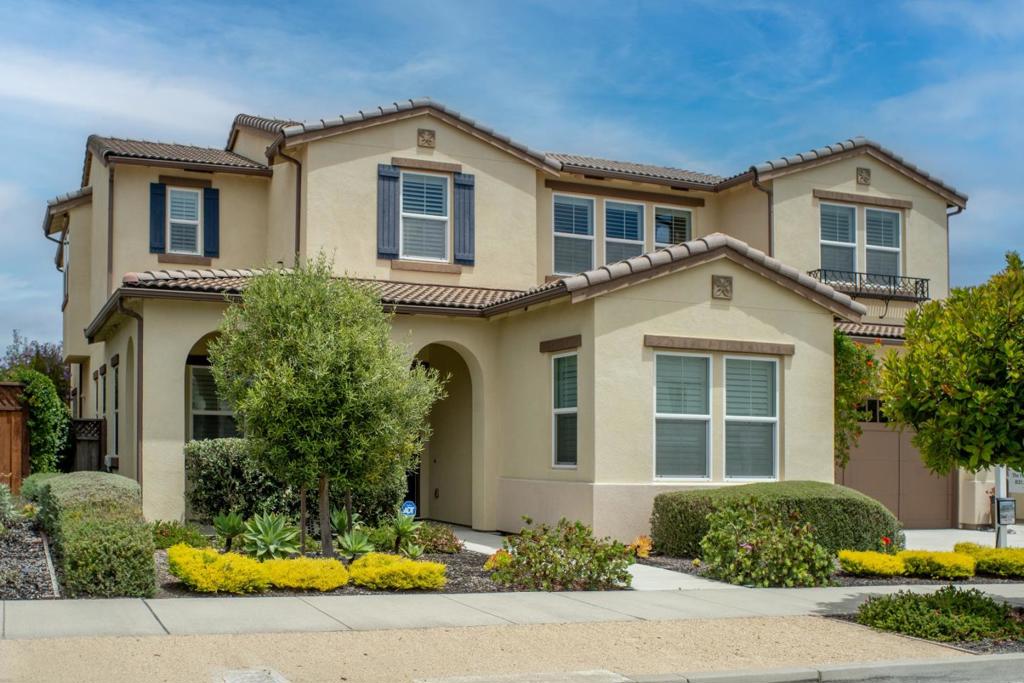
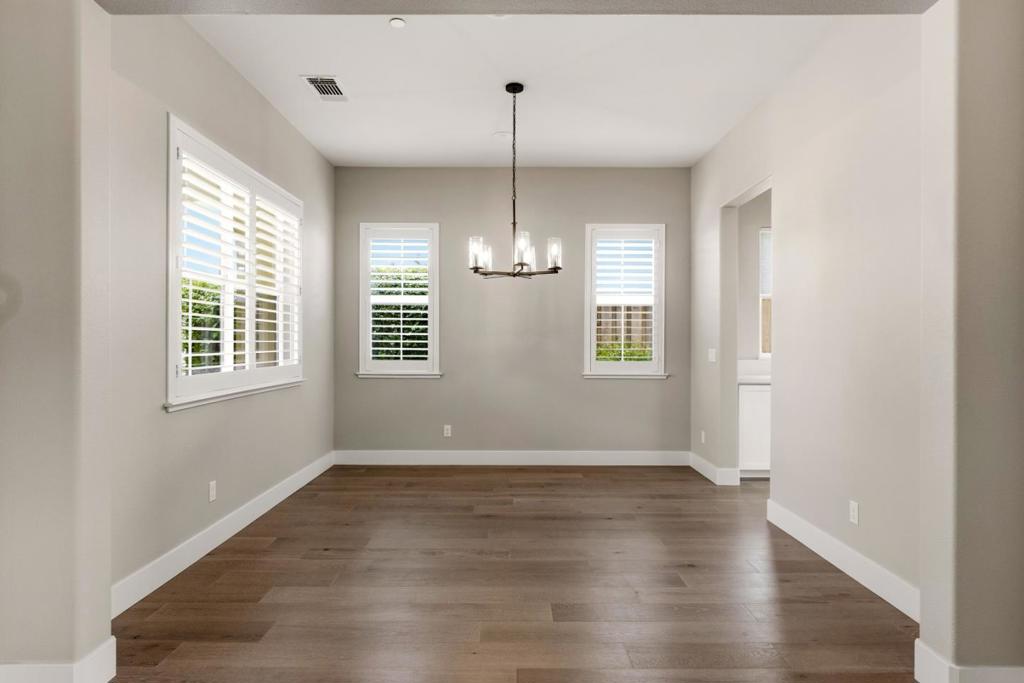
Set within Marina's sought-after Sea Haven community, this beautifully upgraded 4 bedroom, 3 bathroom home offers the perfect blend of coastal charm, modern comfort, and scenic views. Thoughtfully selected finishes throughout include plantation shutters, built-in surround sound, a chef's kitchen featuring premium appliances, a walk-in pantry, and a butler's pantry with a wine refrigerator. The spacious floor plan includes a versatile loft, while the three-car tandem garage provides ample storage and dual EV charging hookups. Enjoy California indoor-outdoor living in the thoughtfully designed backyard, complete with a Tuscan-style pizza oven, built-in BBQ, cozy fire pit, and beautifully landscaped grounds that create the perfect space to relax or entertain. Located near parks, walking and biking trails, and just minutes from shopping, dining, and the area's beautiful beaches, this home offers an exceptional blend of outdoor recreation, everyday convenience, and coastal charm.

Save
Ask
Tour
Hide
Share
Listing Snapshot
Price 
$1,349,000
Days On Site 
99 Days
Bedrooms 
4
Inside Area (SqFt) 
3,074 sqft
Total Baths 
3
Full Baths 
3
Partial Baths 
N/A
Lot Size 
0.142 Acres
Year Built 
2017
MLS® Number 
ML82050909
Status 
Active Under Contract
Property Tax 
N/A
HOA/Condo/Coop Fees 
$150 monthly
Sq Ft Source 
Assessor
Friends & Family
Recent Activity
22 hours agoListing updated with changes from the MLS®
6 days agoStatus changed to Active Under Contract
2 months agoPrice changed to $1,349,000
3 months agoListing first seen on site
General Features
Acres 
0.142
Attached Garage 
Yes
Foundation 
Slab
Garage 
Yes
Garage Spaces 
3
Number Of Stories 
2
Parking 
AttachedElectric Vehicle Charging Station(s)
Parking Spaces 
3
Property Sub Type 
Single Family Residence
Special Circumstances 
Standard
Water Source 
Public
Zoning 
R1
Interior Features
Appliances 
DishwasherGas CooktopDisposalIce MakerMicrowaveRefrigeratorRange HoodSelf Cleaning OvenDryerWasher
Cooling 
None
Flooring 
Carpet
Heating 
Central
Interior 
Breakfast BarWalk-In Closet(s)
Laundry Features 
Gas Dryer Hookup
Attic 
Bathroom 
Features - Bidet
Laundry 
Loft 
Other 
Features - Walk-In Closet(s)
Save
Ask
Tour
Hide
Share
Exterior Features
Construction Details 
Stucco
Fencing 
Wood
Roof 
Tile
Community Features
Association Amenities 
ClubhouseBarbecuePlayground
Association Fee 
$150.0
Association Fee Frequency 
Monthly
MLS Area 
699 - Not Defined
School District 
Other
Schools
School District
Other
Elementary School
Unknown
Middle School
Unknown
High School
Unknown


This information is for your personal, non-commercial use and may not be used for any purpose other than to identify prospective properties you may be interested in purchasing. The display of MLS data is usually deemed reliable but is NOT guaranteed accurate by the MLS. Buyers are responsible for verifying the accuracy of all information and should investigate the data themselves or retain appropriate professionals. Information from sources other than the Listing Agent may have been included in the MLS data. Unless otherwise specified in writing, the Broker/Agent has not and will not verify any information obtained from other sources. The Broker/Agent providing the information contained herein may or may not have been the Listing and/or Selling Agent.

Neighborhood & Commute
Source: Walkscore
Disclosure: Community information and market data powered by Constellation Data Labs. Information is deemed reliable but not guaranteed.
Save
Ask
Tour
Hide
Share