

18015 McDowell StreetMarina, CA 93933
Mortgage Calculator
Monthly Payment (Est.)
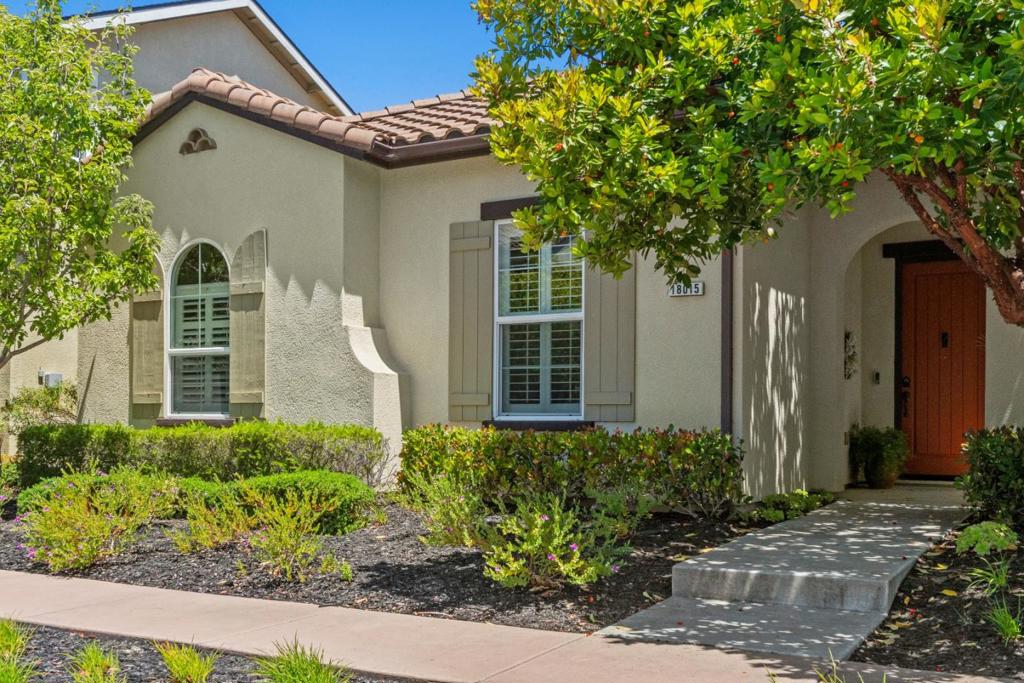
$4,380Set within the highly desirable East Garrison community, this beautiful Emerson model features a highly desirable one-story open floor plan. Enjoy the gourmet kitchen, complete with stainless steel upgraded appliances, quartz countertops, built-in pantry cabinets and a large breakfast bar. The open layout seamlessly connects the kitchen, living, and dining areas, creating an inviting ambiance for both daily living and entertaining. The main living space is centered around a cozy fireplace that enhances the homes inviting and relaxed feel. The primary ensuite features a large soaking tub, stall shower, walk-in closet, and double vanity sinks with granite countertops. Two comfortable guest bedrooms share a full bath to ensure everyones needs are met. The guest bathroom includes a walk-in tub, offering both comfort and ease of access. A separate laundry room adds everyday ease with plenty of counter space and extra storage options. Step outside to a covered patio designed for easy entertaining, casual relaxation, and comfortable outdoor dining. Just minutes away from restaurants, shopping, movies, recreation trails, and the beach!
| 12 hours ago | Listing updated with changes from the MLS® | |
| 4 days ago | Price changed to $960,000 | |
| 3 months ago | Listing first seen on site |

This information is for your personal, non-commercial use and may not be used for any purpose other than to identify prospective properties you may be interested in purchasing. The display of MLS data is usually deemed reliable but is NOT guaranteed accurate by the MLS. Buyers are responsible for verifying the accuracy of all information and should investigate the data themselves or retain appropriate professionals. Information from sources other than the Listing Agent may have been included in the MLS data. Unless otherwise specified in writing, the Broker/Agent has not and will not verify any information obtained from other sources. The Broker/Agent providing the information contained herein may or may not have been the Listing and/or Selling Agent.
