

571 Central Park PlaceBrentwood, CA 94513
Mortgage Calculator
Monthly Payment (Est.)
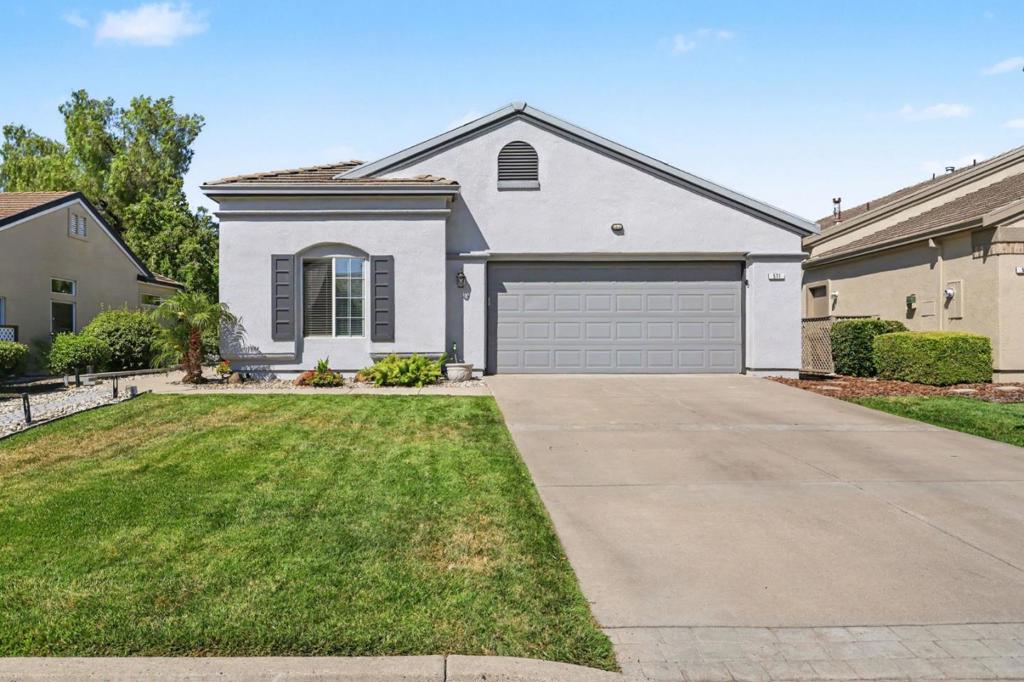
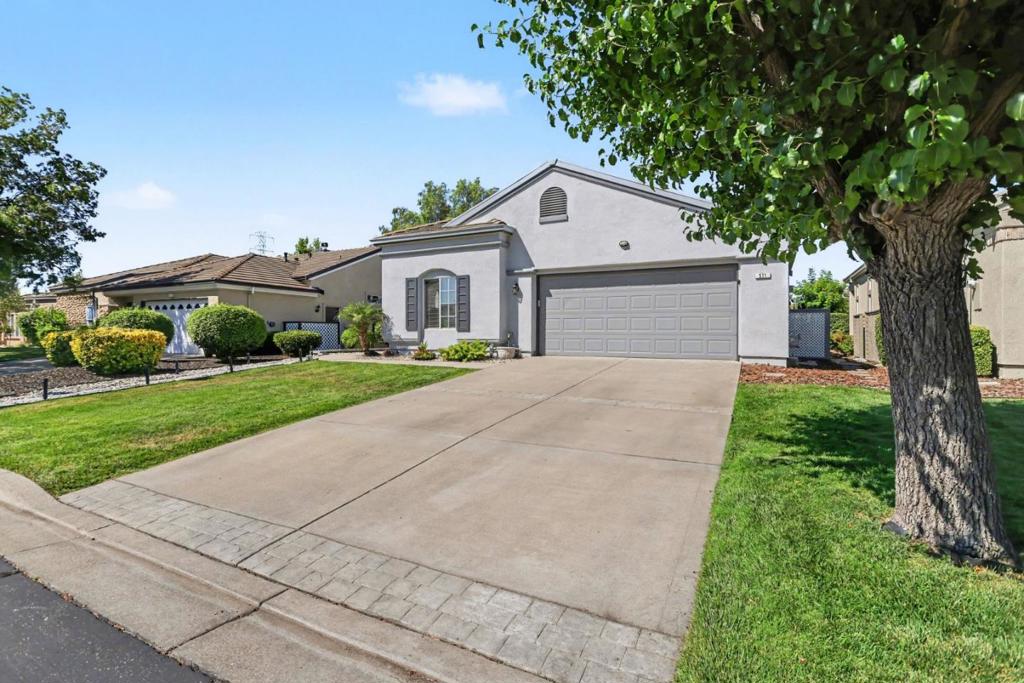
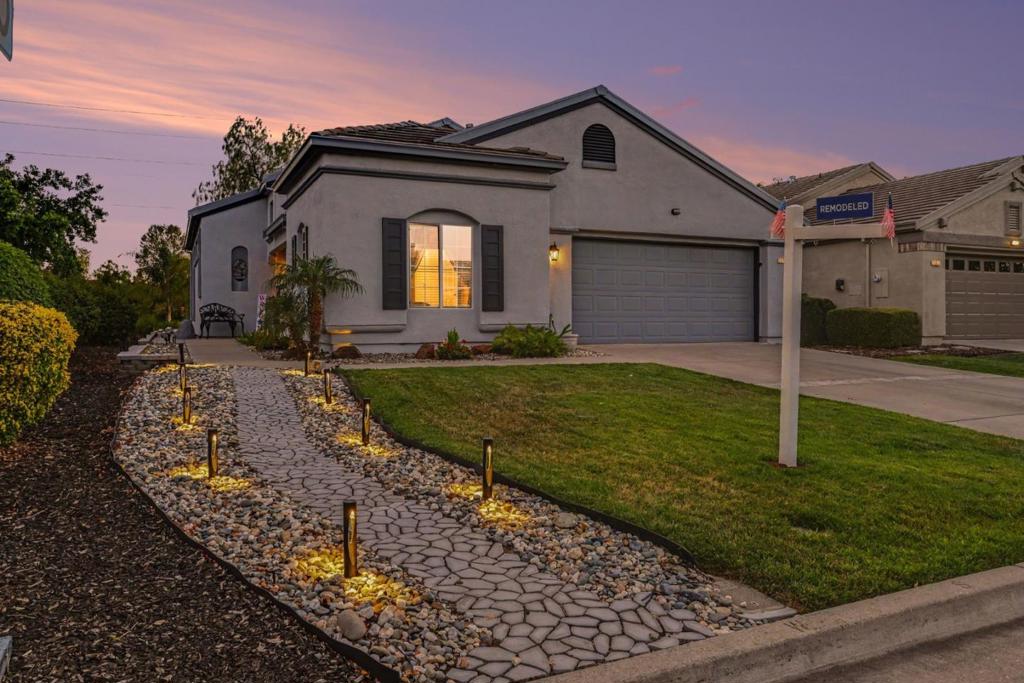
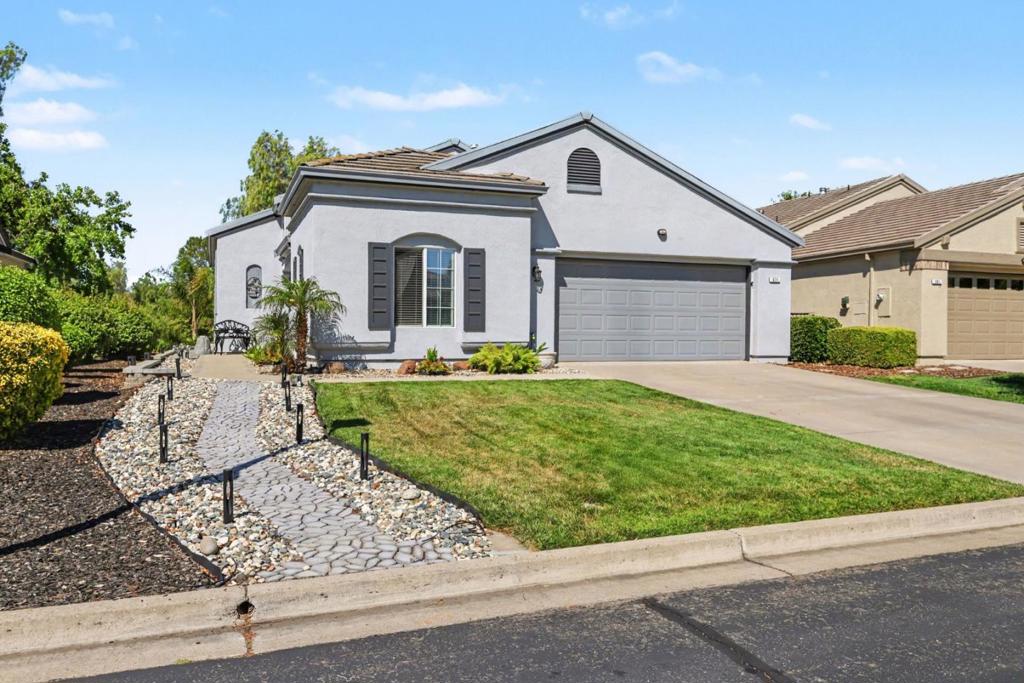
$3,417Welcome to 571 Central Park Place in Brentwood's desirable Summerset I, a premier 55+ active adult community. Located on one of the neighborhood's most sought-after cul-de-sacs with an extra-wide street and oversized driveway, this beautifully maintained 2-bedroom, 2-bath home offers approximately 1,425 sq ft of comfortable living space. The open floor plan features a custom brick gas fireplace with an oak mantel, Cambria quartz countertops, pull-out cabinetry, custom glass accents, and black stainless-steel appliances. A 75-inch Smart TV in the dining area is included. The spacious primary suite offers a bay window, walk-in closet, dual sinks, and a jetted soaking tub. Step outside to a custom-covered patio featuring recessed lighting, ceiling fans, a mounted TV, and Bose sound system, all included. Enjoy open space views, no rear neighbors, exceptional privacy, and beautiful Mt. Diablo sunsets. The low-maintenance backyard is designed for relaxation and easy upkeep. Summerset I amenities include a clubhouse, pool, spa, fitness center, bocce ball, tennis, and pickleball courts. Conveniently located near shopping, dining, golf, and medical services.
| 15 hours ago | Listing updated with changes from the MLS® | |
| 3 months ago | Listing first seen on site |

This information is for your personal, non-commercial use and may not be used for any purpose other than to identify prospective properties you may be interested in purchasing. The display of MLS data is usually deemed reliable but is NOT guaranteed accurate by the MLS. Buyers are responsible for verifying the accuracy of all information and should investigate the data themselves or retain appropriate professionals. Information from sources other than the Listing Agent may have been included in the MLS data. Unless otherwise specified in writing, the Broker/Agent has not and will not verify any information obtained from other sources. The Broker/Agent providing the information contained herein may or may not have been the Listing and/or Selling Agent.

Did you know? You can invite friends and family to your search. They can join your search, rate and discuss listings with you.