

29 Seascape Resort DriveAptos, CA 95003
Mortgage Calculator
Monthly Payment (Est.)
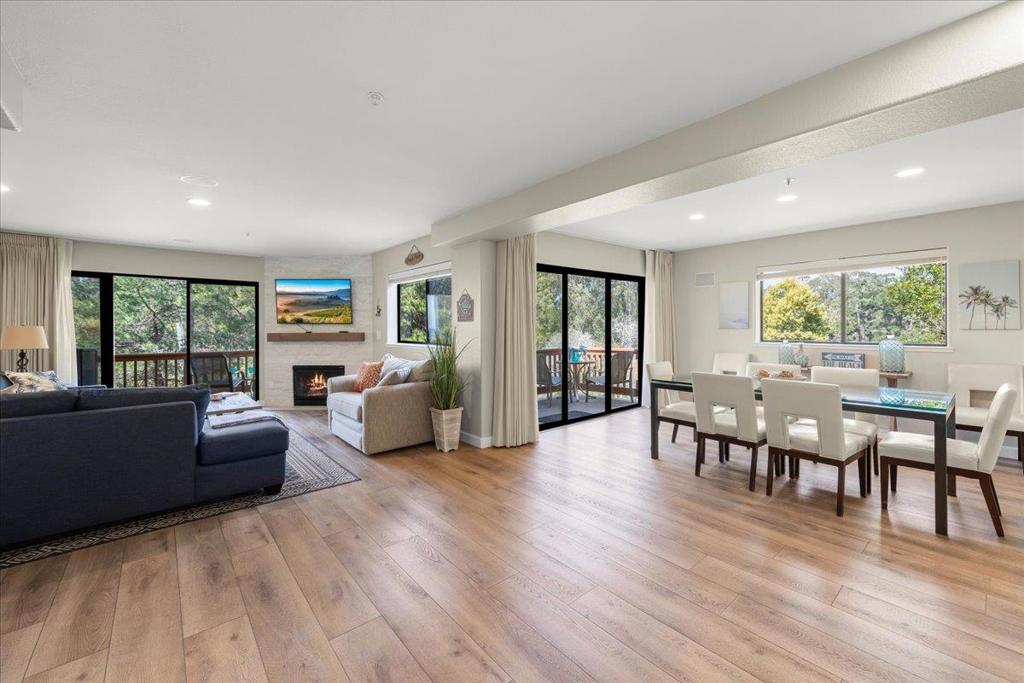
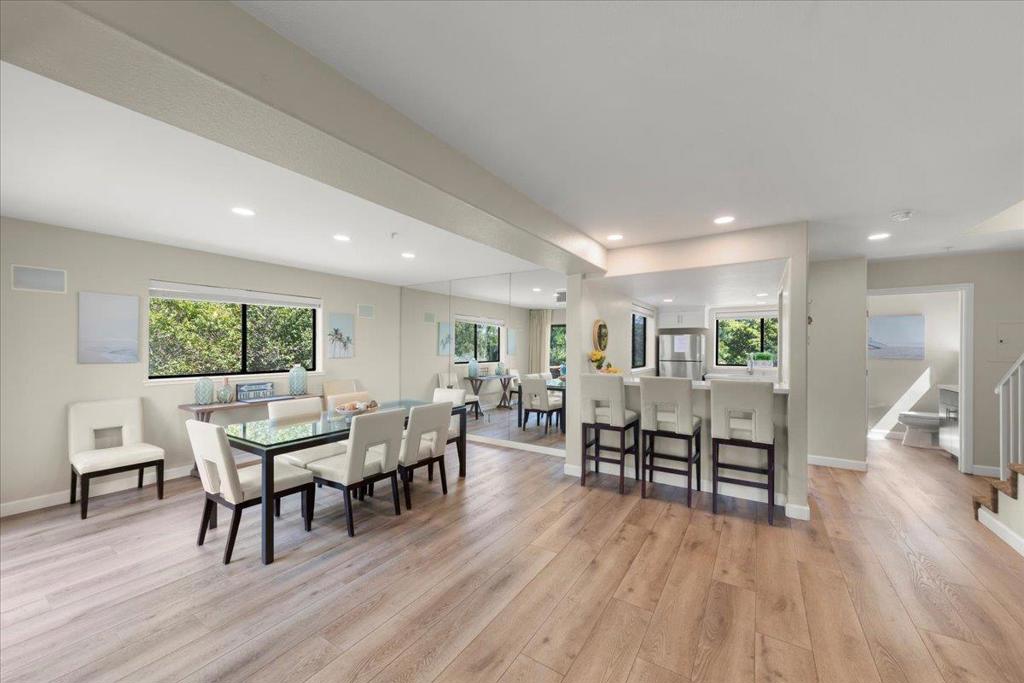
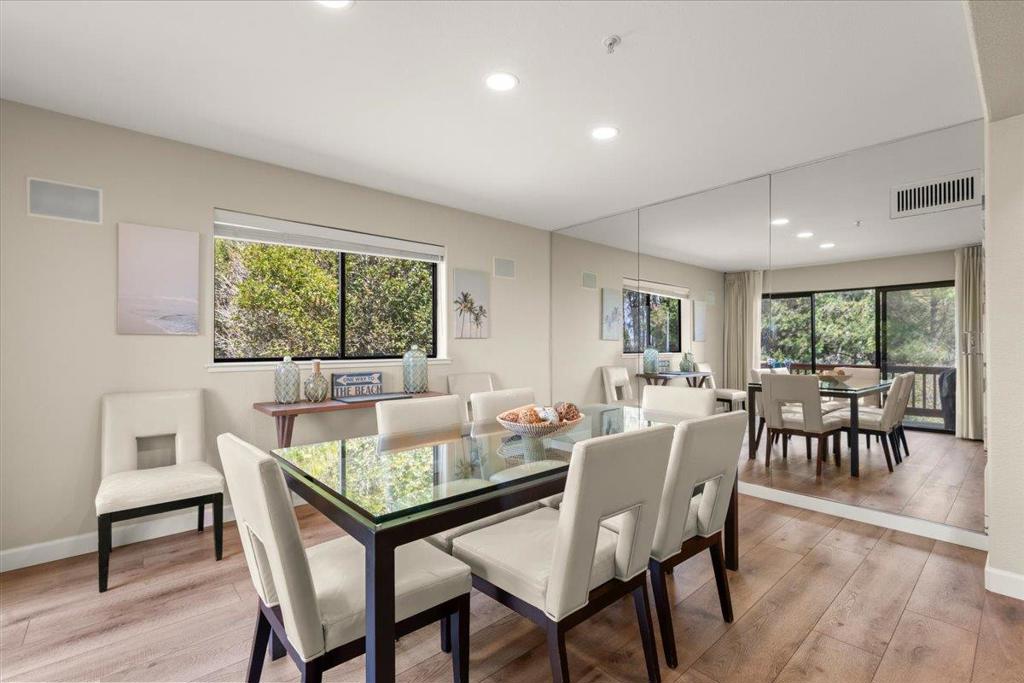
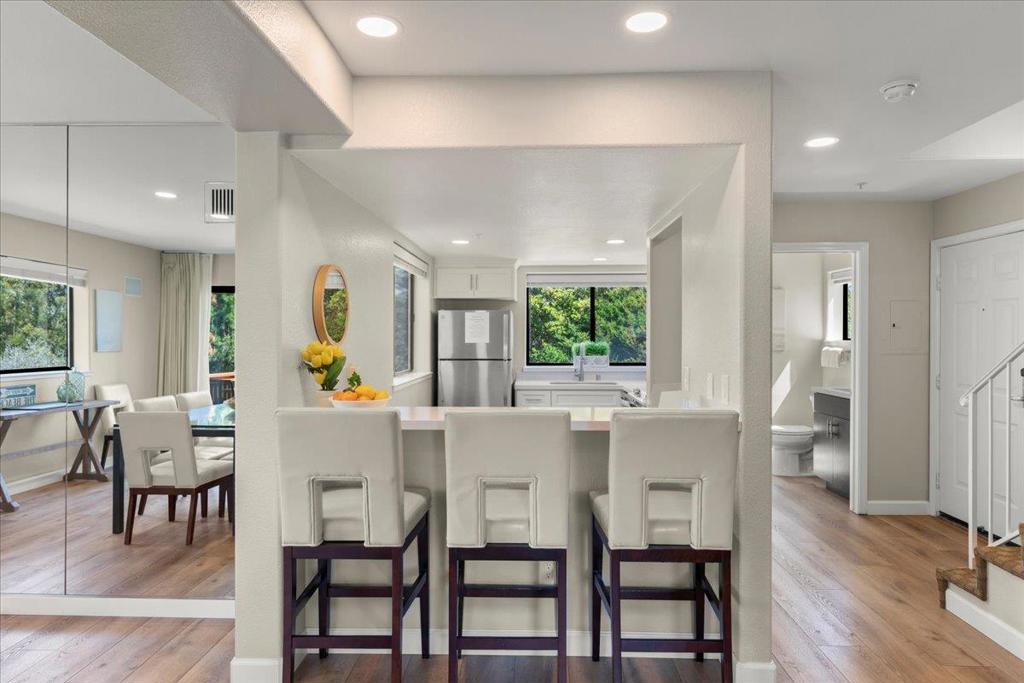
$4,918Welcome to your stunning, newly remodeled END-UNIT beach condo in the prestigious Seascape Resort! One of the largest floor plans in the community, this light-filled retreat features a spacious dining area and an open, airy layout perfect for entertaining family and friends. Unwind by the cozy gas fireplace, or sip your morning coffee on one of three private balconies, all offering beautiful ocean views. This private end-unit location sits on the right side of the resort near the beach path walkway and boasts extra windows that fills the home with natural light. The stylish, remodeled kitchen shines with brand-new shaker cabinets, stainless steel appliances, and a gorgeous dry bar with designer backsplash perfect for hosting. Bathrooms have been fully updated with new vanities and custom tile, complemented by new laminate flooring and fresh interior paint throughout. This condo comes with a strong rental history and is furnished and turn key ready to rent or enjoy immediately. Just steps from the beach access trail, its an easy walk to the sand. Enjoy resort-style amenities including pools, spa, on-site restaurant and bar, and direct beach access. Relax, recharge, and earn rental income in your own coastal paradise. This is beach living at its finest!
| 2 months ago | Listing updated with changes from the MLS® | |
| 3 months ago | Listing first seen on site |

This information is for your personal, non-commercial use and may not be used for any purpose other than to identify prospective properties you may be interested in purchasing. The display of MLS data is usually deemed reliable but is NOT guaranteed accurate by the MLS. Buyers are responsible for verifying the accuracy of all information and should investigate the data themselves or retain appropriate professionals. Information from sources other than the Listing Agent may have been included in the MLS data. Unless otherwise specified in writing, the Broker/Agent has not and will not verify any information obtained from other sources. The Broker/Agent providing the information contained herein may or may not have been the Listing and/or Selling Agent.

Did you know? You can invite friends and family to your search. They can join your search, rate and discuss listings with you.