

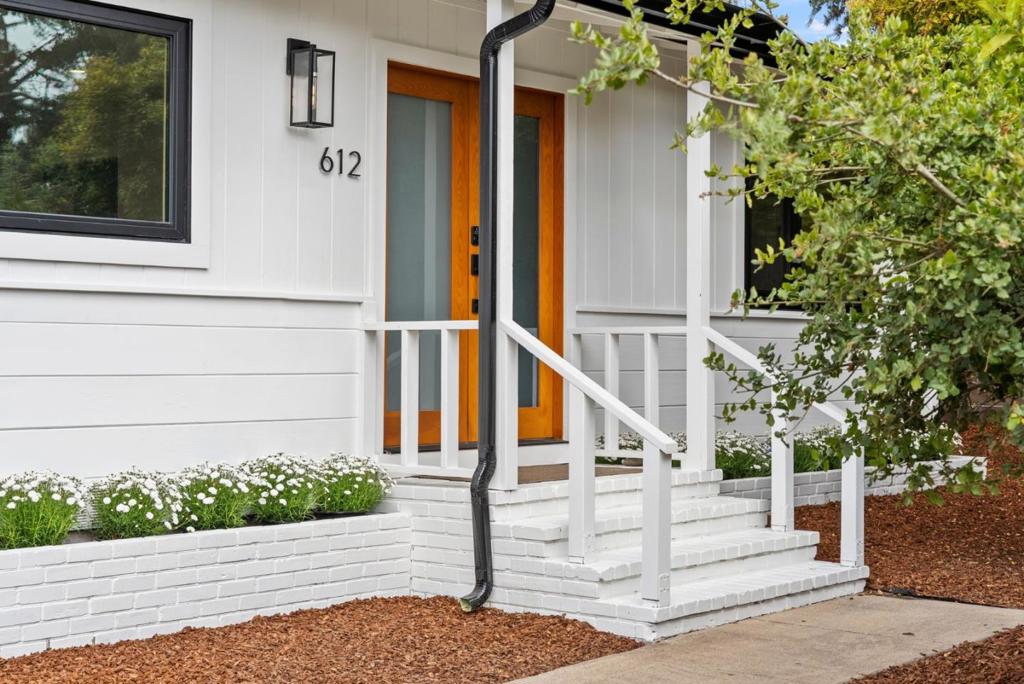
612 Sunset DrivePacific Grove, CA 93950
Mortgage Calculator
Monthly Payment (Est.)
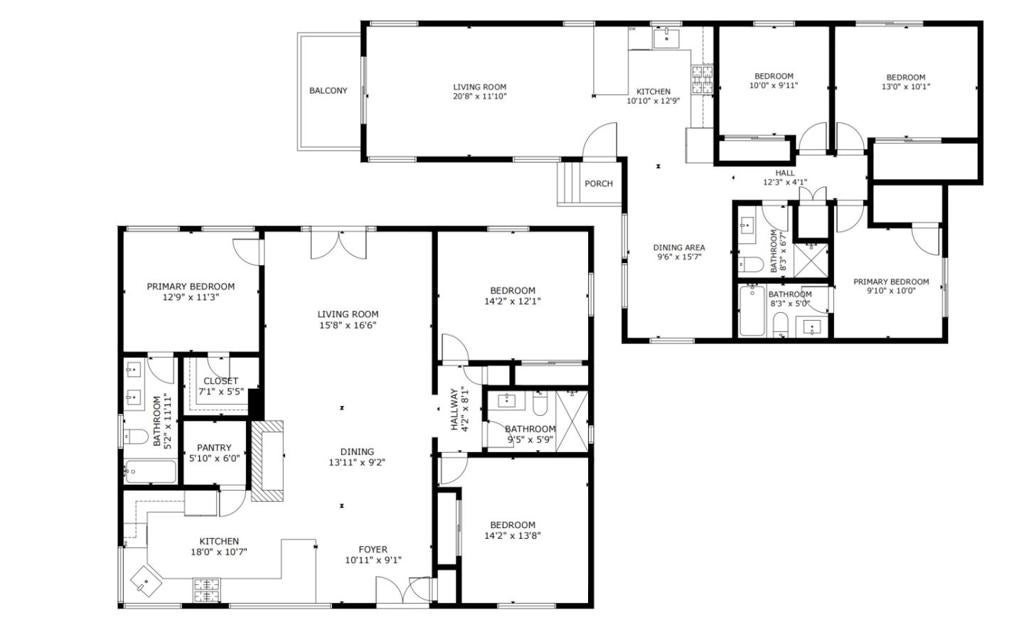
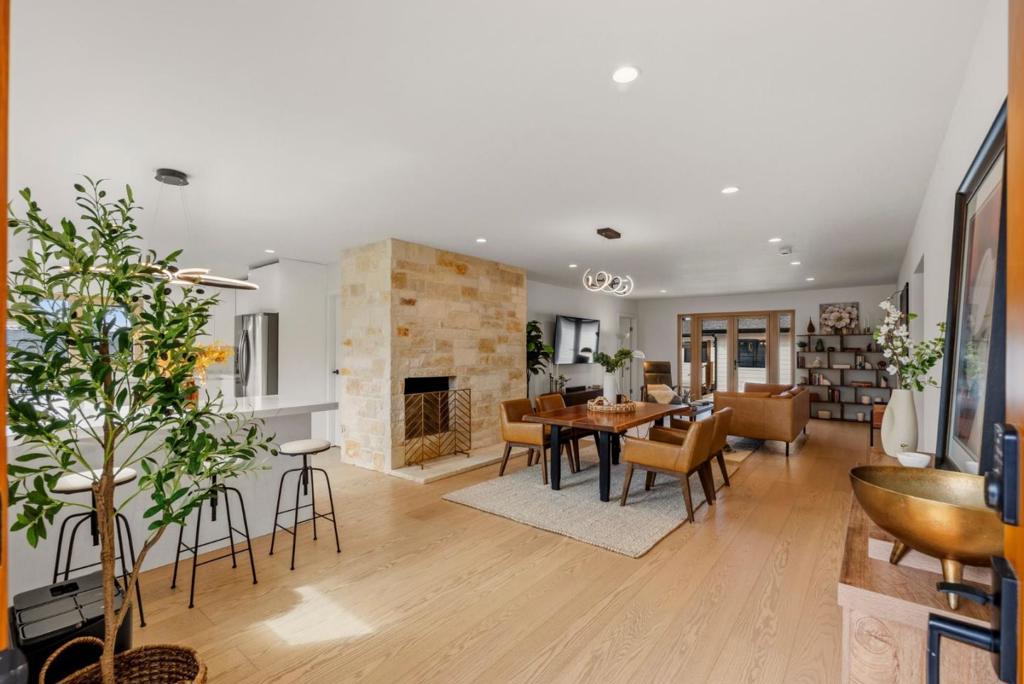
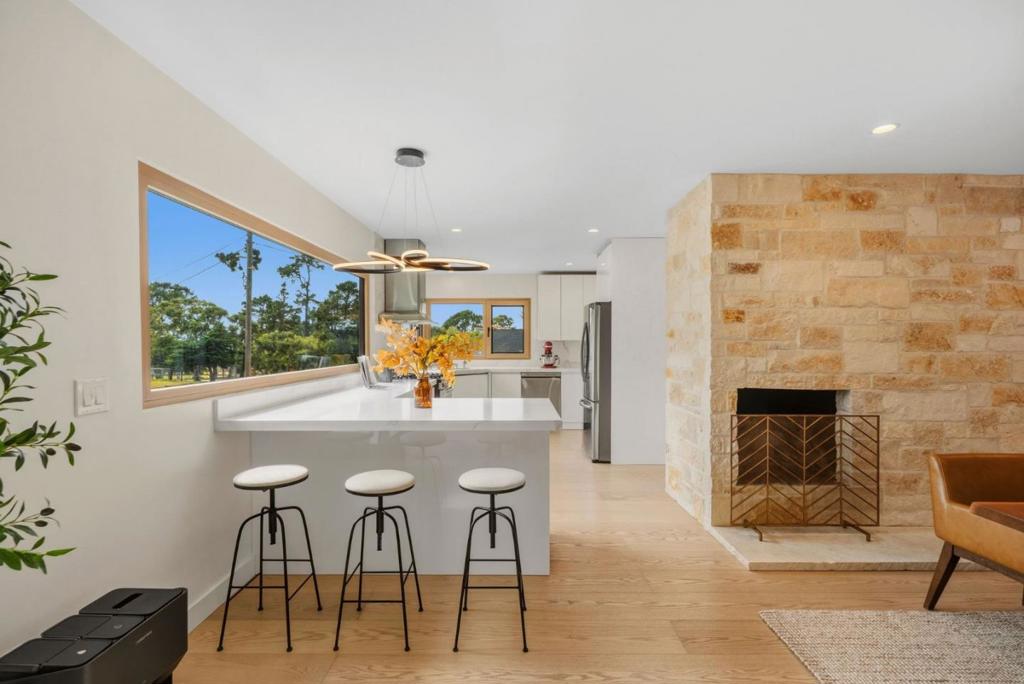
$11,397TWO SEPARATE 3-BEDROOM, 2-BATH HOMES ON ONE LOT a renovated 1,540 SF main house and a newly built 1,200 SF ADU. A rare and highly versatile coastal compound in the heart of Pacific Grove, featuring two separate residences, each offering 3 bedrooms and 2 bathrooms. Perfectly suited for multi-generational living, extended family, guests, or owner-occupants seeking supplemental rental income, this unique property provides flexibility rarely found on the Monterey Peninsula. The main residence was extensively renovated in 2025 with quality craftsmanship and thoughtfully selected finishes throughout. Complementing the property is a newly constructed approximately 1,200-square-foot ADU with ocean views and abundant natural light. Both homes showcase custom cabinetry, hardwood flooring, premium European-style dual-pane windows, and high-end finishes that create a sophisticated yet comfortable living environment. Rarely does a property offer two fully functional homes of this quality on a single parcel. Whether you are looking for a long-term family compound, an income-producing opportunity, or simply additional space and privacy for multiple households, this exceptional Pacific Grove property delivers an unmatched combination of flexibility, quality, and coastal lifestyle.
| 3 days ago | Listing updated with changes from the MLS® | |
| 4 weeks ago | Price changed to $2,498,000 | |
| 3 months ago | Listing first seen on site |

This information is for your personal, non-commercial use and may not be used for any purpose other than to identify prospective properties you may be interested in purchasing. The display of MLS data is usually deemed reliable but is NOT guaranteed accurate by the MLS. Buyers are responsible for verifying the accuracy of all information and should investigate the data themselves or retain appropriate professionals. Information from sources other than the Listing Agent may have been included in the MLS data. Unless otherwise specified in writing, the Broker/Agent has not and will not verify any information obtained from other sources. The Broker/Agent providing the information contained herein may or may not have been the Listing and/or Selling Agent.

Did you know? You can invite friends and family to your search. They can join your search, rate and discuss listings with you.