29 Los Encinos Drive, Del Rey Oaks, CA, 93940

Save
Ask
Tour
Hide
Share
$1,180,000
96 Days On Site

29 Los Encinos Drive
Del Rey Oaks, CA 93940

For Sale|Single Family Residence|Active
3
Beds
3
Total Baths
2
Full Baths
1
Partial Bath
2,625
SqFt
$450
/SqFt
1994
Built
County:
Monterey
Listed by Michele Altman of Sotheby's International Realty michele.altman@sothebys.realty
Call Now: 951-203-4426
Is this the listing for you? We can help make it yours.
951-203-4426
29 Los Encinos Drive29 Los Encinos Drive29 Los Encinos Drive29 Los Encinos Drive
Save
Ask
Tour
Hide
Share

Mortgage Calculator

Monthly Payment (Est.)

$5,384
Calculator powered by Showcase IDX, a Constellation1 Company. Copyright ©2026 Information is deemed reliable but not guaranteed.

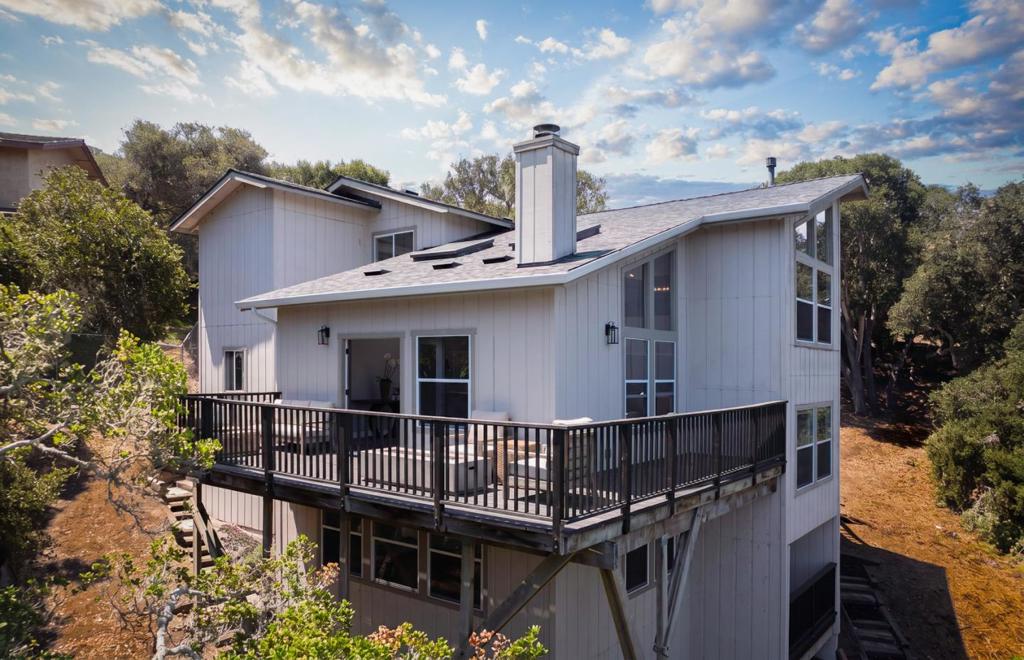
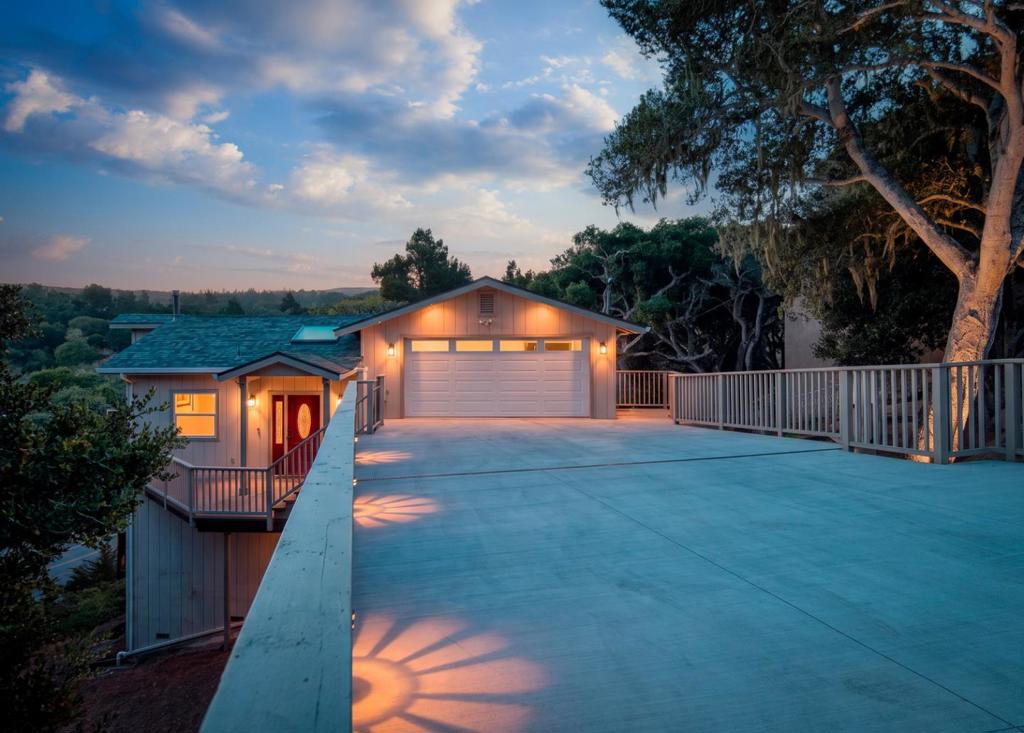
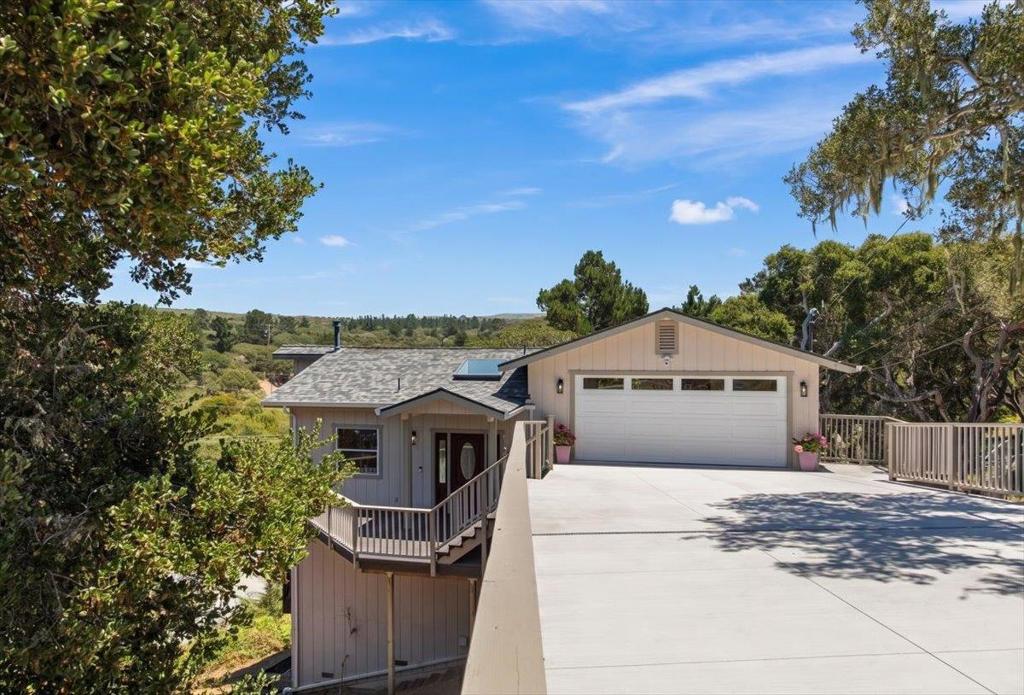
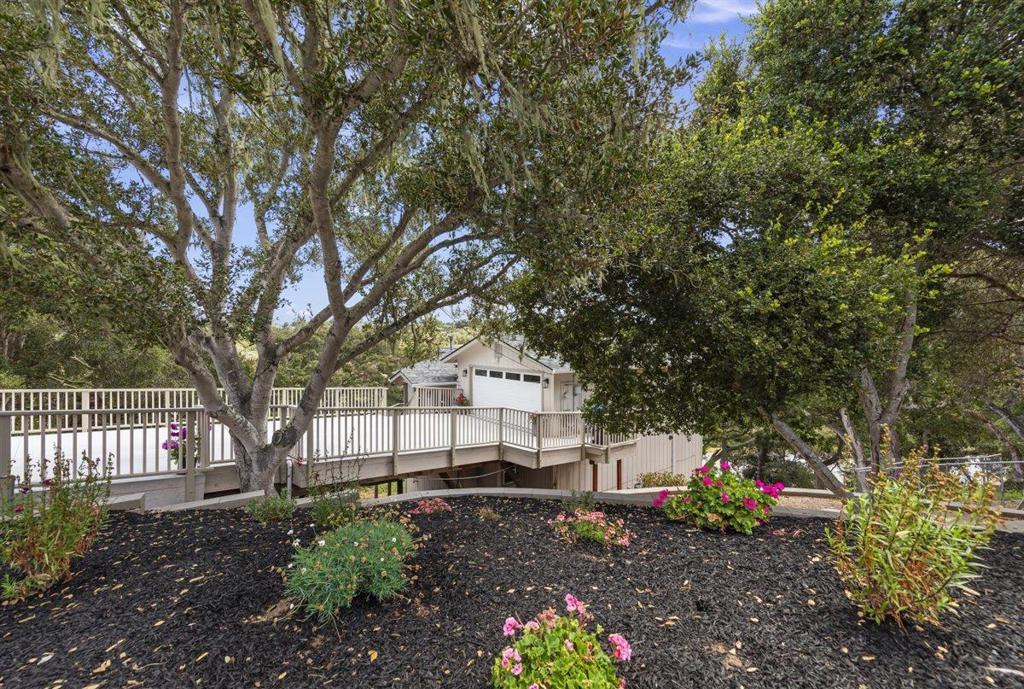
Contemporary coastal living in the sunbelt of desirable Del Rey Oaks, Monterey. This home is turn key with seamless access to the best of the Monterey Peninsula, all minutes away. Reimagined with extensive improvements, this residence offers a blend of architectural character, modern comfort and indoor-outdoor living. Three levels plus a separate floor for family/media retreat/ gym or studio. Vaulted ceilings, skylights, fireplace, expansive deck off the living room invites natural light all day. Private patios adjoining the bedrooms create tranquil spaces for relaxation. The open floor plan and updated kitchen features top-tier appliances, new ceramic tile flooring and refined finishes. A state-of-the-art engineered driveway, finished attached oversized car lovers two-car garage with custom workshop, overlooking an oak studded vista, on a quite cul-de-sac. This exceptional property is within minutes to Laguna Seca, Carmel, Pebble Beach, downtown Monterey and Pacific Grove, with easy access to world-class golf, acclaimed dining, beaches and scenic coastal walking and biking trails. Big Sur's breathtaking beauty is just a short drive away. A distinctive coastal retreat offering the very best of Monterey Peninsula living.

Save
Ask
Tour
Hide
Share
Listing Snapshot
Price 
$1,180,000
Days On Site 
96 Days
Bedrooms 
3
Inside Area (SqFt) 
2,625 sqft
Total Baths 
3
Full Baths 
2
Partial Baths 
1
Lot Size 
0.4881 Acres
Year Built 
1994
MLS® Number 
ML82051124
Status 
Active
Property Tax 
N/A
HOA/Condo/Coop Fees 
N/A
Sq Ft Source 
Assessor
Friends & Family
Recent Activity
6 hours agoListing updated with changes from the MLS®
6 days agoPrice changed to $1,180,000
3 months agoListing first seen on site
General Features
Acres 
0.4881
Attached Garage 
Yes
Foundation 
BlockConcrete Perimeter
Garage 
Yes
Garage Spaces 
2
Number Of Stories 
3
Parking 
Attached
Parking Spaces 
4
Property Sub Type 
Single Family Residence
Special Circumstances 
Standard
Style 
Contemporary
Utilities 
Natural Gas Available
Water Source 
Public
Zoning 
SFR
Interior Features
Appliances 
DishwasherElectric CooktopElectric OvenDisposalIce MakerMicrowaveRefrigeratorSelf Cleaning OvenDryer
Cooling 
None
Fireplace 
Yes
Fireplace Features 
Family Room
Flooring 
LaminateTile
Heating 
Interior 
Walk-In Closet(s)
Laundry Features 
Gas Dryer Hookup
Window Features 
Skylight(s)
Bathroom 
Bonus Room 
Office 
Other 
Features - Walk-In Closet(s)
Recreation 
Retreat 
Utility Room 
Workshop 
Save
Ask
Tour
Hide
Share
Exterior Features
Construction Details 
Concrete
Fencing 
None
Lot Features 
Secluded
Other Structures 
Workshop
Patio And Porch 
Deck
Roof 
Composition
View 
Park/GreenbeltHillsMountain(s)Neighborhood
Waterview 
Park/GreenbeltHillsMountain(s)Neighborhood
Windows/Doors 
Skylight(s)
Community Features
Accessibility Features 
Accessible Doors
MLS Area 
699 - Not Defined
School District 
Other
Schools
School District
Other
Elementary School
Unknown
Middle School
Unknown
High School
Unknown


This information is for your personal, non-commercial use and may not be used for any purpose other than to identify prospective properties you may be interested in purchasing. The display of MLS data is usually deemed reliable but is NOT guaranteed accurate by the MLS. Buyers are responsible for verifying the accuracy of all information and should investigate the data themselves or retain appropriate professionals. Information from sources other than the Listing Agent may have been included in the MLS data. Unless otherwise specified in writing, the Broker/Agent has not and will not verify any information obtained from other sources. The Broker/Agent providing the information contained herein may or may not have been the Listing and/or Selling Agent.

Neighborhood & Commute
Source: Walkscore
Disclosure: Community information and market data powered by Constellation Data Labs. Information is deemed reliable but not guaranteed.
Save
Ask
Tour
Hide
Share