

1914 51st AvenueOakland, CA 94601
Mortgage Calculator
Monthly Payment (Est.)
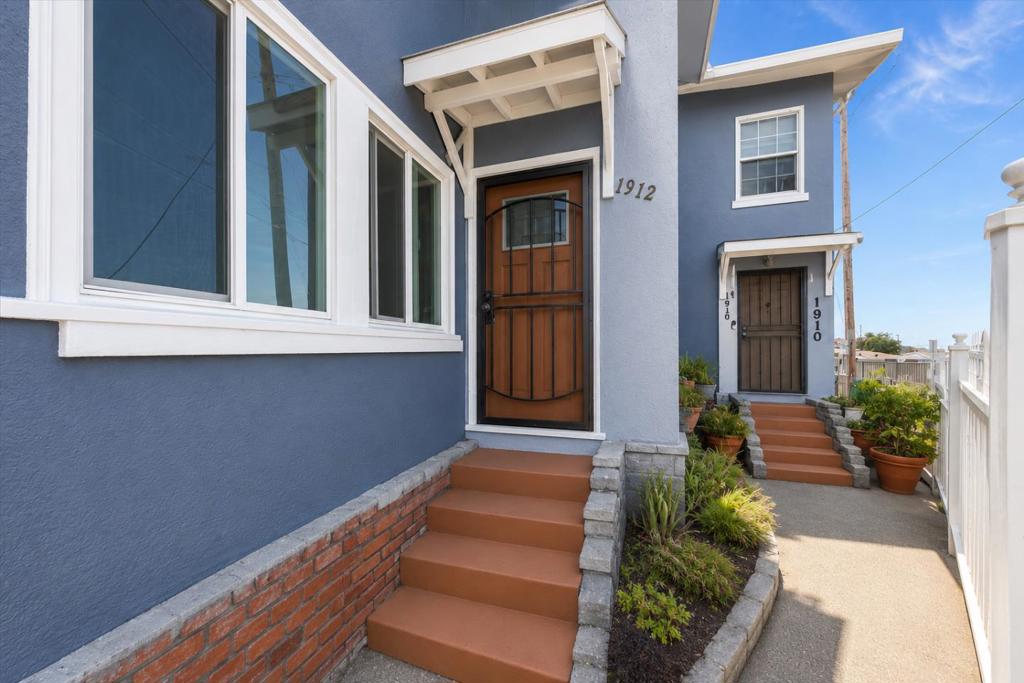
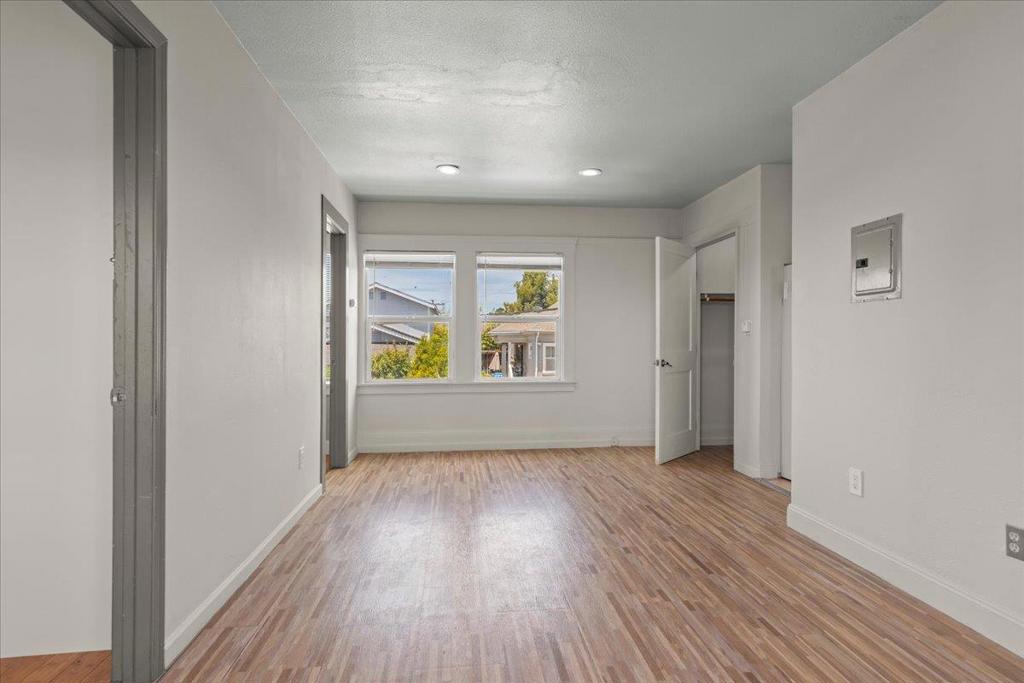
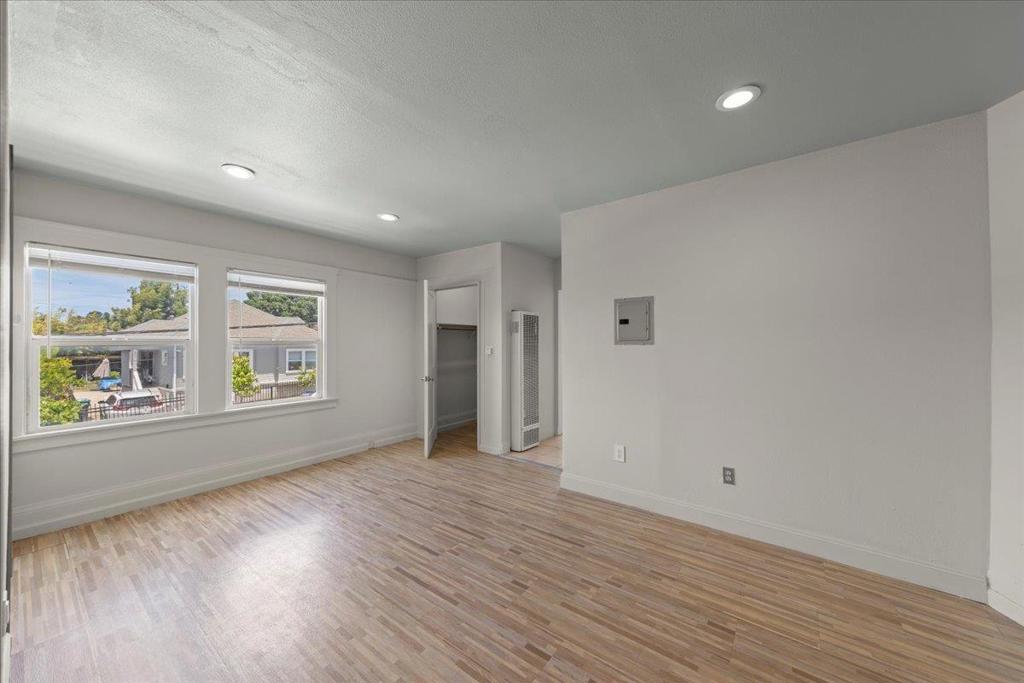
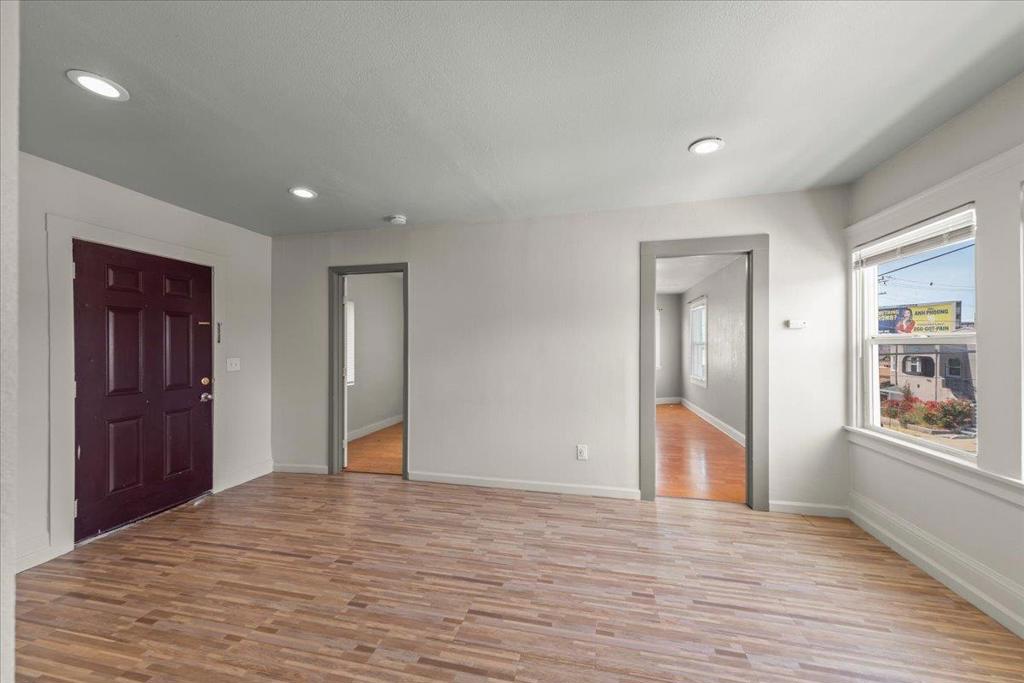
$4,421Exceptional investment opportunity featuring five residential units on one parcel, with four units currently occupied and one fully renovated unit vacant and ready for immediate occupancy or lease-up. Ownership has invested approximately $200,000 in capital improvements over the past six years, significantly enhancing the property's condition and long-term value. Major upgrades include a newer roof on the main building (approx. one year old), extensive stucco repairs, newer copper plumbing, four newer water heaters, and mostly newer dual-pane windows throughout. Units have been updated over time with remodeled interiors and wall, ceiling, and sheetrock improvements. Two garages will be delivered vacant at close of escrow, offering flexibility for owner use, tenant amenities, or additional income potential. A well-maintained asset with stable income, upside potential, and significant recent improvements.
| yesterday | Listing updated with changes from the MLS® | |
| a month ago | Price changed to $969,000 | |
| 3 months ago | Listing first seen on site |

This information is for your personal, non-commercial use and may not be used for any purpose other than to identify prospective properties you may be interested in purchasing. The display of MLS data is usually deemed reliable but is NOT guaranteed accurate by the MLS. Buyers are responsible for verifying the accuracy of all information and should investigate the data themselves or retain appropriate professionals. Information from sources other than the Listing Agent may have been included in the MLS data. Unless otherwise specified in writing, the Broker/Agent has not and will not verify any information obtained from other sources. The Broker/Agent providing the information contained herein may or may not have been the Listing and/or Selling Agent.

Did you know? You can invite friends and family to your search. They can join your search, rate and discuss listings with you.