

Whispering Hills MobileHome Park2770 Whispering Hills Circle 2770San Jose, CA 95148
Mortgage Calculator
Monthly Payment (Est.)
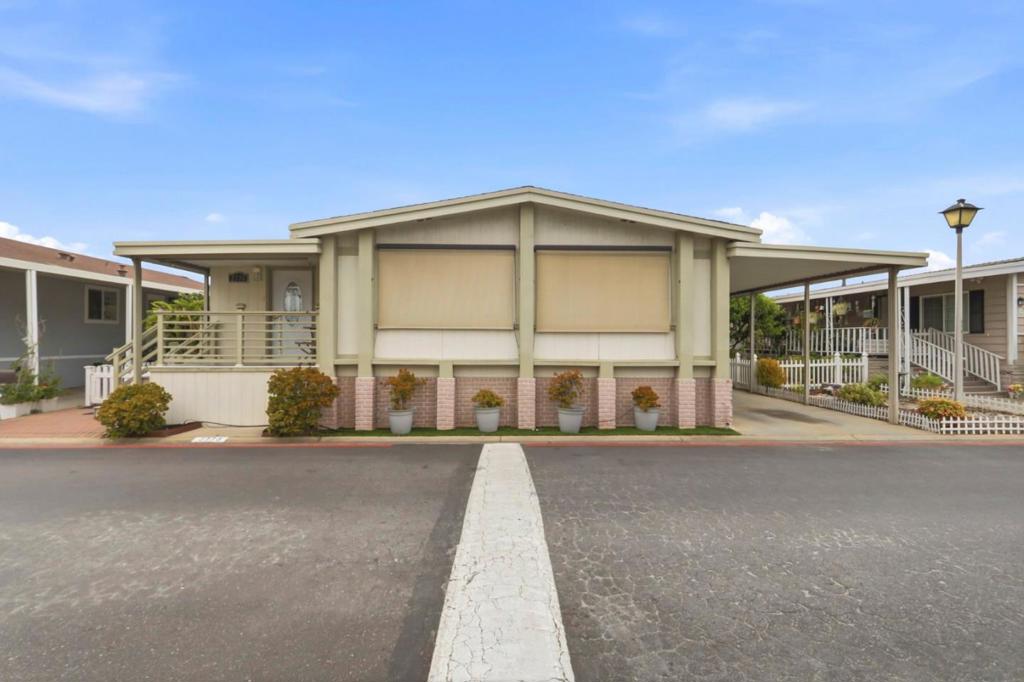
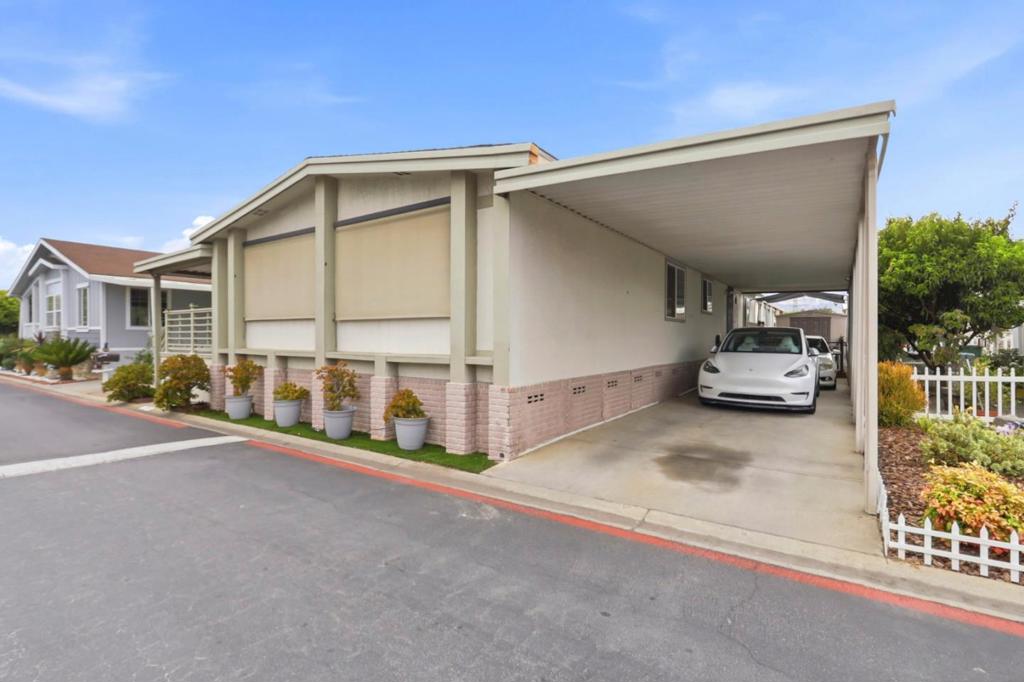
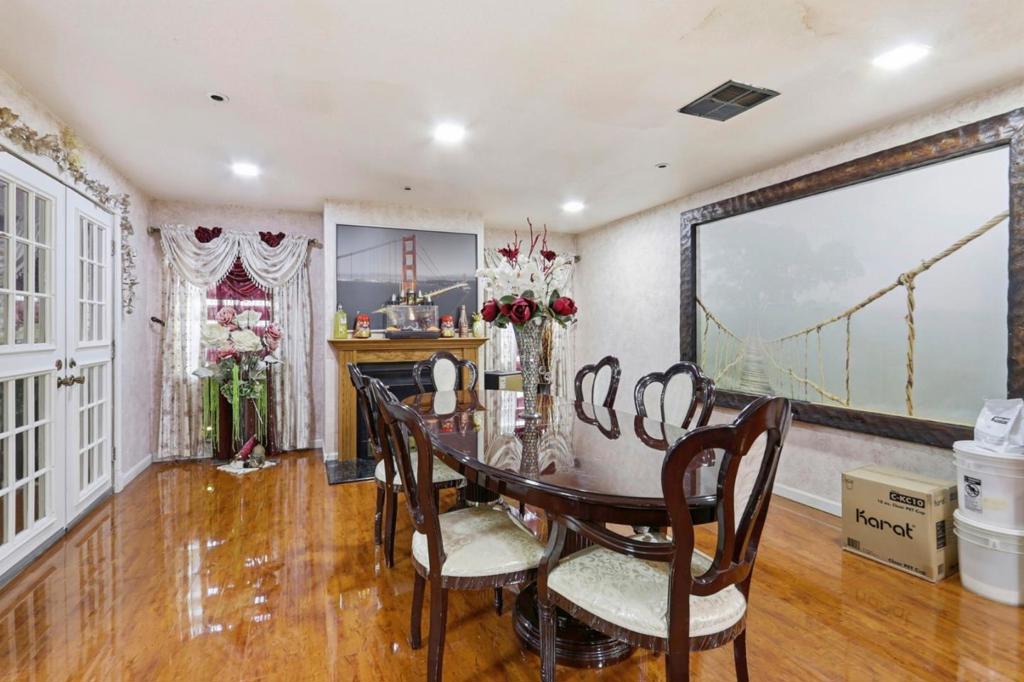
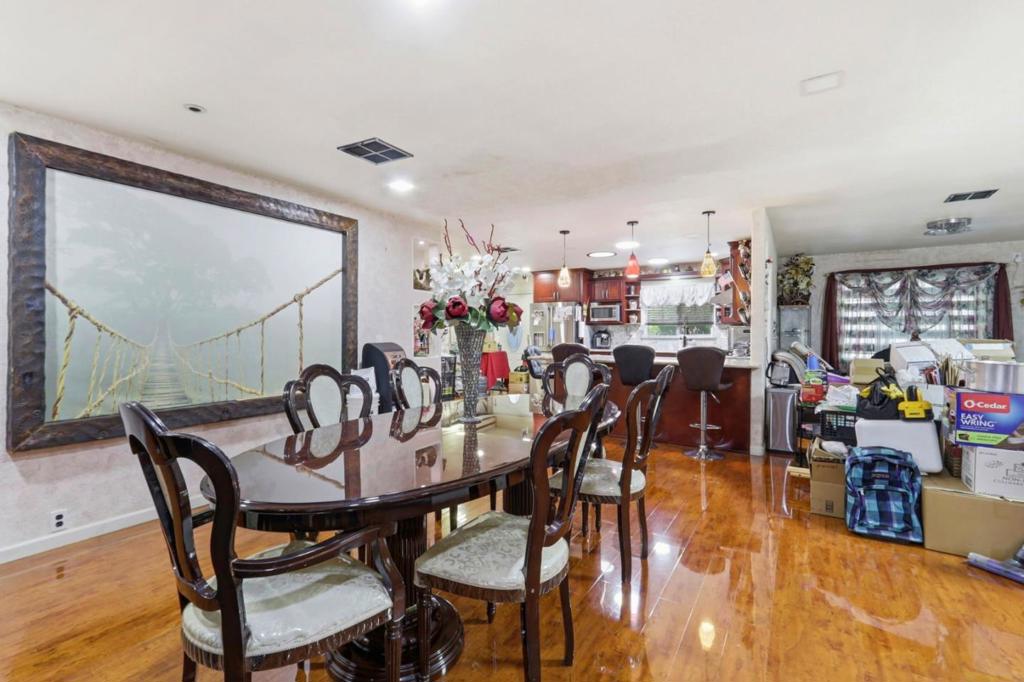
$2,144Welcome to 2770 Whispering Hills Cir, meticulously maintained triple-wide in Evergreen, extensively remodeled. 2 beds + den/spa + 2 baths (orig 4BR, reconfigured for modern living). Gourmet kitchen with cherry cabinets, massive granite island and breakfast bar, gas cooktop, electric oven, CafÃÃÃÃÃé stainless French-door fridge, dishwasher & microwave, open to dining/family room. Wet bar with granite, wine fridge & glass shelves. Wood-burning fireplace with granite hearth. Oversized primary suite with walk-in closet, Laminate. Vaulted ceilings, spa bath with jetted tub (2 yrs new), tile flooring. Both baths feature Italian tile. Bonus private spa/treatment room, tile flooring. Central heat & A/C.Inside laundry with LG washer/dryer. Covered front porch, extra-long carport (3+ cars), 2 storage sheds, mature fruit trees: orange, jujube, dragon fruit, pomegranate. Enjoy the community pool & clubhouse. Prime Evergreen location near top schools, Costco, Safeway, Sprouts, Target, parks, dining & easy access to 101/280/680. Must see! Open house Sat: August 08 ( From 11 am -- 4 pm)
| 2 weeks ago | Listing updated with changes from the MLS® | |
| 2 weeks ago | Status changed to Pending | |
| 3 months ago | Listing first seen on site |

This information is for your personal, non-commercial use and may not be used for any purpose other than to identify prospective properties you may be interested in purchasing. The display of MLS data is usually deemed reliable but is NOT guaranteed accurate by the MLS. Buyers are responsible for verifying the accuracy of all information and should investigate the data themselves or retain appropriate professionals. Information from sources other than the Listing Agent may have been included in the MLS data. Unless otherwise specified in writing, the Broker/Agent has not and will not verify any information obtained from other sources. The Broker/Agent providing the information contained herein may or may not have been the Listing and/or Selling Agent.

Did you know? You can invite friends and family to your search. They can join your search, rate and discuss listings with you.