

188 Harbor Beach CourtSanta Cruz, CA 95062
Mortgage Calculator
Monthly Payment (Est.)
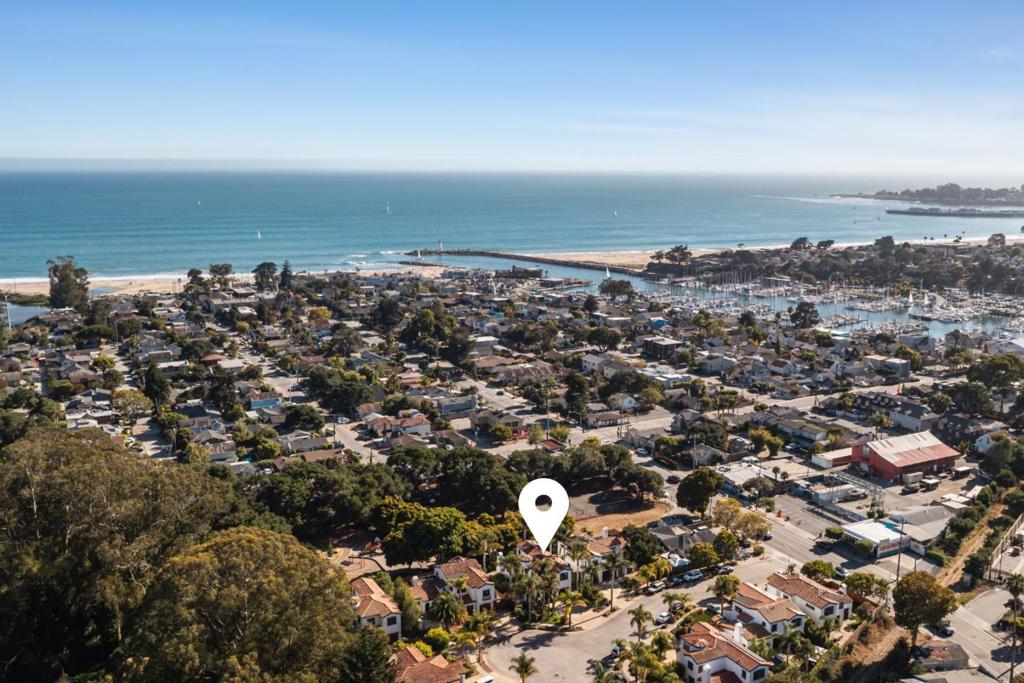
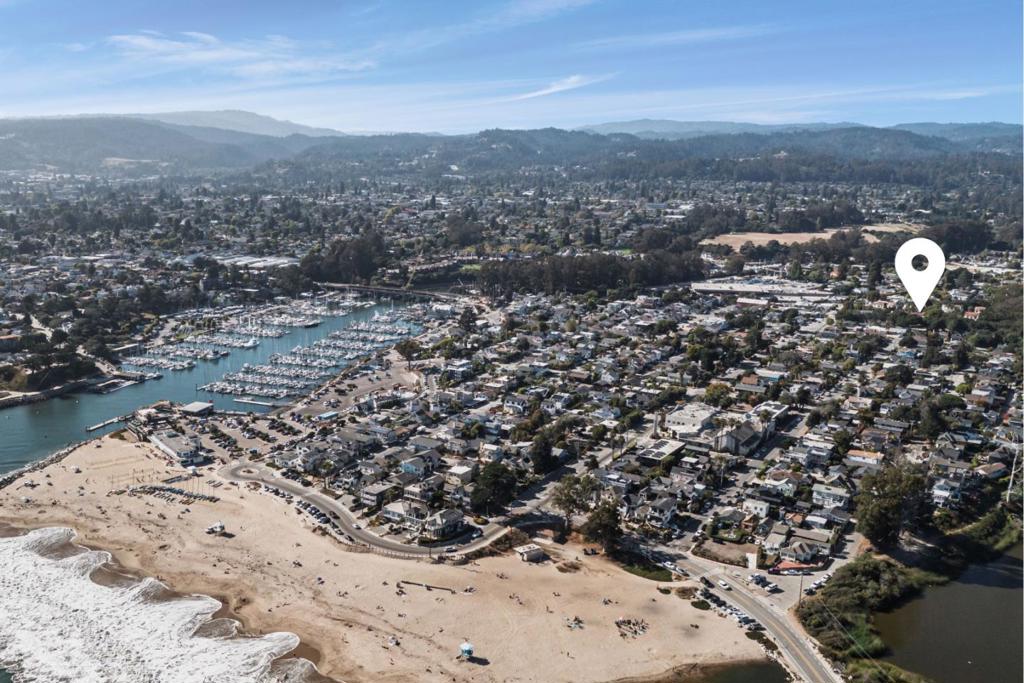
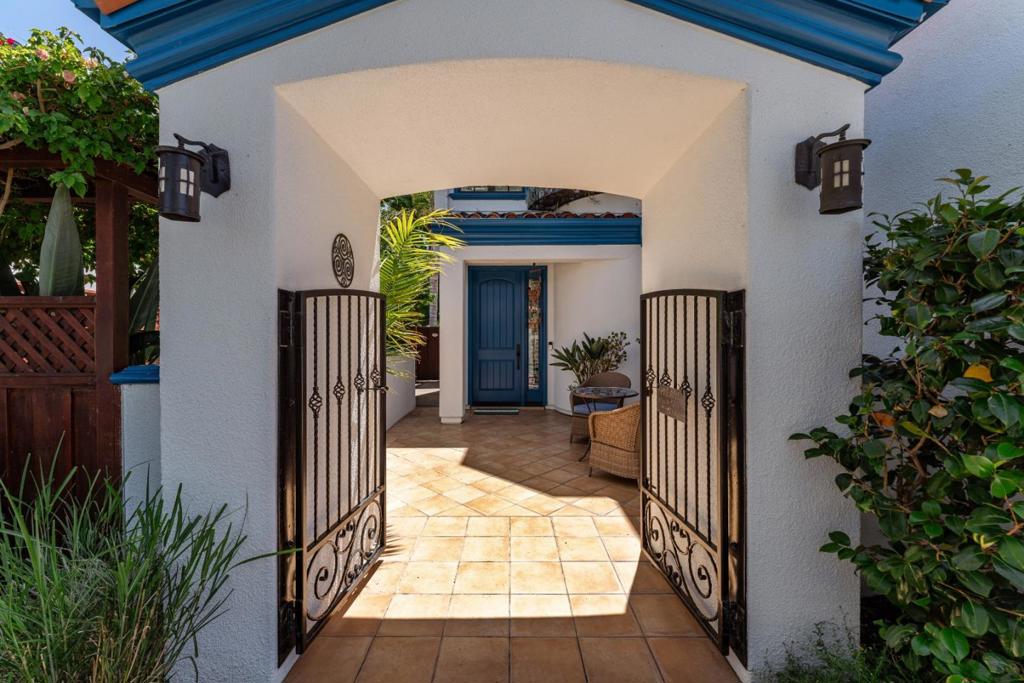
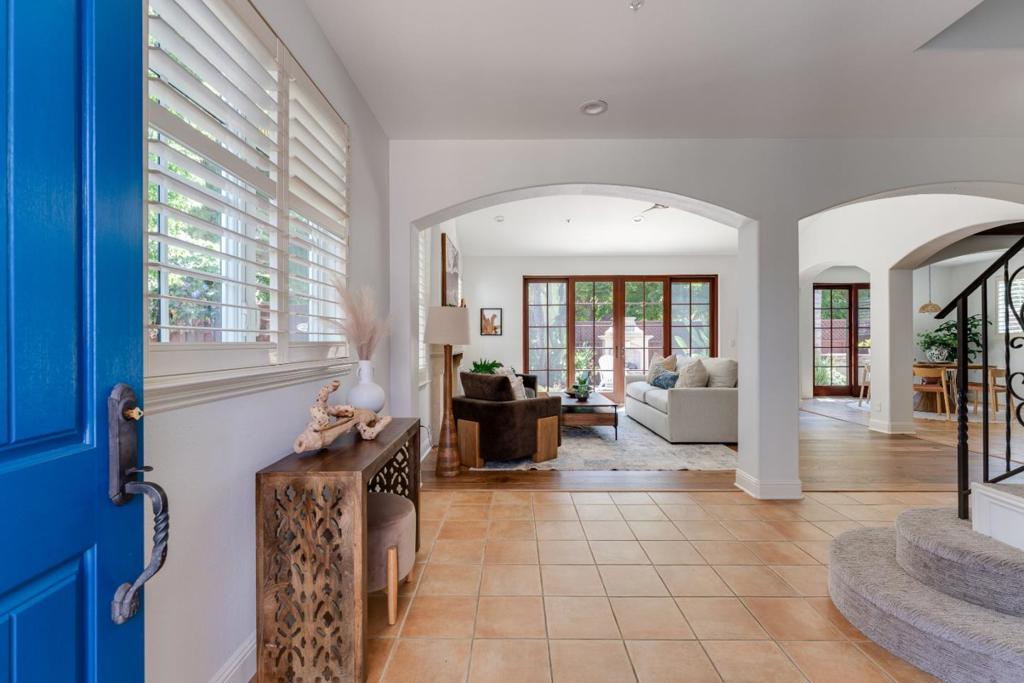
$11,725Just four blocks from the Santa Cruz Harbor, this extensively remodeled coastal retreat captures beachside living. Mornings begin with coffee in the private tropical courtyard, afternoons are spent at the beach or harbor, and evenings unfold around the outdoor fireplace. Thoughtfully redesigned throughout, the home blends timeless character with modern luxury. Exposed beams and soaring ceilings create warmth and openness, while natural light fills the living spaces. A stunning chef's kitchen features quartz countertops, a waterfall island, and stainless steel appliances, creating the perfect gathering place. Designed to embrace the indoor-outdoor lifestyle, the living areas open to an inviting backyard complete with a built-in BBQ, lush landscaping, and spaces made for entertaining year-round. The primary suite offers a peaceful escape with a fireplace, walk-in closet, and a spa inspired soaking tub, making every day feel like a vacation. Rarely does a home so effortlessly combine location, lifestyle, and design. Just moments from the Harbor, beaches, and waterfront dining, this is more than a beautifully remodeled home, it's an opportunity to embrace the laid-back luxury that defines life on the Santa Cruz coast.
| 5 days ago | Listing updated with changes from the MLS® | |
| 7 days ago | Status changed to Pending | |
| 3 weeks ago | Price changed to $2,570,000 | |
| 2 months ago | Listing first seen on site |

This information is for your personal, non-commercial use and may not be used for any purpose other than to identify prospective properties you may be interested in purchasing. The display of MLS data is usually deemed reliable but is NOT guaranteed accurate by the MLS. Buyers are responsible for verifying the accuracy of all information and should investigate the data themselves or retain appropriate professionals. Information from sources other than the Listing Agent may have been included in the MLS data. Unless otherwise specified in writing, the Broker/Agent has not and will not verify any information obtained from other sources. The Broker/Agent providing the information contained herein may or may not have been the Listing and/or Selling Agent.
