

Vista Del Mar Homeowner Associat237 Pacifica Boulevard 301Watsonville, CA 95076
Mortgage Calculator
Monthly Payment (Est.)
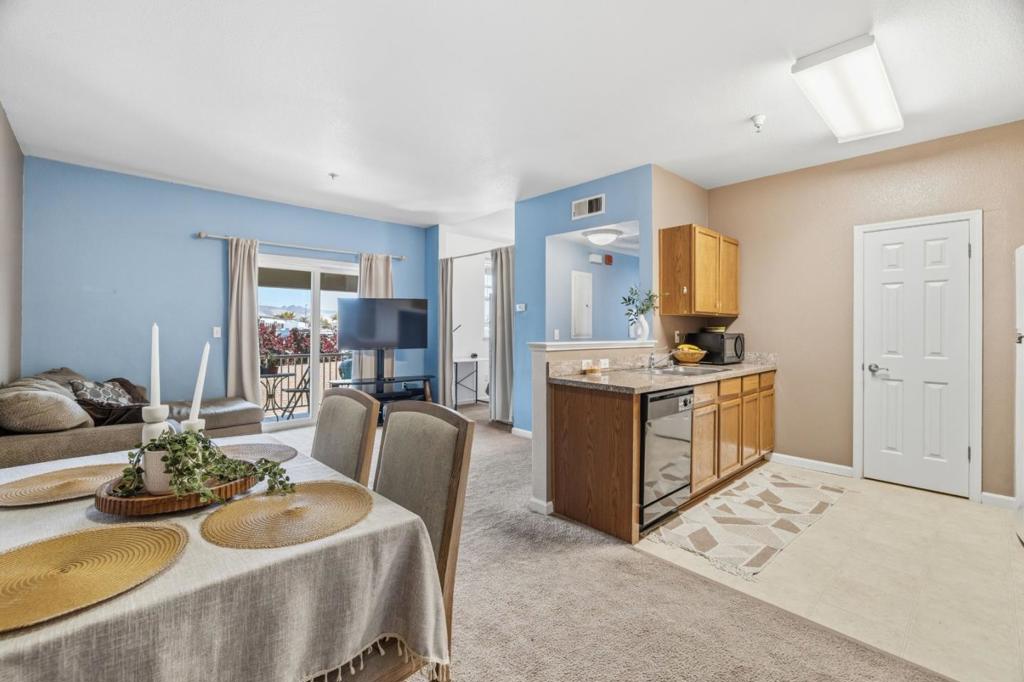
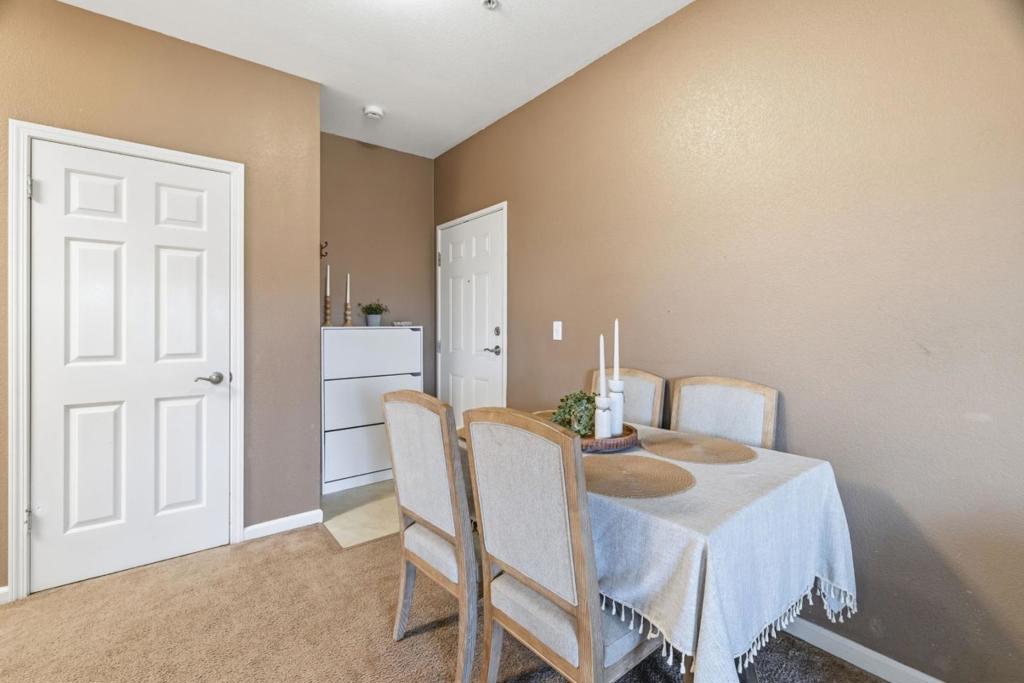
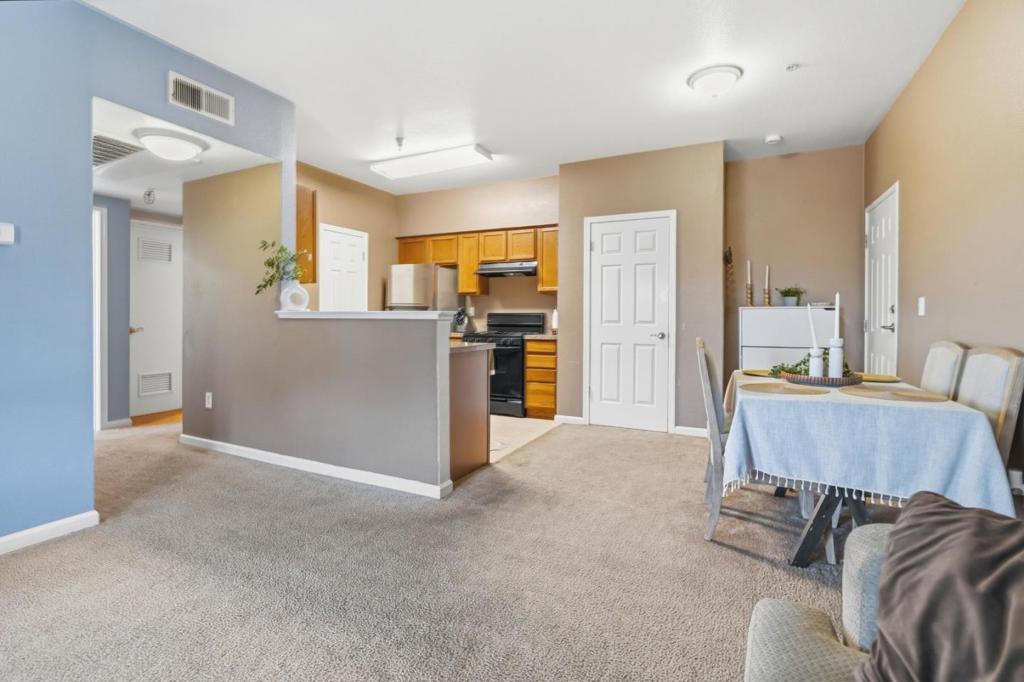
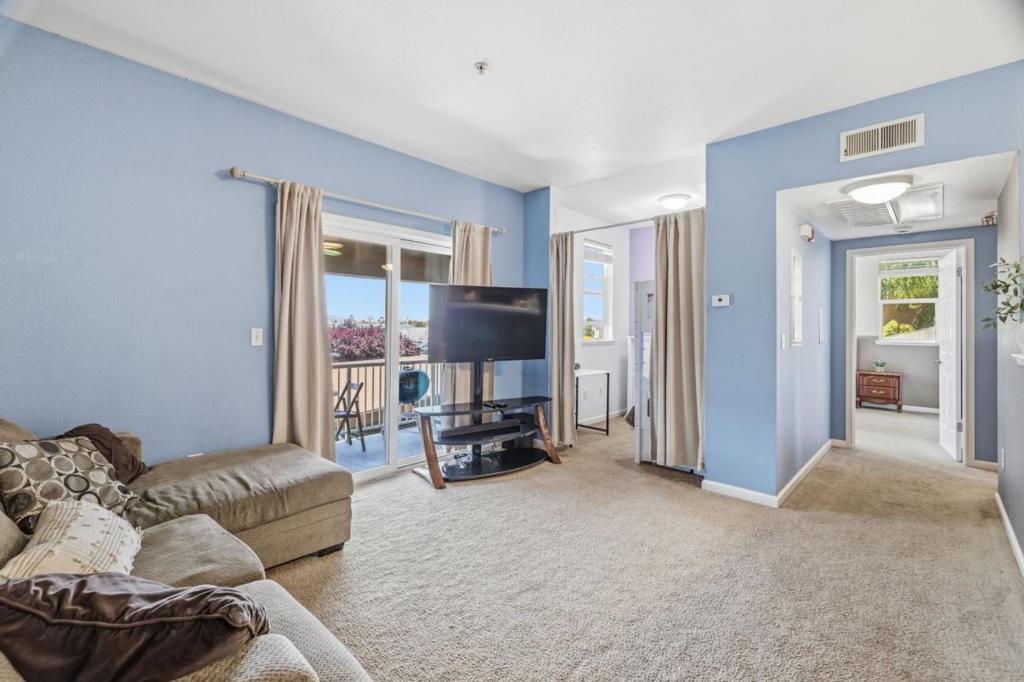
$1,642Nicely maintained 1-bedroom, 1-bath condominium located on the third floor in a well-kept community. This inviting home offers comfortable living with an open layout and great natural light, plus the convenience of an in-unit washer and dryer, plenty of storage space throughout, and a good sized private balcony, perfect for relaxing or enjoying fresh air. Community amenities feature thoughtfully maintained common areas, a playground, and welcoming outdoor spaces. Ideally located near everyday amenities, shopping, local trails, and just across the street from Ramsey Park, offering additional recreation and green space close by. This is an excellent opportunity for affordable homeownership through the City of Watsonville Affordable Housing Program. This unit is subject to the Above Moderate-Income Restriction. Buyer must qualify and meet all program requirements.
| 6 days ago | Listing updated with changes from the MLS® | |
| 2 months ago | Price changed to $360,000 | |
| 3 months ago | Listing first seen on site |

This information is for your personal, non-commercial use and may not be used for any purpose other than to identify prospective properties you may be interested in purchasing. The display of MLS data is usually deemed reliable but is NOT guaranteed accurate by the MLS. Buyers are responsible for verifying the accuracy of all information and should investigate the data themselves or retain appropriate professionals. Information from sources other than the Listing Agent may have been included in the MLS data. Unless otherwise specified in writing, the Broker/Agent has not and will not verify any information obtained from other sources. The Broker/Agent providing the information contained herein may or may not have been the Listing and/or Selling Agent.

Did you know? You can invite friends and family to your search. They can join your search, rate and discuss listings with you.