

115 Macedon CourtSan Ramon, CA 94582
Mortgage Calculator
Monthly Payment (Est.)
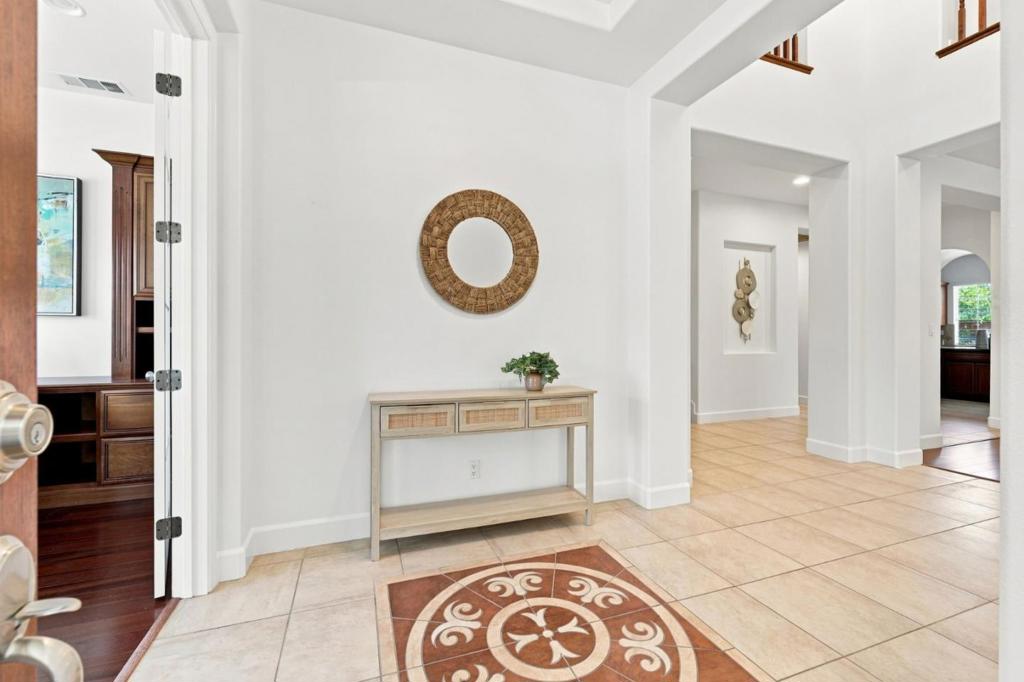
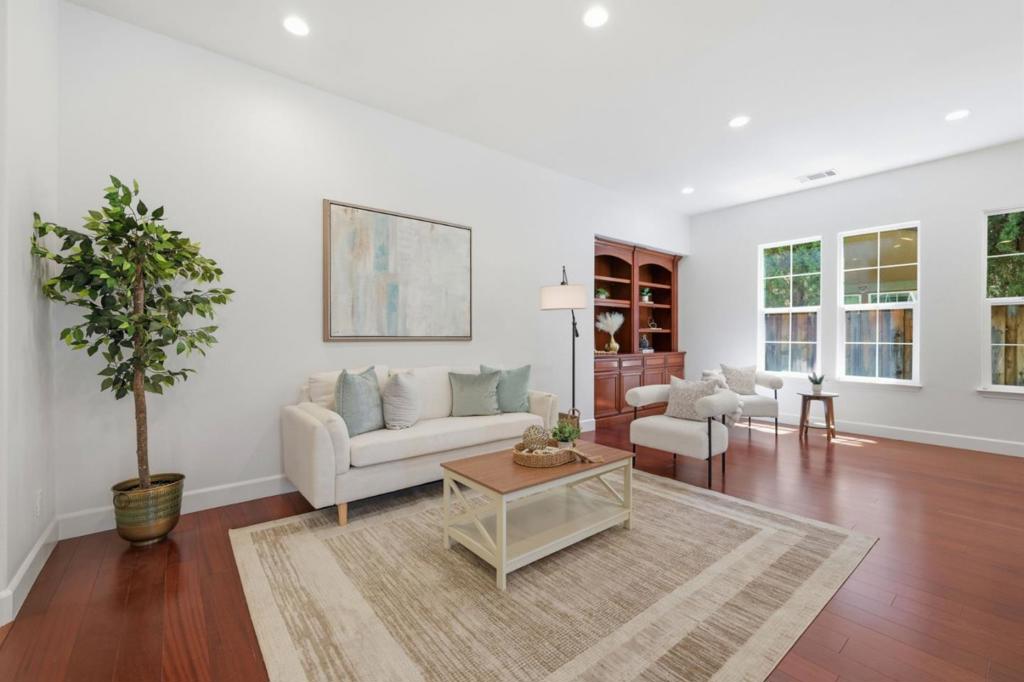
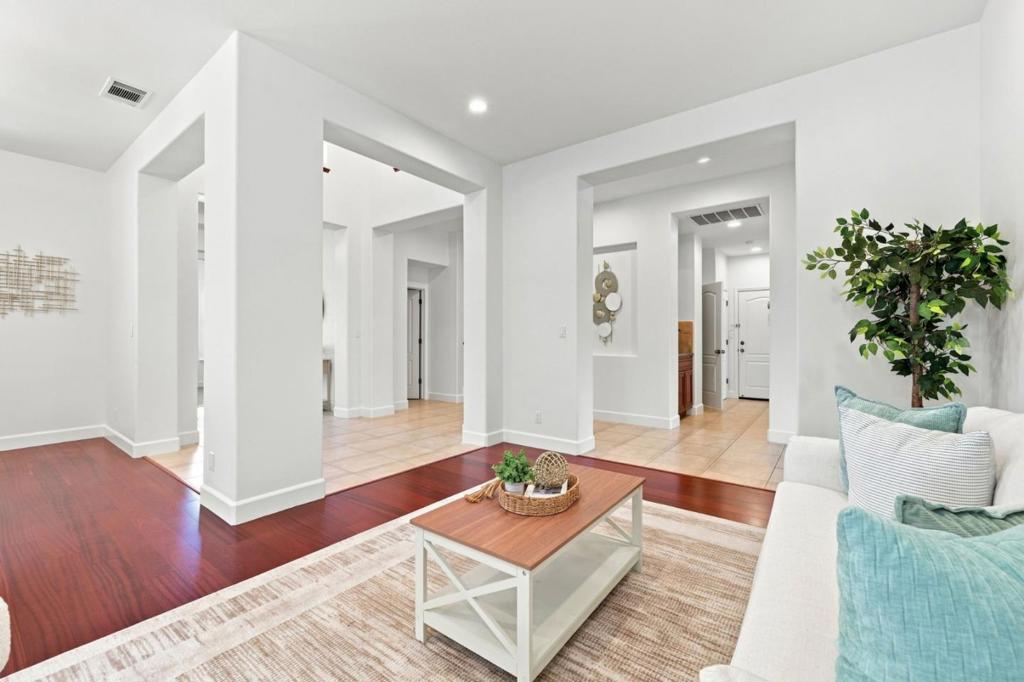
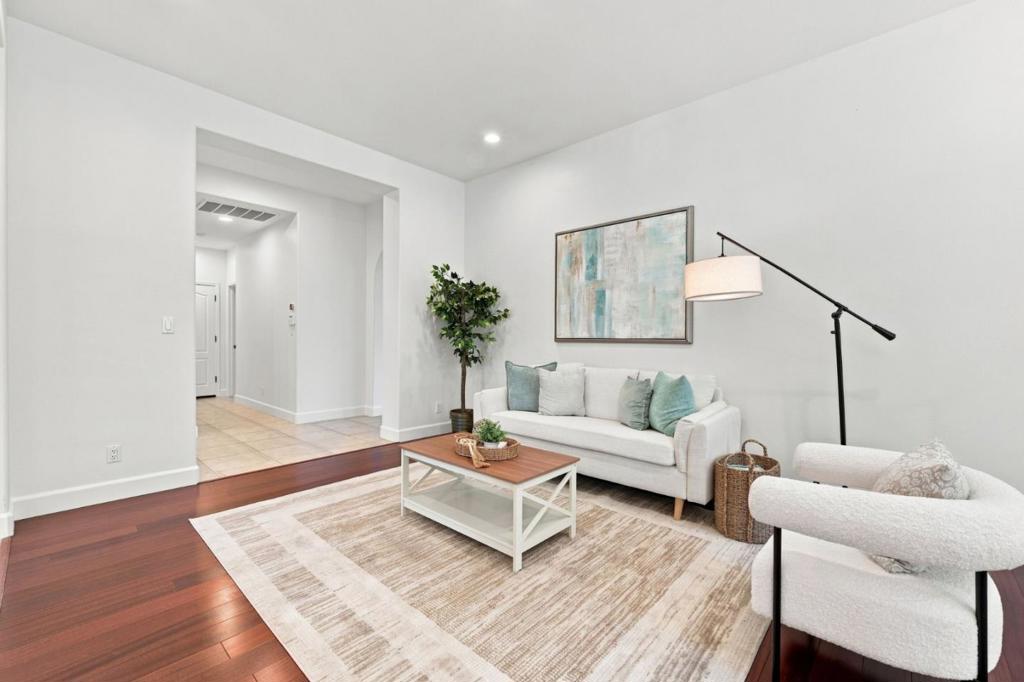
$12,314NOT TO BE MISSED!Welcome to one of Centex Homes' largest and most sought-after floor plans built in 2004 in Windemere.This stately 4,610 sq. ft. home features a substantial,open-concept design anchored by a gourmet kitchen and adjacent family room.Perfect for the home chef;the kitchen features an expansive central prep island,stone counters,and a walk-in pantry.The main level is incredibly functional, featuring a spacious library/office, a guest powder room, and a full downstairs bedroom with ensuite bath (1.5 baths on main level). Thoughtful custom upgrades shine throughout, includg custom wood built-ins and a built-in desk.The second floor expands into a massive bonus room/loft area.The luxurious primary suite includes a dedicated sitting area and a massive walk-in closet.Three additional upstairs bedrooms are serviced by two well-appointed full bathrooms. For convenience, a dedicated upper-level laundry room includes built-in cabinets and a utility sink.Features a 3-car attached garage (featuring a tandem space on one side) w/direct interior access. Enjoy a quiet lifestyle with beautifully mature front and rear landscaping in a private setting.Conveniently located near top-tier San Ramon schools, parks, and trails. Paid Solar. This is the opportunity you have been waiting for!
| 6 days ago | Listing updated with changes from the MLS® | |
| 2 weeks ago | Status changed to Pending | |
| 2 months ago | Listing first seen on site |

This information is for your personal, non-commercial use and may not be used for any purpose other than to identify prospective properties you may be interested in purchasing. The display of MLS data is usually deemed reliable but is NOT guaranteed accurate by the MLS. Buyers are responsible for verifying the accuracy of all information and should investigate the data themselves or retain appropriate professionals. Information from sources other than the Listing Agent may have been included in the MLS data. Unless otherwise specified in writing, the Broker/Agent has not and will not verify any information obtained from other sources. The Broker/Agent providing the information contained herein may or may not have been the Listing and/or Selling Agent.

Did you know? You can invite friends and family to your search. They can join your search, rate and discuss listings with you.