

186 William Manly Street 7San Jose, CA 95136
Mortgage Calculator
Monthly Payment (Est.)
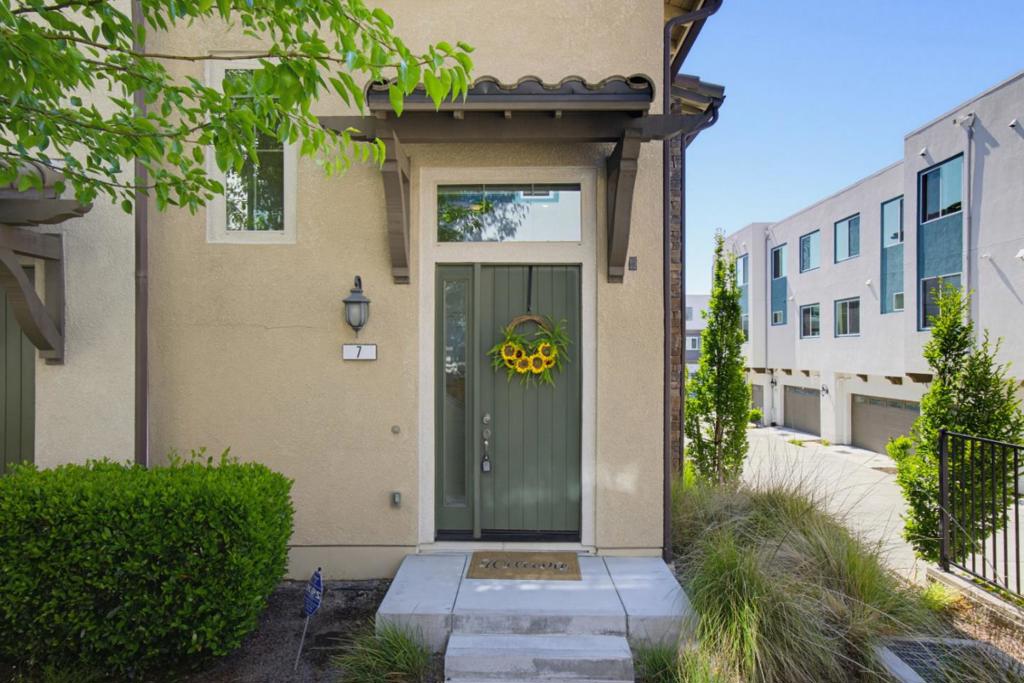
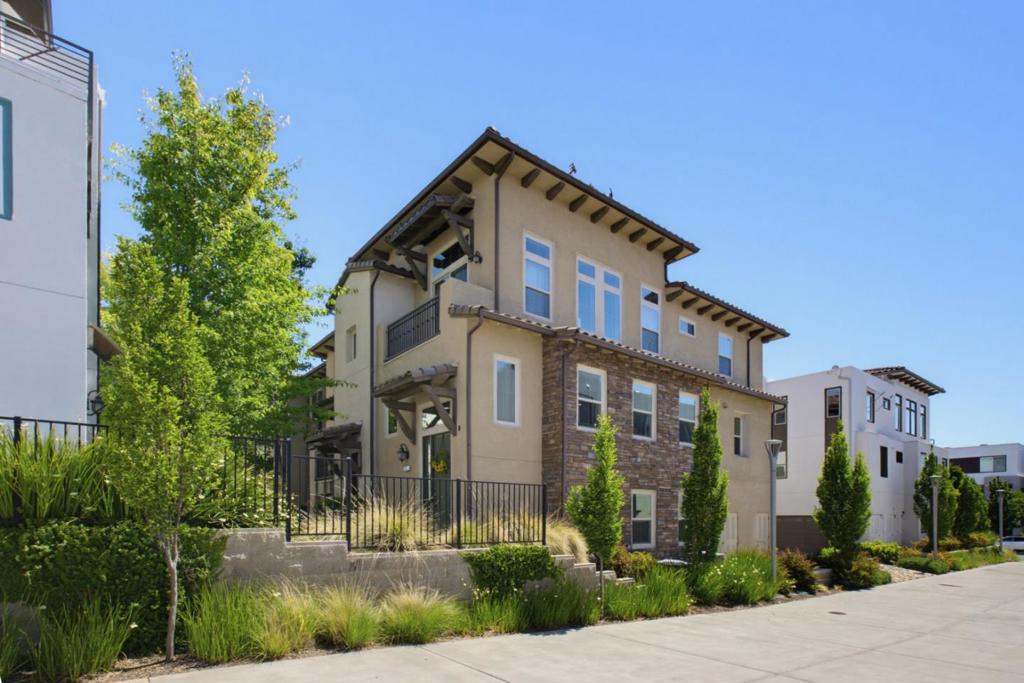
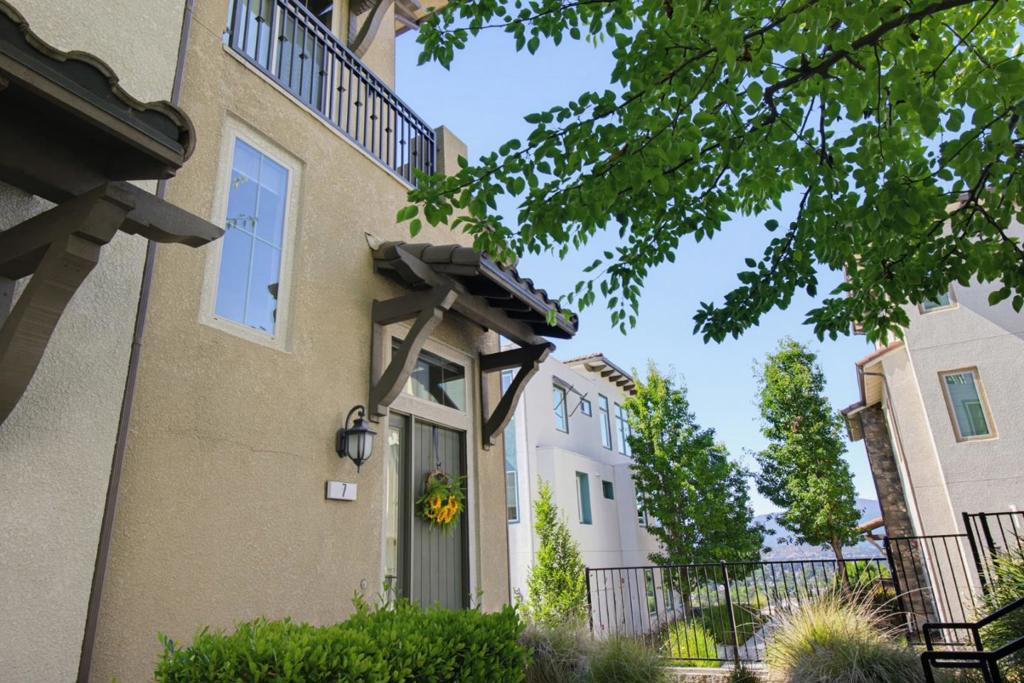
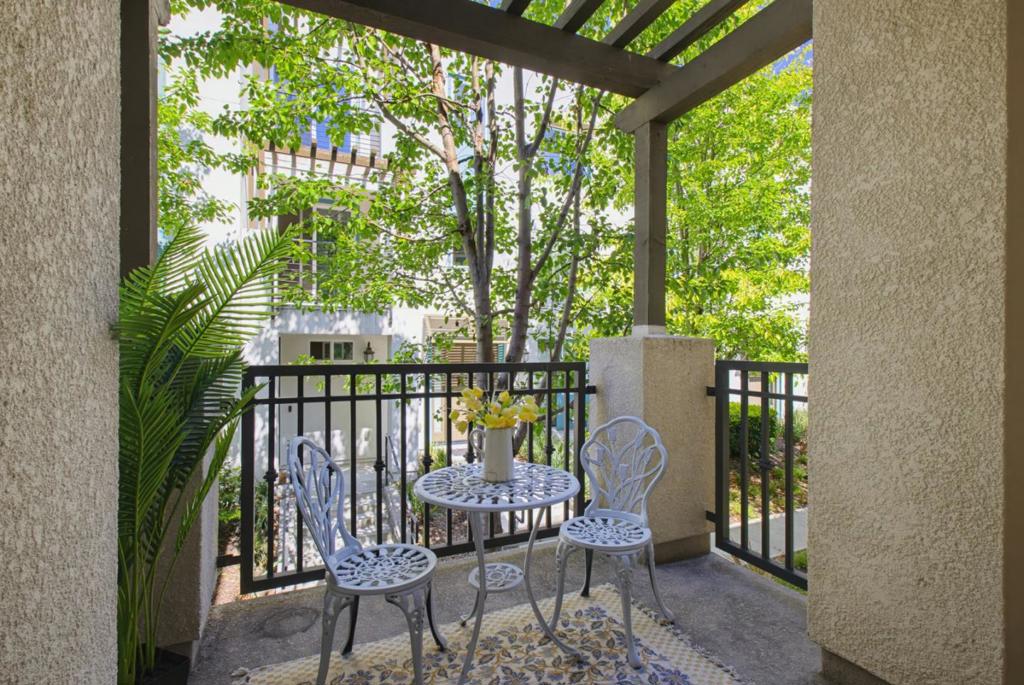
$4,785PRICE reduction. Welcome to Luxurious Townhome beautifully designed end unit bathed in natural light with sweeping valley views. This highly desirable floor plan features a ground-floor one bedroom and full bath, ideal for guests, in-laws, or a private home office. Upstairs, the gourmet kitchen is a chefs dream with granite countertops, The dining area flows seamlessly to a private balcony, The spacious primary suite includes a walk-in closet and dual-sink vanity in the en-suite bath. while the indoor laundry is thoughtfully placed near the bedrooms. energy-efficient LED lighting, a water softener and purification system, tankless water heater, you'll enjoy scenic walking trails, a community park, and the iconic Grand Staircase, all just minutes from downtown Willow Glen and the 87, 85,101 for an easy commute to tech campuses. This Move-in-Ready.
| 6 days ago | Listing updated with changes from the MLS® | |
| a month ago | Price changed to $1,048,888 | |
| 3 months ago | Listing first seen on site |

This information is for your personal, non-commercial use and may not be used for any purpose other than to identify prospective properties you may be interested in purchasing. The display of MLS data is usually deemed reliable but is NOT guaranteed accurate by the MLS. Buyers are responsible for verifying the accuracy of all information and should investigate the data themselves or retain appropriate professionals. Information from sources other than the Listing Agent may have been included in the MLS data. Unless otherwise specified in writing, the Broker/Agent has not and will not verify any information obtained from other sources. The Broker/Agent providing the information contained herein may or may not have been the Listing and/or Selling Agent.

Did you know? You can invite friends and family to your search. They can join your search, rate and discuss listings with you.