

2941 Belmont Woods WayBelmont, CA 94002

Mortgage Calculator
Monthly Payment (Est.)
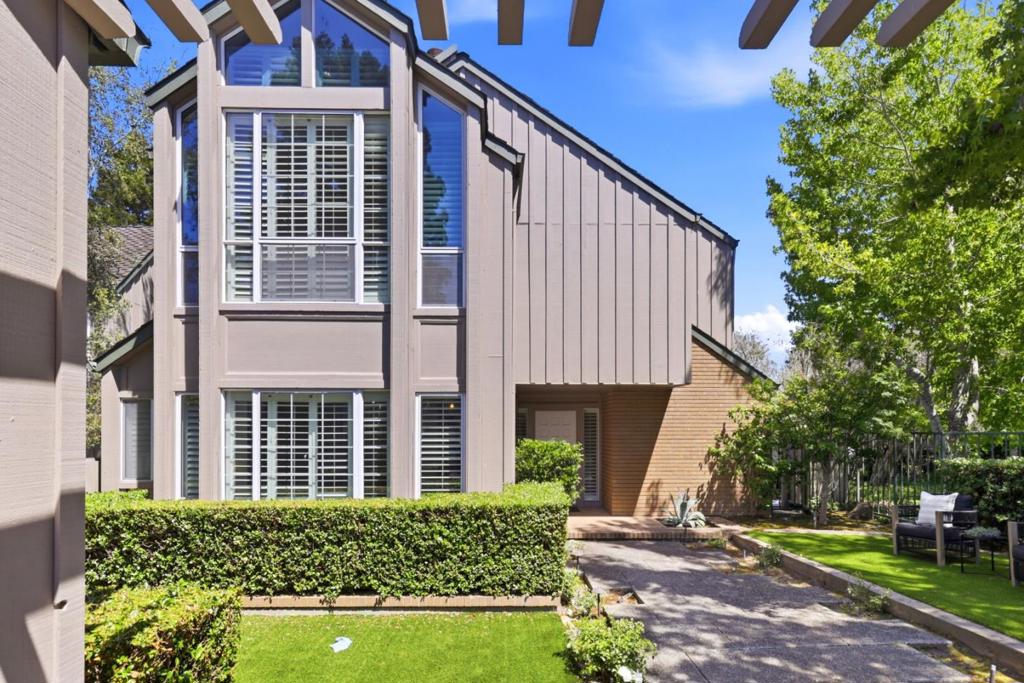
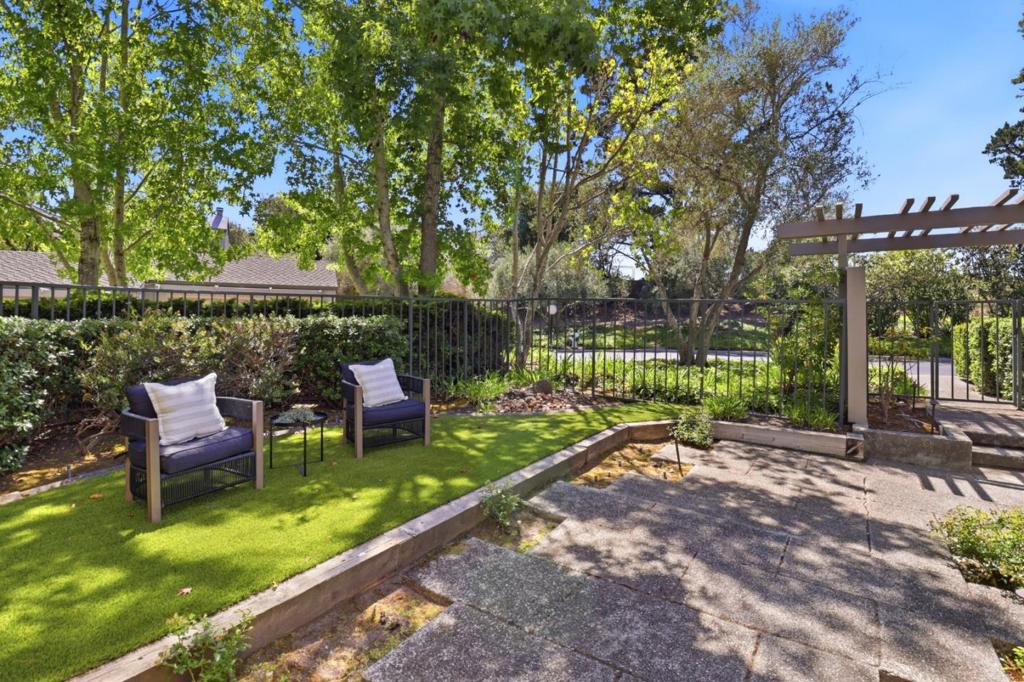
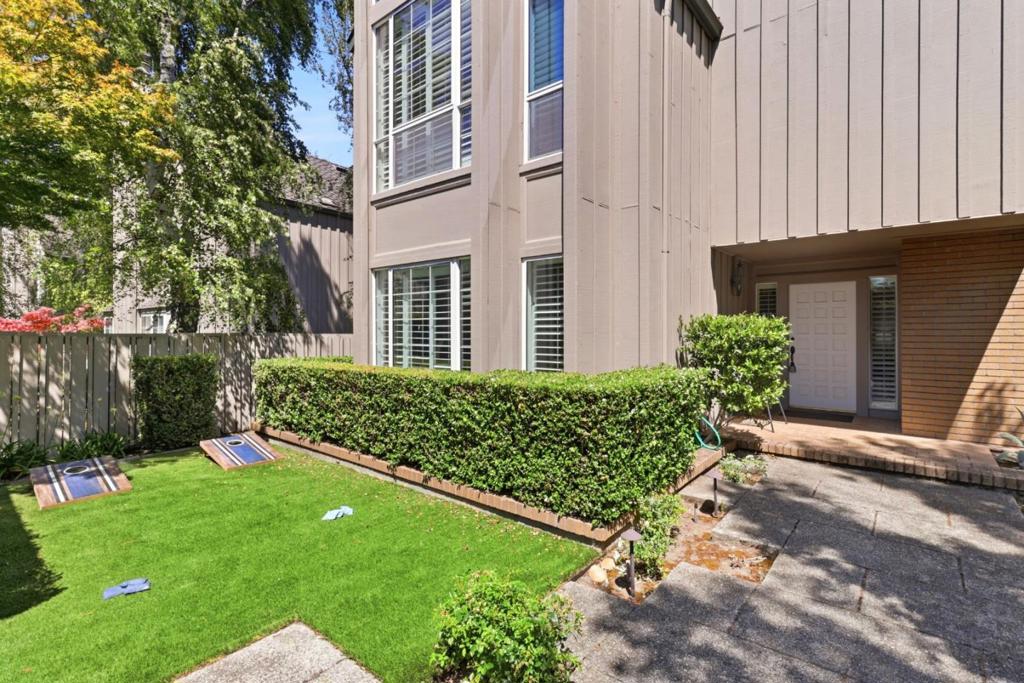
$9,558Single family home located in a PUD offers soaring ceilings and a private courtyard entry that introduced a flexible layout. The formal entry leads to a large living room with vaulted ceilings, a fireplace and built-ins. Gather in the large formal dining area that features tray ceilings and access to a large deck that is the perfect place for entertaining. Bring out your inner chef in the renovated kitchen with loads of counter and cabinet space, SS appliances and a breakfast area with additional cabinetry and access to an additional patio. There is also a large bedroom and bathroom on the main level. Upstairs are two generously size bedrooms, with en-suite baths and high ceilings. The oversized primary bedroom has a private balcony, large walk-in closet, dual vanity and oversized tub. There is also a laundry closet on the upper level. A two car detached garage is steps away from the main home and leads into the low maintenance courtyard that offers a seating and play area. This home sits in a serene community that offers a pool and spa and is conveniently located close to all amenities.
| 4 days ago | Listing updated with changes from the MLS® | |
| 2 weeks ago | Status changed to Pending | |
| 2 months ago | Price changed to $2,095,000 | |
| 3 months ago | Listing first seen on site |

This information is for your personal, non-commercial use and may not be used for any purpose other than to identify prospective properties you may be interested in purchasing. The display of MLS data is usually deemed reliable but is NOT guaranteed accurate by the MLS. Buyers are responsible for verifying the accuracy of all information and should investigate the data themselves or retain appropriate professionals. Information from sources other than the Listing Agent may have been included in the MLS data. Unless otherwise specified in writing, the Broker/Agent has not and will not verify any information obtained from other sources. The Broker/Agent providing the information contained herein may or may not have been the Listing and/or Selling Agent.
