

3540 Brookdale DriveSanta Clara, CA 95051
Mortgage Calculator
Monthly Payment (Est.)
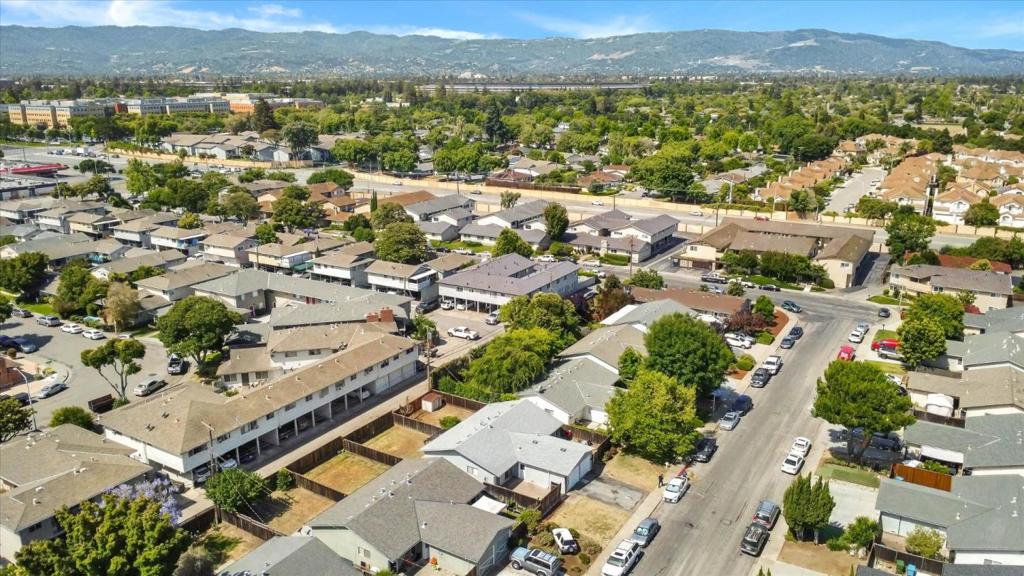
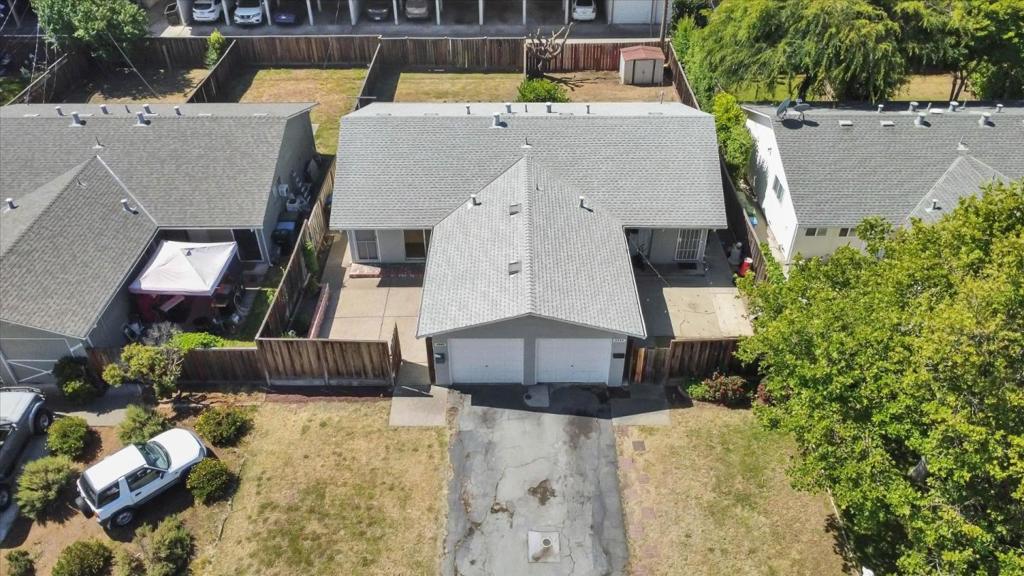
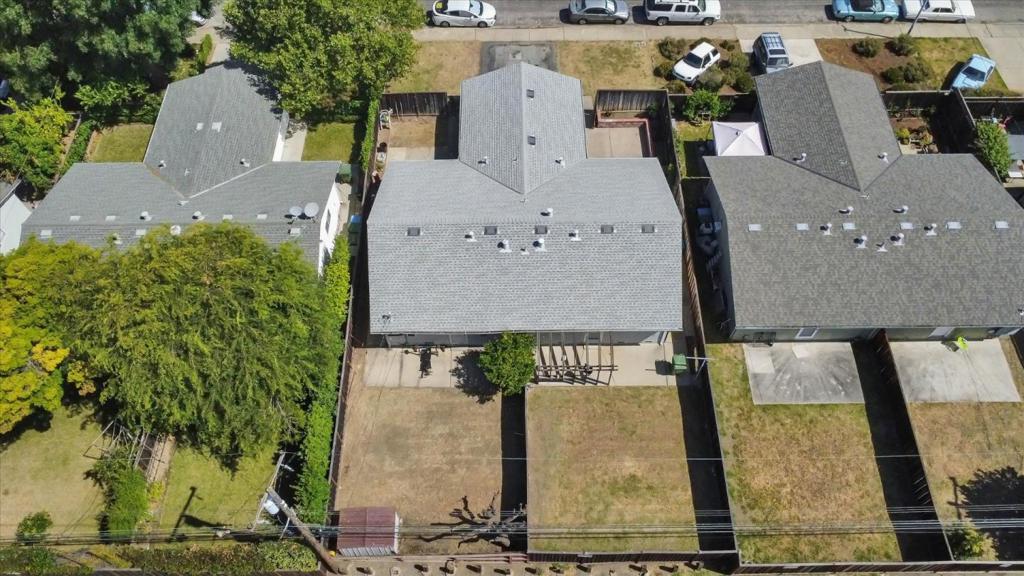
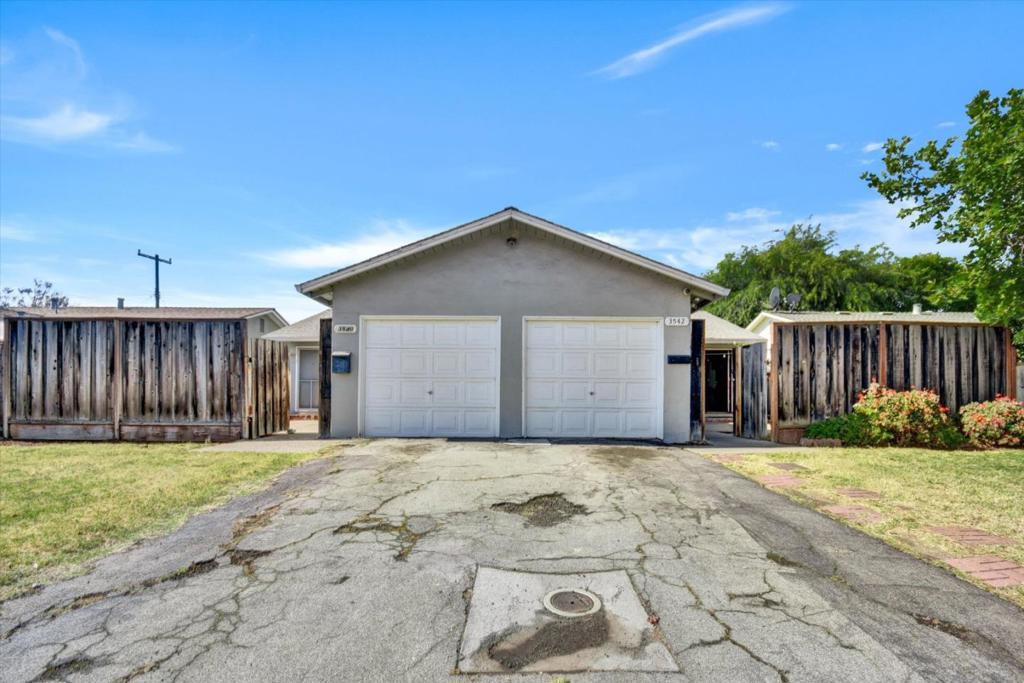
Enter an interest rate to see your estimated monthly payment.Exceptional opportunity to acquire prime Santa Clara real estate adjacent to Apple HQ at a low basis. 3540-3542 Brookdale Drive is a value-add opportunity featuring (2) 2bed1bath units, each with private entrances, motorized garages, and generous backyard space, creating an ideal setup for investors, owner-occupants, or multi-generational living. Located in the heart of Silicon Valley, the property benefits from close proximity to some of the nations largest tech companies like NVDIA, Apple, Intel and Google. Situated within the Santa Clara Unified School District, with attendance options including Laurelwood Elementary, Santa Clara High School, and Wilcox High School, the property also enjoys immediate proximity to Stratford School, one of the area's most respected private educational institutions.
| 2 weeks ago | Listing updated with changes from the MLS® | |
| a month ago | Price changed to $1,399,000 | |
| 4 months ago | Listing first seen on site |

This information is for your personal, non-commercial use and may not be used for any purpose other than to identify prospective properties you may be interested in purchasing. The display of MLS data is usually deemed reliable but is NOT guaranteed accurate by the MLS. Buyers are responsible for verifying the accuracy of all information and should investigate the data themselves or retain appropriate professionals. Information from sources other than the Listing Agent may have been included in the MLS data. Unless otherwise specified in writing, the Broker/Agent has not and will not verify any information obtained from other sources. The Broker/Agent providing the information contained herein may or may not have been the Listing and/or Selling Agent.
