

3786 Dunford WaySanta Clara, CA 95051
Mortgage Calculator
Monthly Payment (Est.)
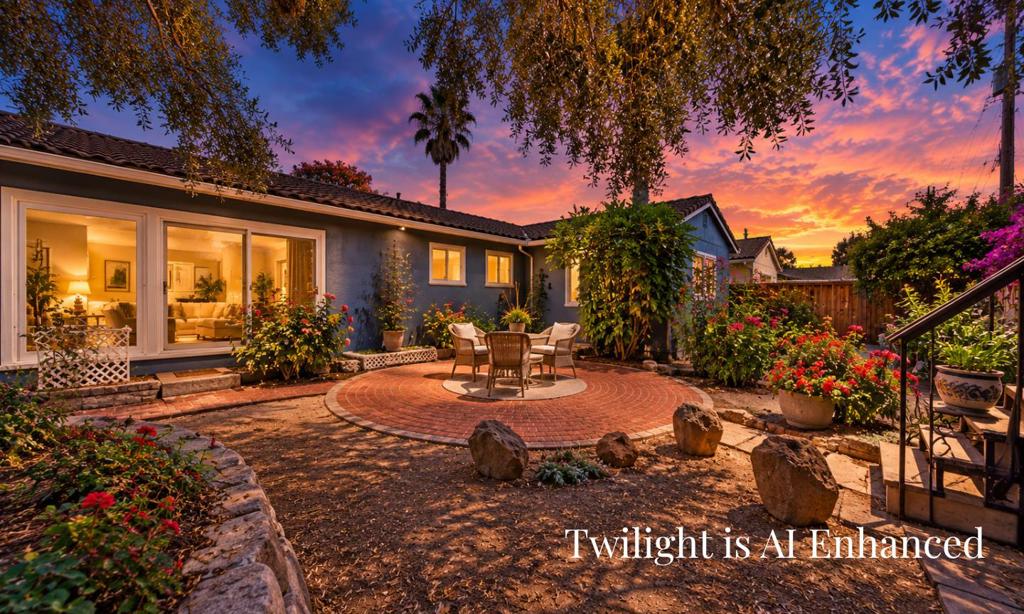
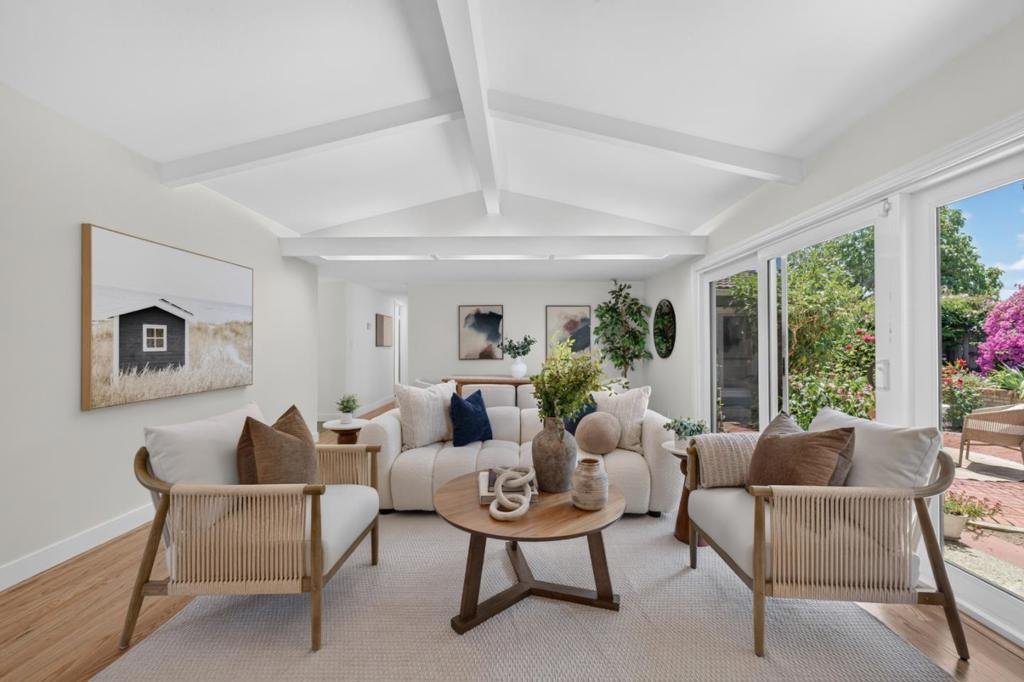
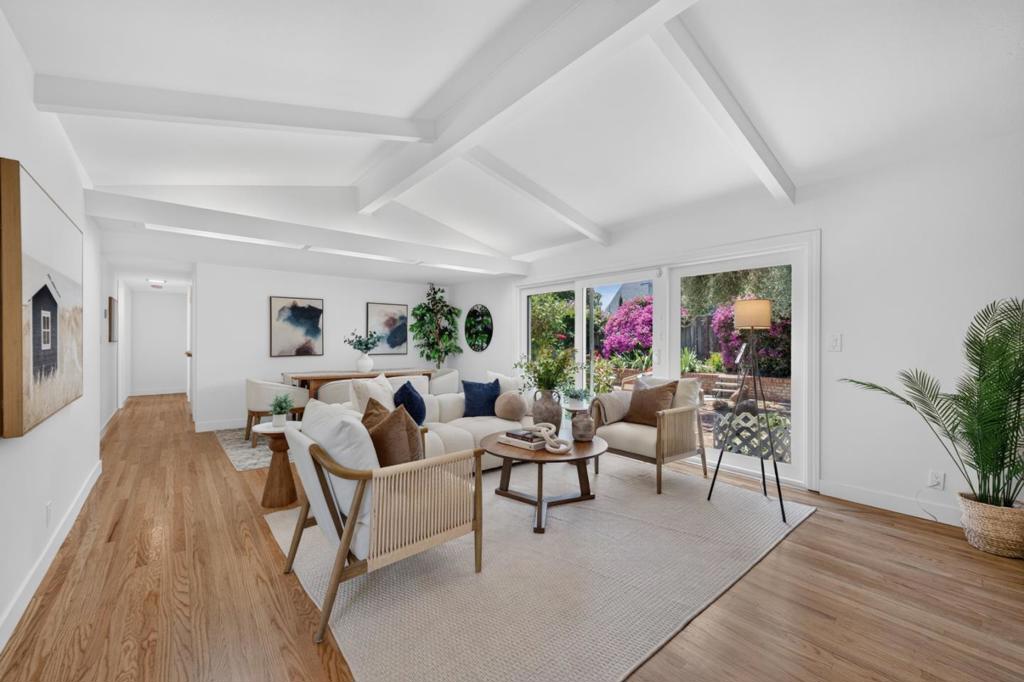
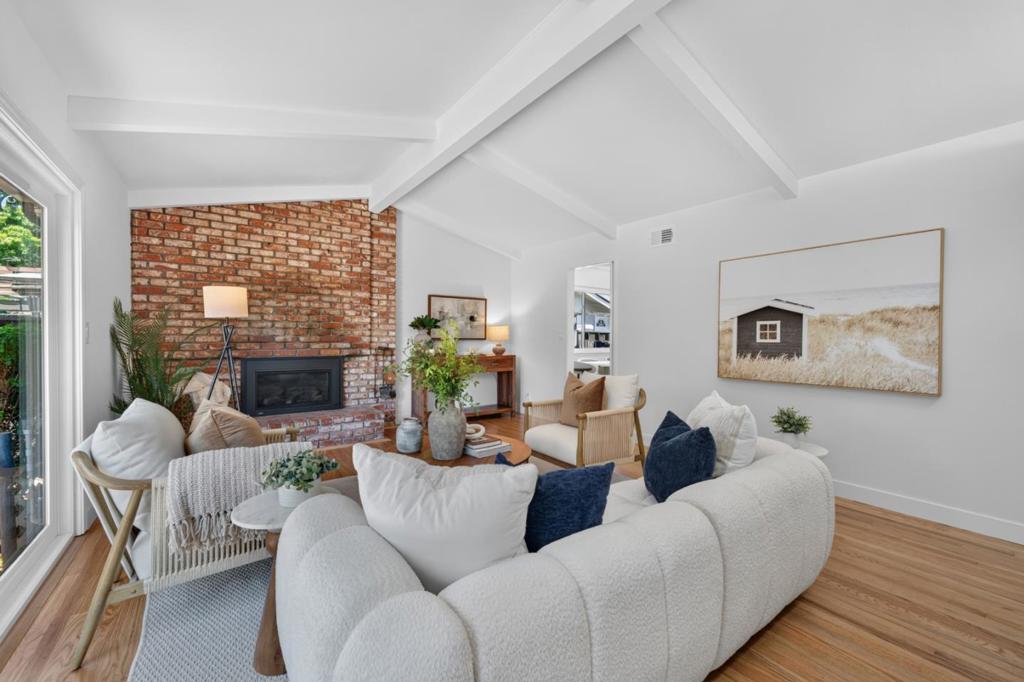
Enter an interest rate to see your estimated monthly payment.California charm and exceptional outdoor living come together in one of Santa Clara's most desirable neighborhoods. Behind its inviting curb appeal is a thoughtfully maintained single-story residence featuring light-filled living spaces, hardwood flooring, updated bathrooms, and a functional floor plan designed for comfortable living and effortless entertaining. The true centerpiece is the incredible backyard retreat. Centered around a magnificent mature olive tree, the private outdoor setting features colorful rose gardens, multiple entertaining patios, and lush landscaping that create a peaceful extension of the home. Whether enjoying your morning coffee, entertaining friends, or relaxing beneath the trees, this backyard offers a lifestyle that's increasingly hard to find. The spacious primary suite features direct backyard access and a beautifully updated ensuite bath, while additional bedrooms provide flexibility for family, guests, or a home office. A workshop-style garage with built-in storage and workbench space adds versatility for hobbies and projects. Ideally located near parks, shopping, dining, major commute routes, and Silicon Valley's leading employers, this beautifully maintained home offers comfort, convenience, and the opportunity to make it your own.
| 16 hours ago | Listing updated with changes from the MLS® | |
| yesterday | Price changed to $2,399,000 | |
| 4 months ago | Listing first seen on site |

This information is for your personal, non-commercial use and may not be used for any purpose other than to identify prospective properties you may be interested in purchasing. The display of MLS data is usually deemed reliable but is NOT guaranteed accurate by the MLS. Buyers are responsible for verifying the accuracy of all information and should investigate the data themselves or retain appropriate professionals. Information from sources other than the Listing Agent may have been included in the MLS data. Unless otherwise specified in writing, the Broker/Agent has not and will not verify any information obtained from other sources. The Broker/Agent providing the information contained herein may or may not have been the Listing and/or Selling Agent.

Did you know? You can invite friends and family to your search. They can join your search, rate and discuss listings with you.