

1199 Harrison StreetMonterey, CA 93940
Mortgage Calculator
Monthly Payment (Est.)
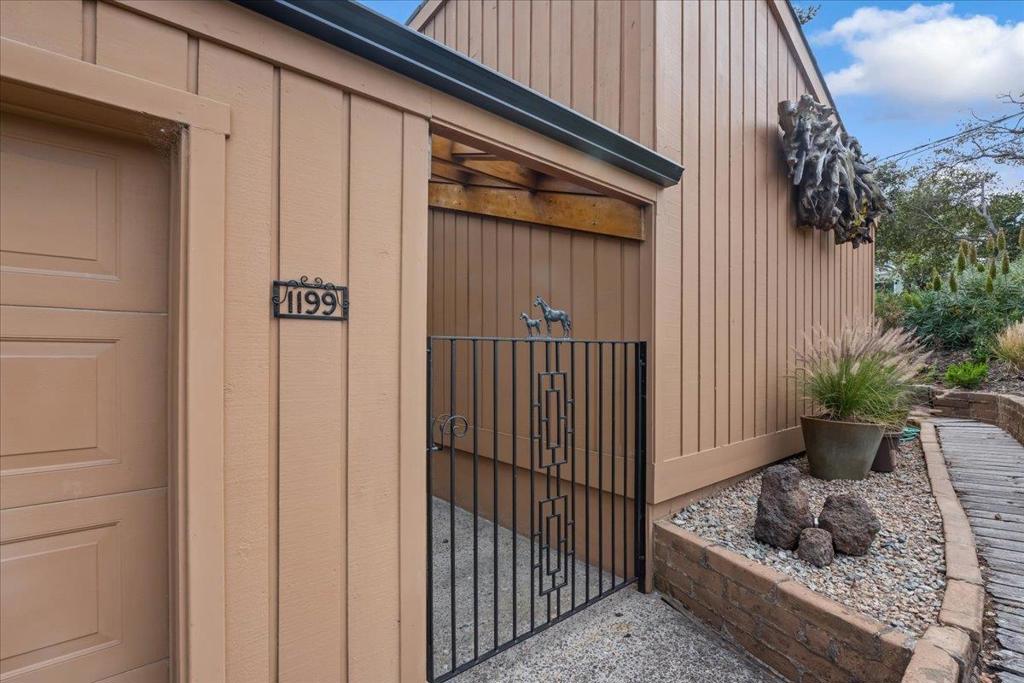
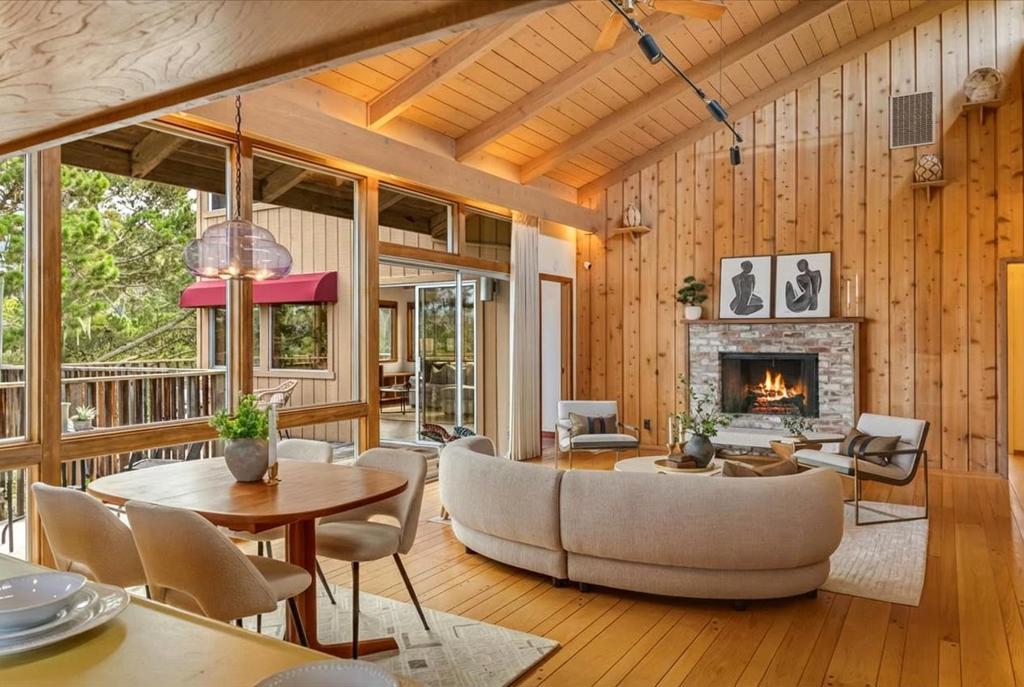
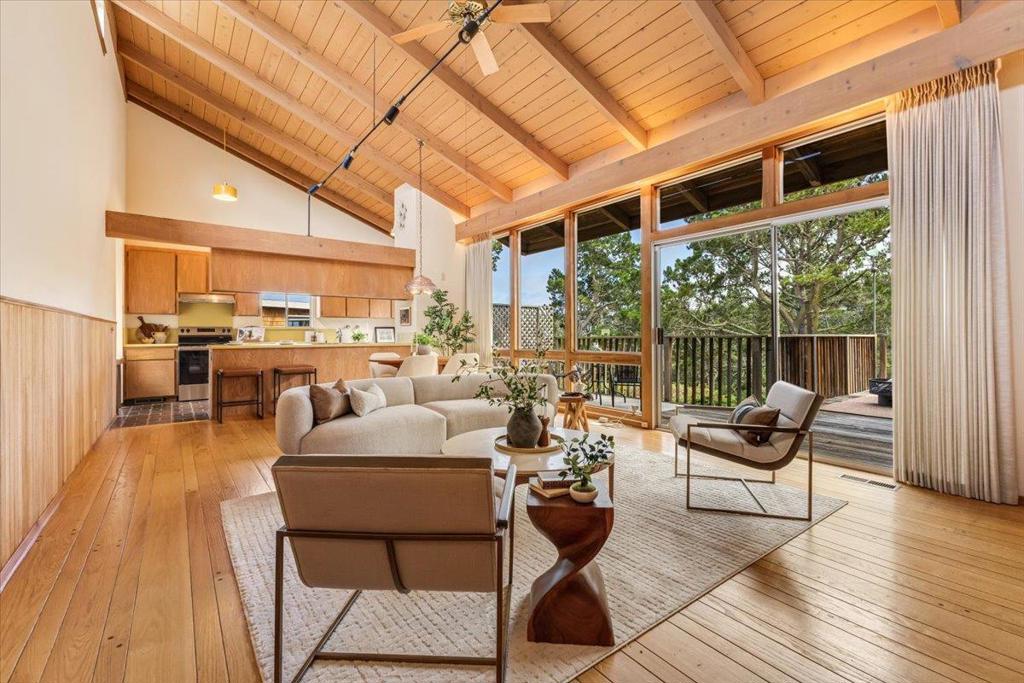
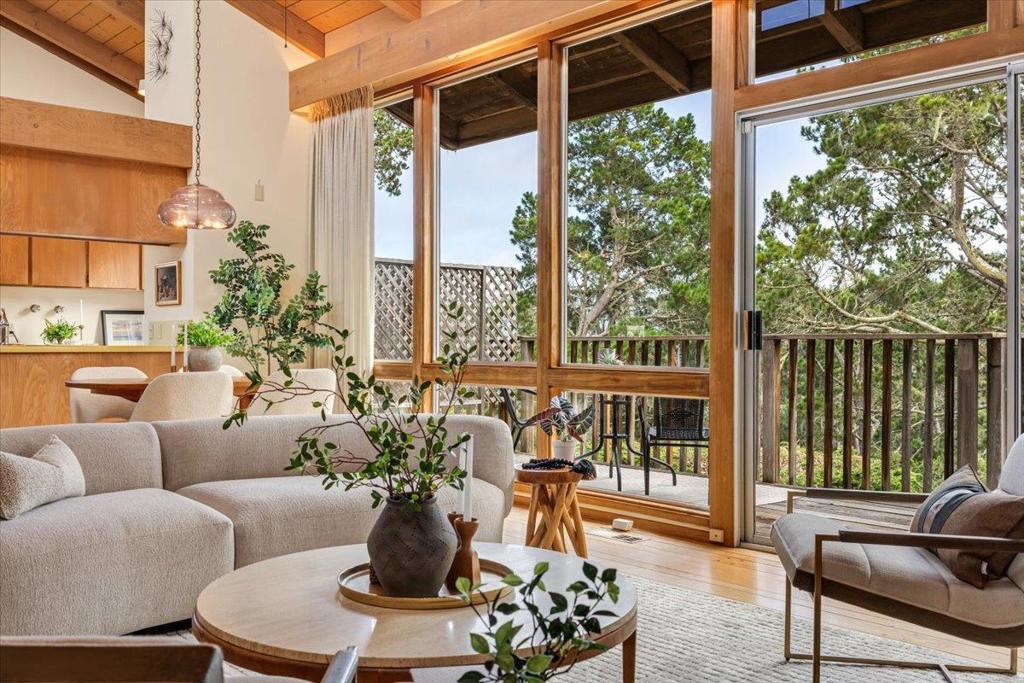
$5,908Set in the quiet hills above downtown Monterey, this mid-century modern home is wrapped in pine and washed in light. The back of the property abuts a peaceful greenbelt, giving the home a forested, evergreen backdrop, while the tucked away street keeps the setting calm and unhurried. Inside, soaring vaulted ceilings with exposed wood beams set a dramatic, airy tone from the moment you step through the door. Walls of glass and clerestory windows pull in abundant natural light and frame the surrounding tree canopy from nearly every room. That same warm, dappled light carries through the open living and kitchen area and into a second living room, a bright, sunlit den with brick flooring that glows just as warmly. Generous bedrooms offer comfortable retreats, and the bathrooms retain their original character and charm. Just minutes from downtown Monterey's restaurants, shops, and waterfront, this home offers a rare combination of architectural warmth, forested views, and genuine quiet, all close to everything.
| 6 days ago | Listing updated with changes from the MLS® | |
| 2 weeks ago | Status changed to Pending | |
| 3 months ago | Listing first seen on site |

This information is for your personal, non-commercial use and may not be used for any purpose other than to identify prospective properties you may be interested in purchasing. The display of MLS data is usually deemed reliable but is NOT guaranteed accurate by the MLS. Buyers are responsible for verifying the accuracy of all information and should investigate the data themselves or retain appropriate professionals. Information from sources other than the Listing Agent may have been included in the MLS data. Unless otherwise specified in writing, the Broker/Agent has not and will not verify any information obtained from other sources. The Broker/Agent providing the information contained herein may or may not have been the Listing and/or Selling Agent.

Did you know? You can invite friends and family to your search. They can join your search, rate and discuss listings with you.