

Mesa Verde21062 Gary Drive 102Hayward, CA 94546
Mortgage Calculator
Monthly Payment (Est.)
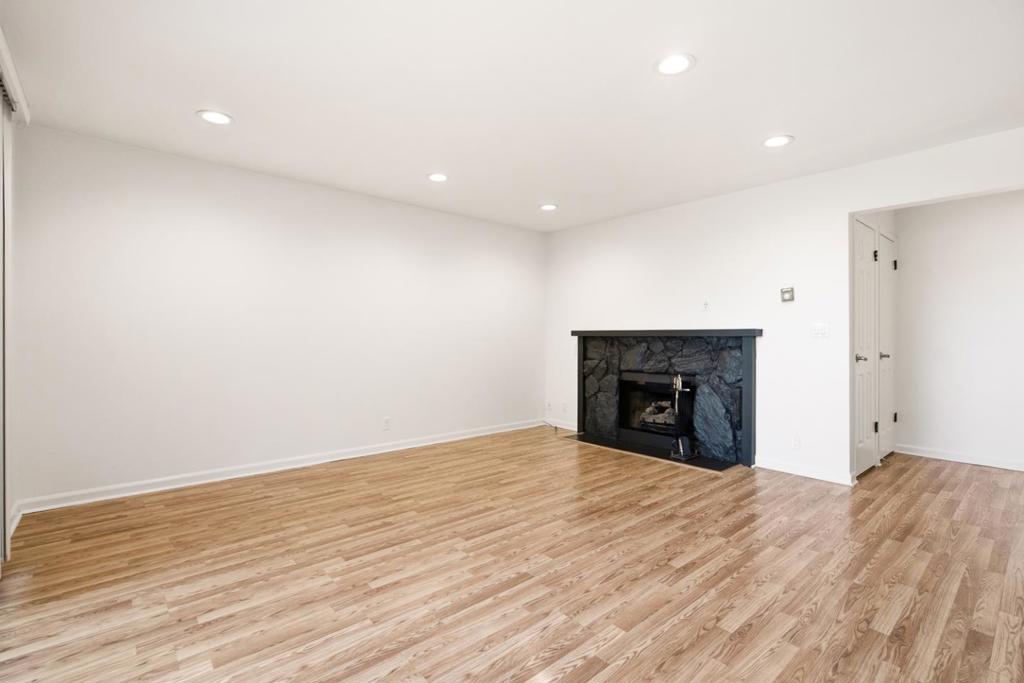
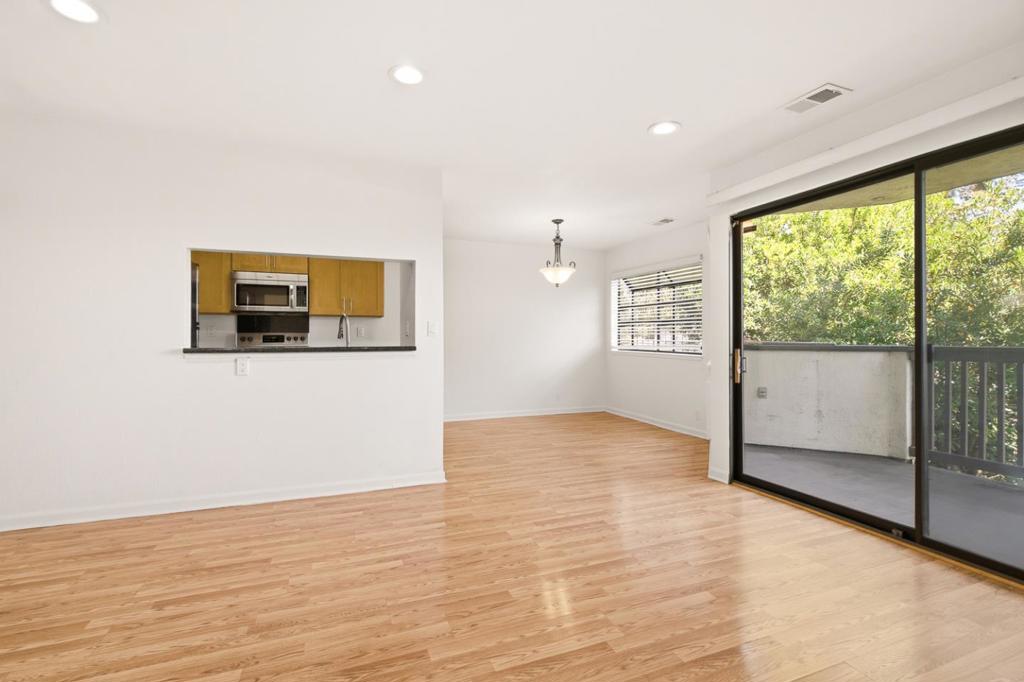
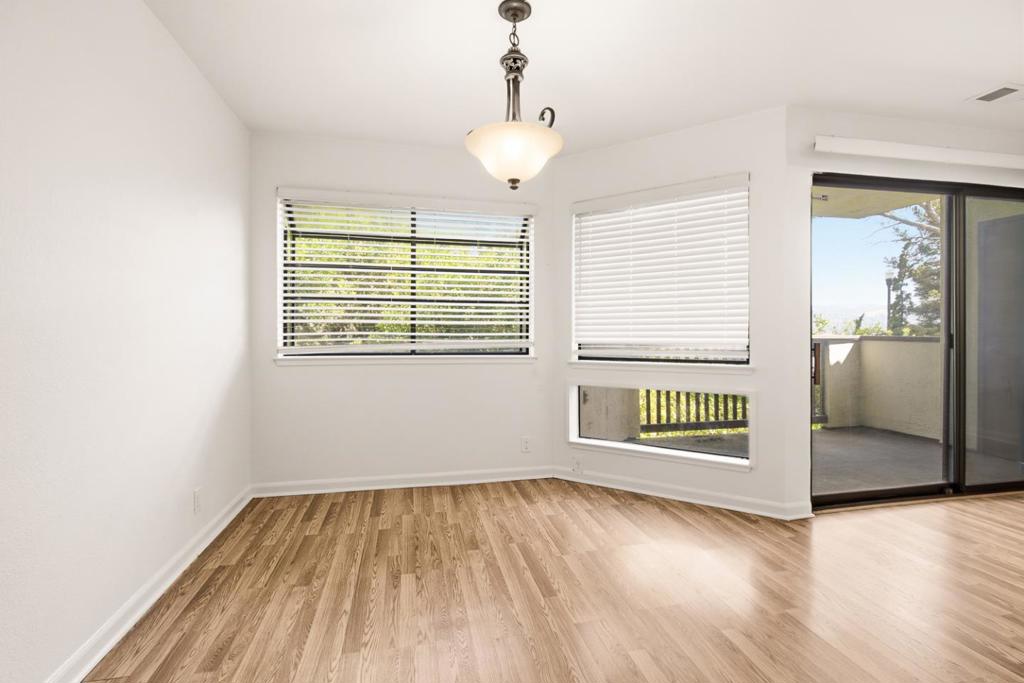
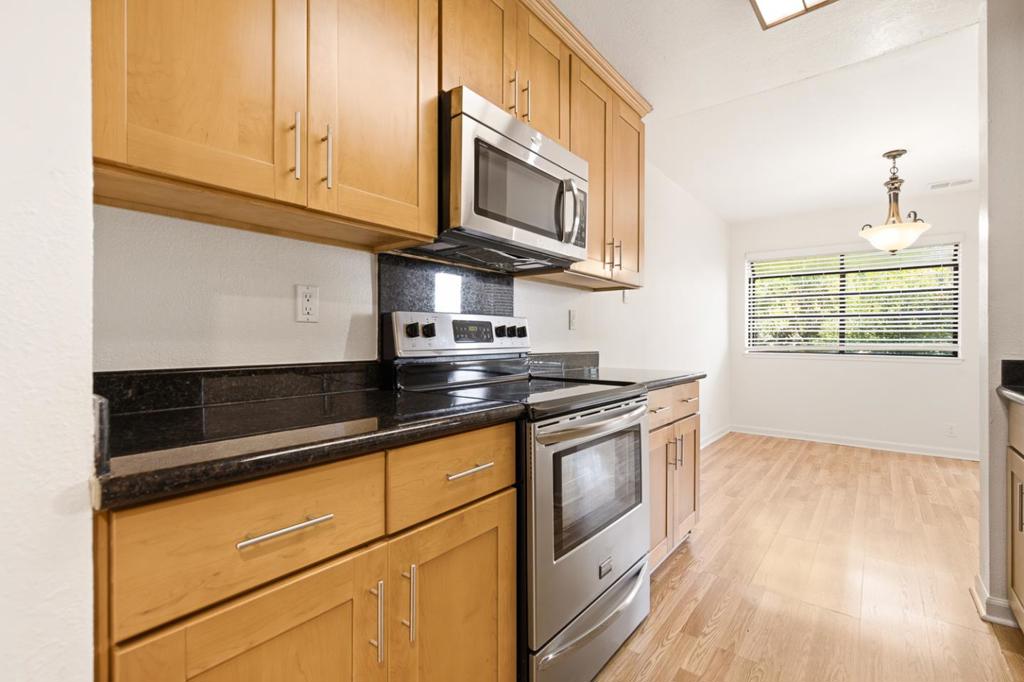
Enter an interest rate to see your estimated monthly payment.Welcome to 21062 Gary Drive #102, a beautifully updated 1-bed, 1-bath condo offering comfort, style, and convenience in a serene Hayward hillside community. Surrounded by lush greenery, residents enjoy a peaceful setting with elevated city views. The thoughtful open-concept layout seamlessly connects the living room, dining area, and kitchen. The spacious living room features a cozy fireplace and opens to a private balcony perfect for relaxing and enjoying the tranquil surroundings. The dining space flows into the kitchen, which boasts warm honey birch cabinetry, premium stone countertops, stainless steel appliances, and a convenient pass-through window with an extended stone ledge for casual bar seating. The generous bedroom offers abundant natural light and a spacious walk-in closet. A remodeled bathroom showcases stylish upgrades, including tiled shower walls, a built-in niche, and an oversized vanity with ample storage. Residents enjoy premium resort-style amenities: a sparkling pool, tennis courts, and an active clubhouse. Perfectly located near premier shopping, dining, parks, BART, and major commuter highways, this beautifully maintained, low-maintenance home is an exceptional, turnkey opportunity for first-time buyers or downsizers.
| a week ago | Listing updated with changes from the MLS® | |
| 3 weeks ago | Price changed to $375,000 | |
| 4 months ago | Listing first seen on site |

This information is for your personal, non-commercial use and may not be used for any purpose other than to identify prospective properties you may be interested in purchasing. The display of MLS data is usually deemed reliable but is NOT guaranteed accurate by the MLS. Buyers are responsible for verifying the accuracy of all information and should investigate the data themselves or retain appropriate professionals. Information from sources other than the Listing Agent may have been included in the MLS data. Unless otherwise specified in writing, the Broker/Agent has not and will not verify any information obtained from other sources. The Broker/Agent providing the information contained herein may or may not have been the Listing and/or Selling Agent.
