

1718 Pomeroy AvenueSanta Clara, CA 95051
Mortgage Calculator
Monthly Payment (Est.)
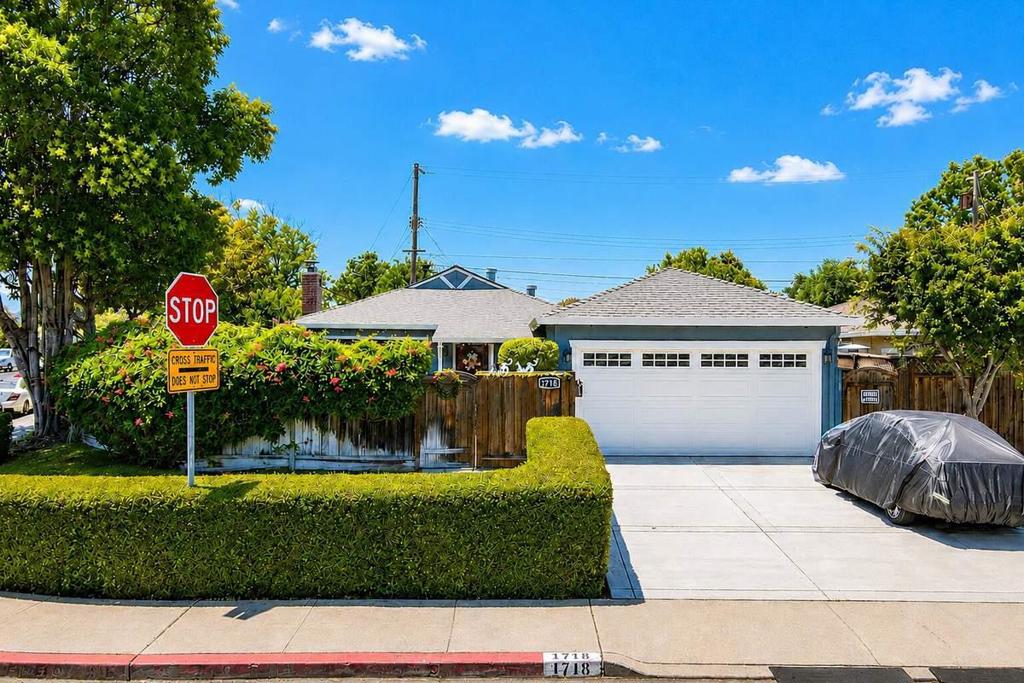
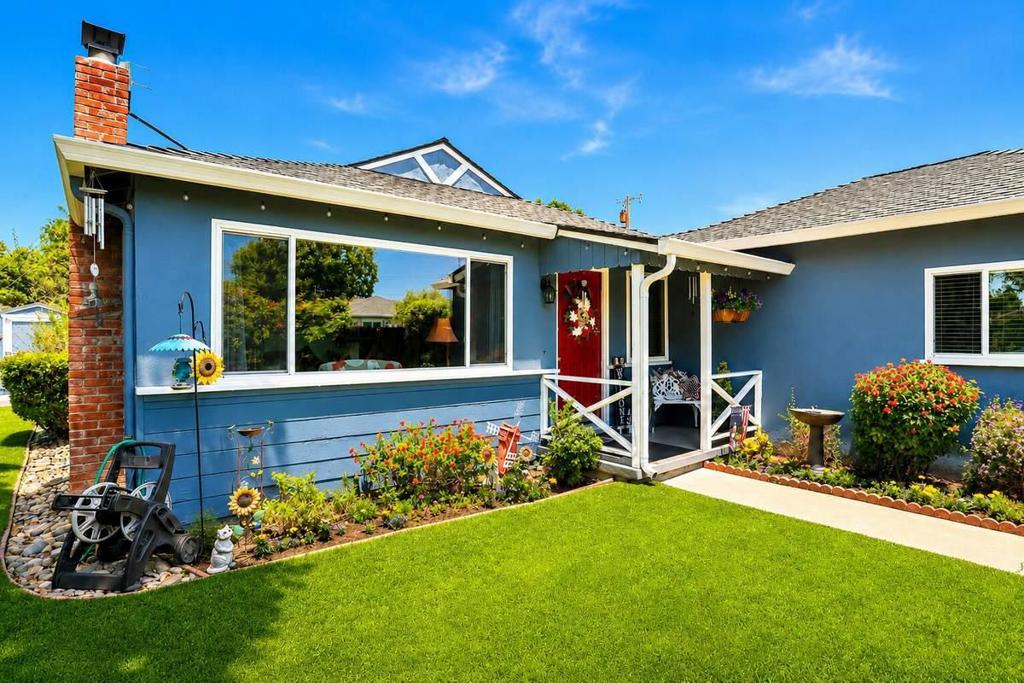
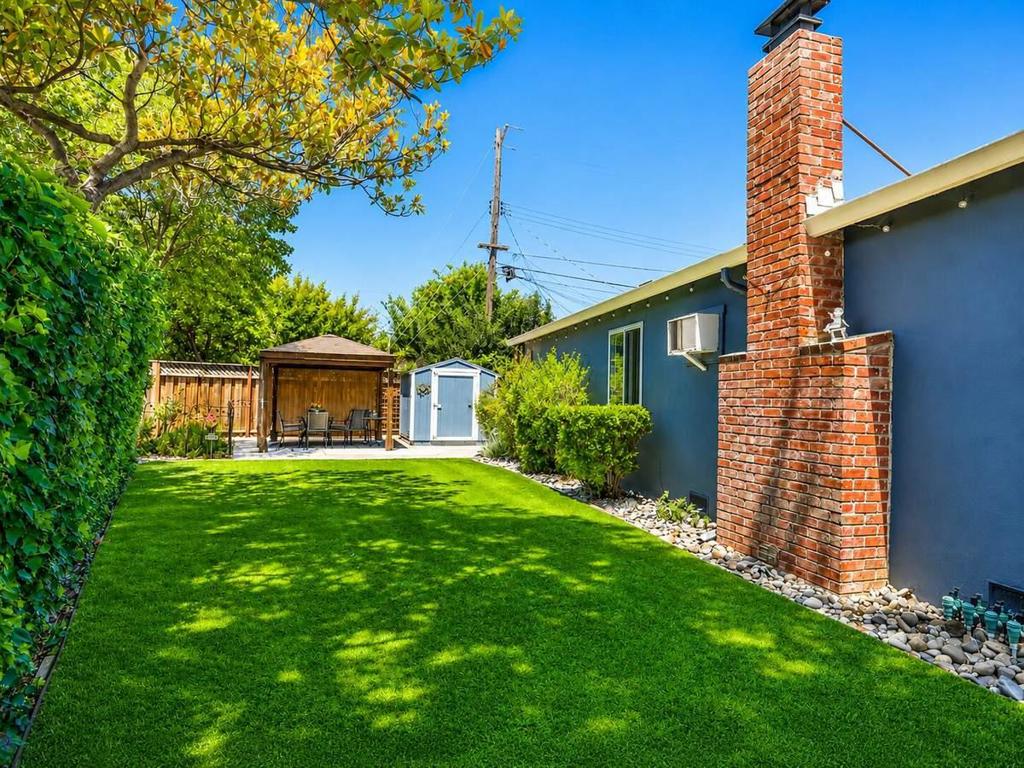
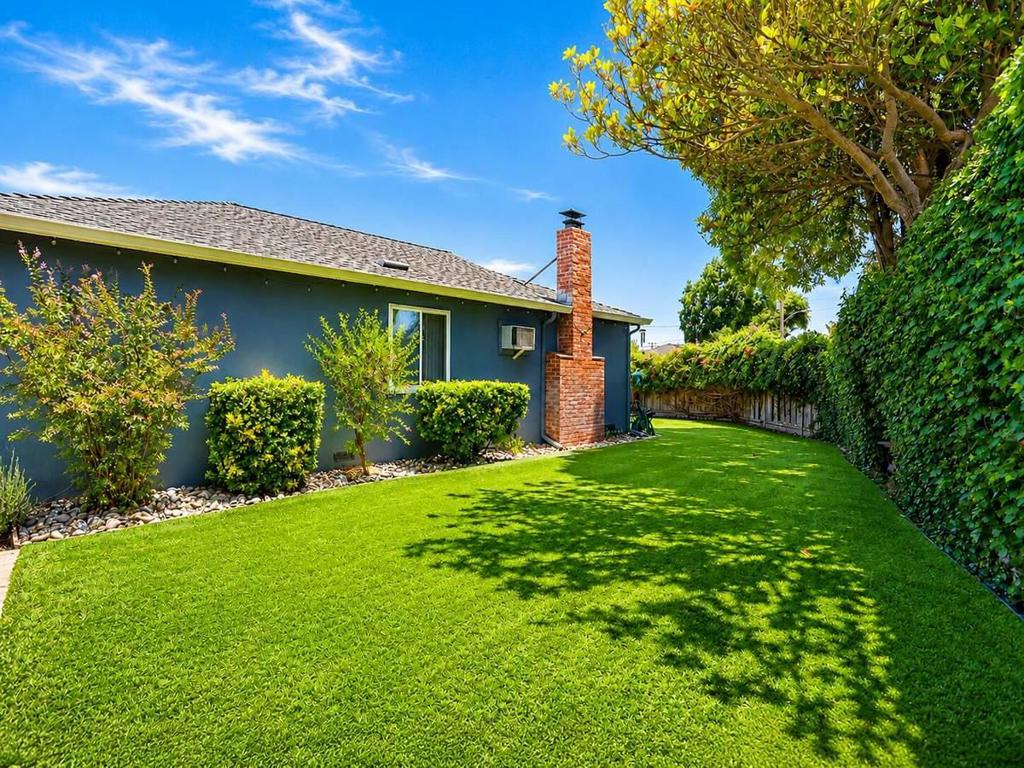
Enter an interest rate to see your estimated monthly payment.Ideally located on a corner lot in the sought-after Briarwood neighborhood, this beautiful single-story, three-bedroom, two-bath home offers exceptional charm and curb appeal from the moment you arrive. Step inside to a bright, open-concept living room bathed in lots of natural light and highlighted by beautiful wood floors that flow throughout the home. A cozy fireplace anchors the living space, which flows seamlessly into the kitchen. Perfect for entertaining, the kitchen features a peninsula bar with seating, a dedicated dining area, modern stainless steel appliances, and sleek LED recessed lighting. All bedrooms are spacious, including the primary suite which boasts its own updated en-suite bathroom complete with stylish new hardware, tile, and a modern shower. For ultimate convenience, the primary bedroom offers direct access to the massive backyard oasis. This private retreat features a large paved patio area, a spacious grass lawn and turf area, a covered pergola perfect for lounging, and a large storage shed for extra convenience. Both the front and back yards are fully fenced for complete privacy. Additional features include energy-efficient double-pane windows and an attached two-car garage equipped with an automatic remote opener.
| 3 days ago | Listing updated with changes from the MLS® | |
| 4 weeks ago | Price changed to $1,695,000 | |
| 4 months ago | Listing first seen on site |

This information is for your personal, non-commercial use and may not be used for any purpose other than to identify prospective properties you may be interested in purchasing. The display of MLS data is usually deemed reliable but is NOT guaranteed accurate by the MLS. Buyers are responsible for verifying the accuracy of all information and should investigate the data themselves or retain appropriate professionals. Information from sources other than the Listing Agent may have been included in the MLS data. Unless otherwise specified in writing, the Broker/Agent has not and will not verify any information obtained from other sources. The Broker/Agent providing the information contained herein may or may not have been the Listing and/or Selling Agent.

Did you know? You can invite friends and family to your search. They can join your search, rate and discuss listings with you.